
1030 Sha Dawn Rd, Joelton, TN 37080
Local realty services provided by:Reliant Realty ERA Powered
1030 Sha Dawn Rd,Joelton, TN 37080
$429,999
- 2 Beds
- 3 Baths
- 1,443 sq. ft.
- Single family
- Coming Soon
Listed by: marbelin vasquez
Office: realty one group music city
MLS#:3636697
Source:NASHVILLE
Price summary
- Price:$429,999
- Price per sq. ft.:$297.99
About this home
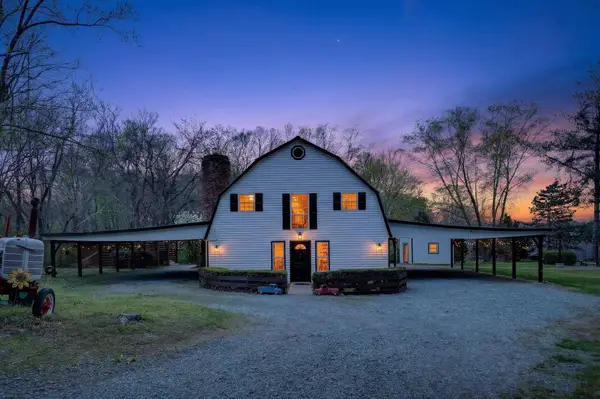
Enjoy an open-concept layout, a U-shaped kitchen with custom white cabinetry, granite countertops, and stainless steel appliances, plus a covered front porch and backyard deck. The home features two bedrooms and additional flexible space for a home office, hobby room, or extra living area. Main-level laundry and a half bath add convenience, while the primary suite includes double vanities, a soaking tub, and a walk-in shower.
Contact an agent
Home facts
- Year built:2024
- Subdivision & Development:Final Plat
- Listing ID #:3636697
- Updated:November 15, 2026 at 04:01 PM
Rooms and interior
- Bedrooms:2
- Total bathrooms:3
- Full bathrooms:2
- Half bathrooms:1
- Flooring:Vinyl
- Kitchen Description:Dishwasher, Microwave, Refrigerator
- Living area:1,443 sq. ft.
Heating and cooling
- Cooling:Central Air
- Heating:Central, Electric
- Central air:Yes
Structure and exterior
- Year built:2024
- Building area:1,443 sq. ft.
- Lot area:1.94 Acres
- Construction Materials:Vinyl Siding
- Levels:2 Story
Schools
- High school:Sycamore High School
- Middle school:Sycamore Middle School
- Elementary school:Pleasant View Elementary
Utilities
- Water:Public, Water Available
- Sewer:Septic Tank
Finances and disclosures
- Price:$429,999
- Price per sq. ft.:$297.99
- Tax amount:$1,862
Features and amenities
- Appliances:Dishwasher, Microwave, Refrigerator
Parking
- Total parking spaces:1
- Parking description:Attached
- Garage:Yes
- Garage spaces:1
 Copyright 2026 Realtracs Mls. All rights reserved. Realtracs Mls provides content displayed here (“provided content”) on an “as is” basis and makes no representations or warranties regarding the provided content, including, but not limited to those of non-infringement, timeliness, accuracy, or completeness. Individuals and companies using information presented are responsible for verification and validation of information they utilize and present to their customers and clients. Realtracs Mls will not be liable for any damage or loss resulting from use of the provided content or the products available through Portals, IDX, VOW, and/or Syndication. Recipients of this information shall not resell, redistribute, reproduce, modify, or otherwise copy any portion thereof without the expressed written consent of Realtracs Mls.
New listings near 1030 Sha Dawn Rd
- Open Sun, 1 to 3pmNew
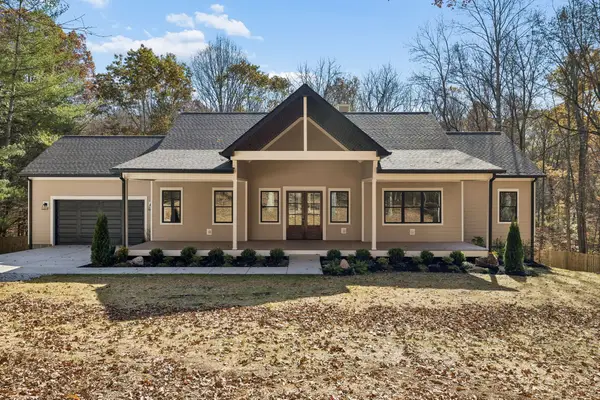 $950,000Active3 beds 4 baths4,007 sq. ft.
5061 Cougar Cv, Joelton, TN 37080
MLS# 3635961Listed by: SOUTHERN ROOTS PROPERTIES - New
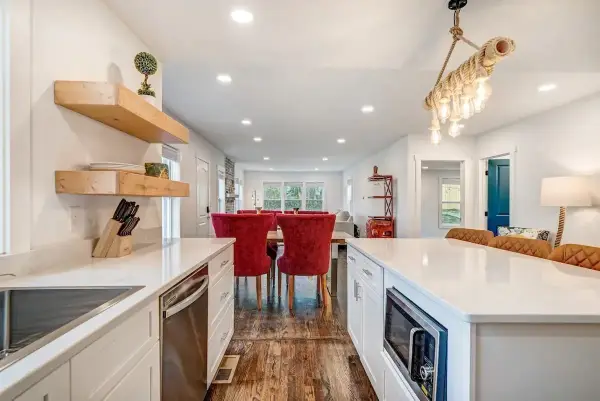 $499,000Active3 beds 2 baths1,446 sq. ft.
6343 Clarksville Pike, Joelton, TN 37080
MLS# 3635868Listed by: HIVE NASHVILLE LLC - New
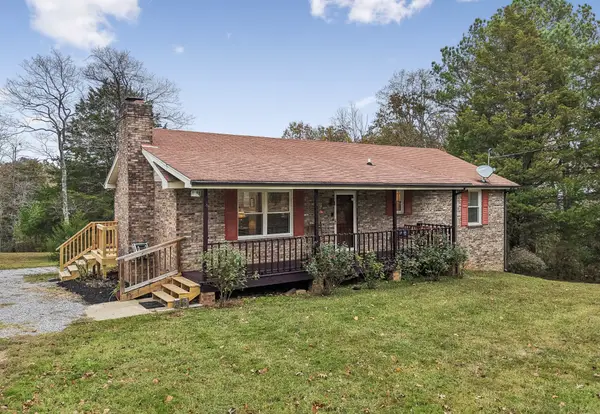 $394,900Active2 beds 2 baths1,344 sq. ft.
8430 Riley Adcock Rd, Joelton, TN 37080
MLS# 3634579Listed by: RE/MAX CHOICE PROPERTIES - New
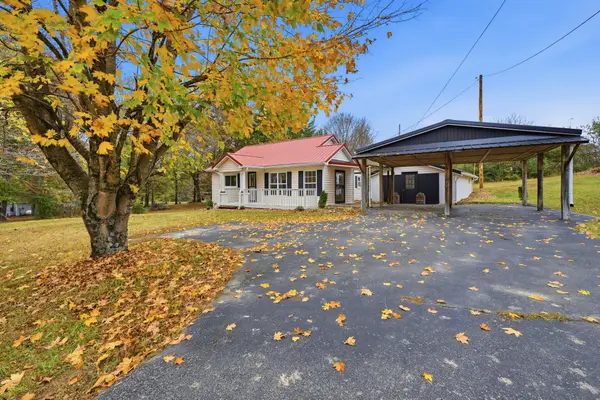 $295,000Active2 beds 1 baths896 sq. ft.
5284 Highway 41a, Joelton, TN 37080
MLS# 3634543Listed by: RE/MAX 1ST CHOICE - New
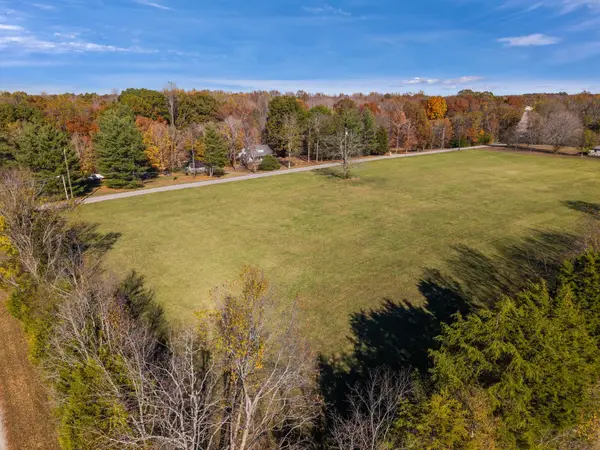 $6,000,000Active-- beds -- baths
0 Baxter Road, Joelton, TN 37080
MLS# 3634524Listed by: BENCHMARK REALTY, LLC - New
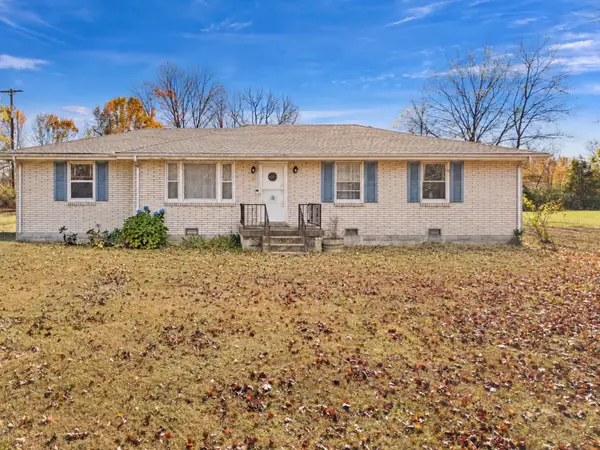 $599,000Active3 beds 2 baths1,232 sq. ft.
3529 Baxter Rd, Joelton, TN 37080
MLS# 3634525Listed by: BENCHMARK REALTY, LLC - New
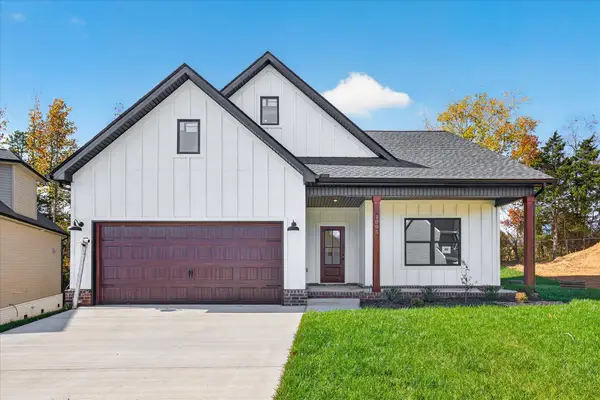 $390,000Active3 beds 2 baths1,260 sq. ft.
1095 Fox Dr, Joelton, TN 37080
MLS# 3633806Listed by: CRYE-LEIKE, INC., REALTORS - New
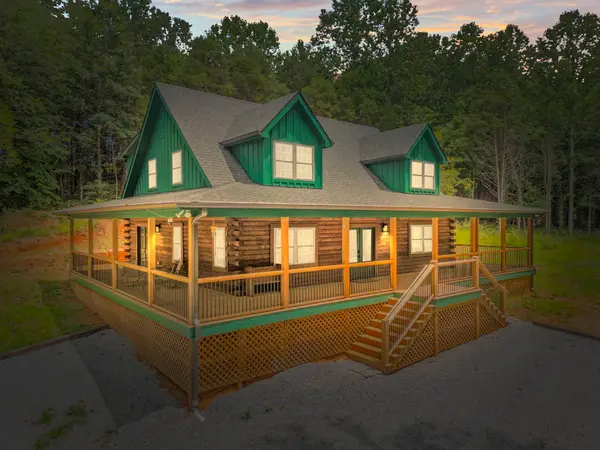 $690,000Active3 beds 3 baths2,118 sq. ft.
1068 Carl Perry Rd, Ashland City, TN 37015
MLS# 3633731Listed by: LEGACY SIGNATURE PROPERTIES, LLC - New
 $550,000Active3 beds 3 baths2,023 sq. ft.
1323 Mount Zion Rd, Joelton, TN 37080
MLS# 3633687Listed by: HIVE NASHVILLE LLC


Protect your home and budget from life's surprises with an Assurant Home Warranty, backed by a partner that supports you through every step of homeownership. Explore Plans.
© 2023 - 2026 ERA Franchise Systems LLC. All rights reserved. ERA Franchise Systems LLC fully supports the principles of the Fair Housing Act and the Equal Opportunity Act. ERA, ERA Real Estate powered, and their respective logos are registered service marks of ERA Franchise Systems LLC. Each office is independently owned and operated.