
104 Mainsail Road, Kingston, TN 37763
Local realty services provided by:ERA Chappell & Associates Realty & Rental
104 Mainsail Road,Kingston, TN 37763
$379,500
- 3 Beds
- 2 Baths
- 1,743 sq. ft.
- Single family
- Pending
Listed by: glenda johnson
Office: coldwell banker jim henry & assoc.
MLS#:3218374
Source:NASHVILLE
Price summary
- Price:$379,500
- Price per sq. ft.:$217.73
About this home
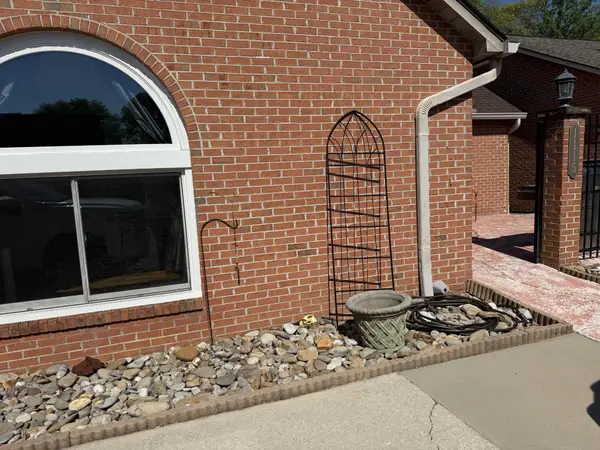
If potential is what you like in an amazing subdivision with full water access in the shared lake lot, Maybe you should see this home fast. The veranda is where i would be, if it were mine, enjoying the shade of the beautiful trees and the breeze of the summer evenings. Super large LR or bedroom upstairs with 3 additional BR's ... Or use the super room as a den, But wait there is a den downstairs with a wood burning stove, or maybe use that room downstairs as a master bedroom, bath and laundry just outside this room . Basement has access to the unfinished part of the basement, with barn styled doors, wet sink and room for workshop. Detached garage with carports on both sides. Well is still on the property, home is connected to utility water. Love the mature trees. Love the hardwoods, love the large pantry, Just needs a little love. Come see soon
Buyer to verify property lines. Aerial photos and tax maps are not guaranteed.
Contact an agent
Home facts
- Year built:1959
- Listing ID #:3218374
- Added:6 day(s) ago
- Updated:May 29, 2026 at 07:56 AM
Rooms and interior
- Bedrooms:3
- Total bathrooms:2
- Full bathrooms:2
- Flooring:Carpet, Vinyl
- Kitchen Description:Refrigerator
- Basement:Yes
- Basement Description:Partial
- Living area:1,743 sq. ft.
Heating and cooling
- Cooling:Ceiling Fan(s), Central Air
- Heating:Central
- Central air:Yes
Structure and exterior
- Roof:Shingle
- Year built:1959
- Building area:1,743 sq. ft.
- Lot area:1.3 Acres
- Lot Features:Level, Sloped
- Architectural Style:Ranch
- Construction Materials:Brick
- Exterior Features:Deck
- Levels:2 Story
Utilities
- Water:Public, Water Available
- Sewer:Septic Tank
Finances and disclosures
- Price:$379,500
- Price per sq. ft.:$217.73
- Tax amount:$888
Features and amenities
- Appliances:Refrigerator
- Amenities:Ceiling Fan(s)
Parking
- Total parking spaces:2
- Parking description:Driveway
- Garage:Yes
- Garage spaces:2
 Copyright 2026 Realtracs Mls. All rights reserved. Realtracs Mls provides content displayed here (“provided content”) on an “as is” basis and makes no representations or warranties regarding the provided content, including, but not limited to those of non-infringement, timeliness, accuracy, or completeness. Individuals and companies using information presented are responsible for verification and validation of information they utilize and present to their customers and clients. Realtracs Mls will not be liable for any damage or loss resulting from use of the provided content or the products available through Portals, IDX, VOW, and/or Syndication. Recipients of this information shall not resell, redistribute, reproduce, modify, or otherwise copy any portion thereof without the expressed written consent of Realtracs Mls.
New listings near 104 Mainsail Road
- New
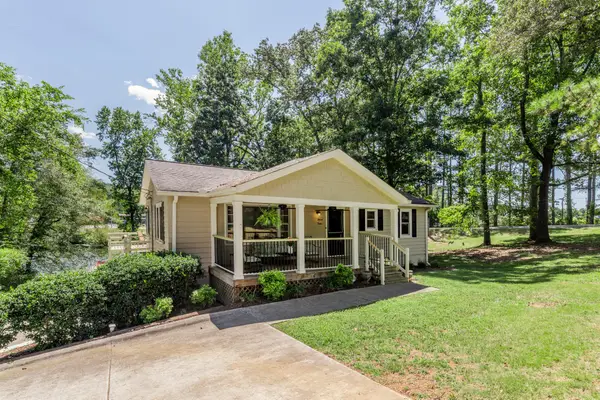
 $437,000Active3 beds 3 baths2,843 sq. ft.
1115 Fairgrounds Court, Kingston, TN 37763
MLS# 3218377Listed by: COLDWELL BANKER JIM HENRY & ASSOC. - New
 $549,000Active4 beds 2 baths2,288 sq. ft.
1112 Dogwood Drive, Kingston, TN 37763
MLS# 3218383Listed by: COLDWELL BANKER JIM HENRY & ASSOC. - New
 $49,900Active1.5 Acres
16 Morris Lane, Kingston, TN 37763
MLS# 3216598Listed by: REALTY EXECUTIVES ASSOCIATES - New
 $49,900Active0.41 Acres
19 Morris Lane, Kingston, TN 37763
MLS# 3216638Listed by: REALTY EXECUTIVES ASSOCIATES - New
 $49,900Active0.41 Acres
21 Morris Lane, Kingston, TN 37763
MLS# 3216659Listed by: REALTY EXECUTIVES ASSOCIATES - New
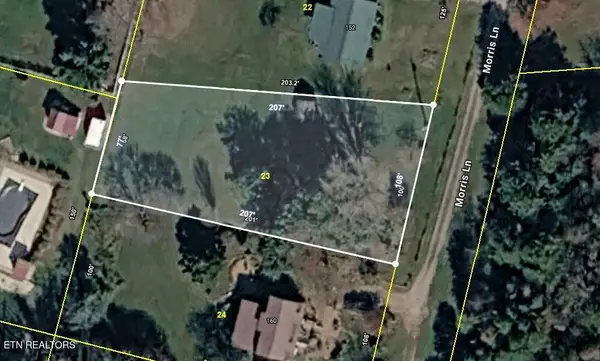 $49,900Active0.44 Acres
23 Morris Lane, Kingston, TN 37763
MLS# 3216675Listed by: REALTY EXECUTIVES ASSOCIATES  $679,800Active5 beds 4 baths
00 Stony Hill, Kingston, Kingston,
MLS# A11865617Listed by: PRA AND COMPANY REALTORS- Open Sat, 1 to 3pm
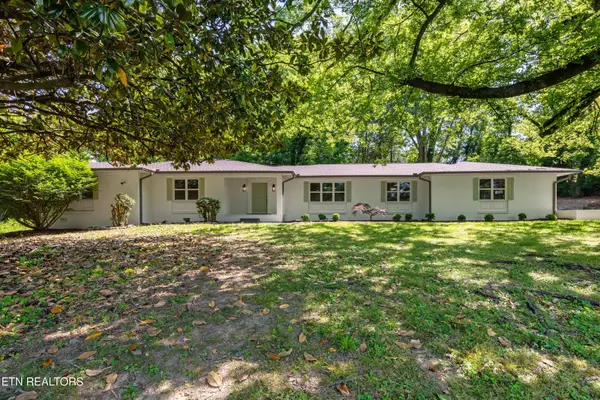 $650,000Active4 beds 3 baths3,150 sq. ft.
1504 Roane State Hwy, Kingston, TN 37763
MLS# 3213822Listed by: WALLACE-JENNIFER SCATES GROUP 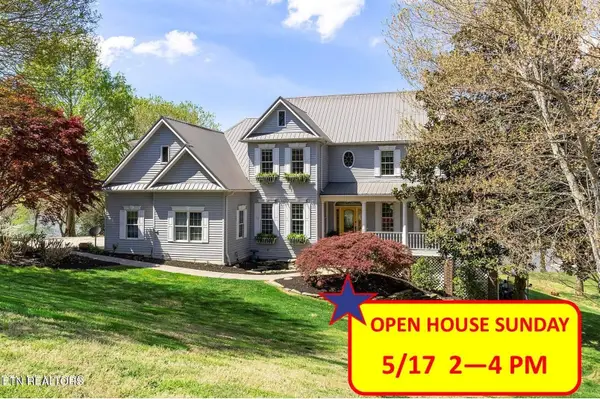 $990,000Active3 beds 5 baths4,366 sq. ft.
178 Marble Bluff Drive, Kingston, TN 37763
MLS# 3190828Listed by: WALLACE


Protect your home and budget from life's surprises with an Assurant Home Warranty, backed by a partner that supports you through every step of homeownership. Explore Plans.
© 2023 - 2026 ERA Franchise Systems LLC. All rights reserved. ERA Franchise Systems LLC fully supports the principles of the Fair Housing Act and the Equal Opportunity Act. ERA, ERA Real Estate powered, and their respective logos are registered service marks of ERA Franchise Systems LLC. Each office is independently owned and operated.