
1115 Fairgrounds Court, Kingston, TN 37763
Local realty services provided by:ERA Chappell & Associates Realty & Rental
1115 Fairgrounds Court,Kingston, TN 37763
$437,000
- 3 Beds
- 3 Baths
- 2,843 sq. ft.
- Single family
- Active
Listed by: glenda johnson
Office: coldwell banker jim henry & assoc.
MLS#:3218377
Source:NASHVILLE
Price summary
- Price:$437,000
- Price per sq. ft.:$153.71
About this home
Townhouse with super low maintenance. Full brick home with fantastic floor plan. Gleaming hardwood flooring. Livingroom, dinning room combo leading to the spacious kitchen. Breakfast nook, plus office with a view. So much space. Then on the other side of the home is a wonderful master bedroom with walk in closets, bath and laundry room. Basement downstairs has extra storage, full bath for the bedroom downstairs. Amazing work shop area and an over sized 2 car garage. Don't forget in case you might need additional parking there is .81 acres available. Build you storage building or additional garage. The space is amazing for the price. Come see.
Buyer to verify property lines. Aerial photos and tax maps are not guaranteed.
Some images have been virtually enhanced for illustration purposes.
Contact an agent
Home facts
- Year built:1992
- Subdivision & Development:Other
- Listing ID #:3218377
- Added:93 day(s) ago
- Updated:August 24, 2026 at 02:34 PM
Rooms and interior
- Bedrooms:3
- Total bathrooms:3
- Full bathrooms:3
- Flooring:Carpet, Tile, Vinyl
- Kitchen Description:Microwave, Refrigerator
- Basement:Yes
- Living area:2,843 sq. ft.
Heating and cooling
- Cooling:Ceiling Fan(s), Central Air
- Heating:Central
- Central air:Yes
Structure and exterior
- Roof:Shingle
- Year built:1992
- Building area:2,843 sq. ft.
- Lot area:0.82 Acres
- Lot Features:Level, Sloped
- Construction Materials:Brick
- Exterior Features:Patio
- Levels:2 Story
Schools
- High school:Roane County High School
- Middle school:Cherokee Middle School
- Elementary school:Kingston Elementary
Utilities
- Water:Public, Water Available
- Sewer:Public Sewer
Finances and disclosures
- Price:$437,000
- Price per sq. ft.:$153.71
- Tax amount:$2,102
Features and amenities
- Appliances:Microwave, Refrigerator
- Amenities:Ceiling Fan(s), Walk-In Closet(s)
Parking
- Total parking spaces:2
- Parking description:Attached, On Street
- Garage:Yes
- Garage spaces:2
 Copyright 2026 Realtracs Mls. All rights reserved. Realtracs Mls provides content displayed here (“provided content”) on an “as is” basis and makes no representations or warranties regarding the provided content, including, but not limited to those of non-infringement, timeliness, accuracy, or completeness. Individuals and companies using information presented are responsible for verification and validation of information they utilize and present to their customers and clients. Realtracs Mls will not be liable for any damage or loss resulting from use of the provided content or the products available through Portals, IDX, VOW, and/or Syndication. Recipients of this information shall not resell, redistribute, reproduce, modify, or otherwise copy any portion thereof without the expressed written consent of Realtracs Mls.
New listings near 1115 Fairgrounds Court
- Coming Soon
 $449,000Coming Soon-- beds -- baths
662 Buck Creek Rd, Kingston, TN 37763
MLS# 3160133Listed by: COLDWELL BANKER JIM HENRY & ASSOC. - New
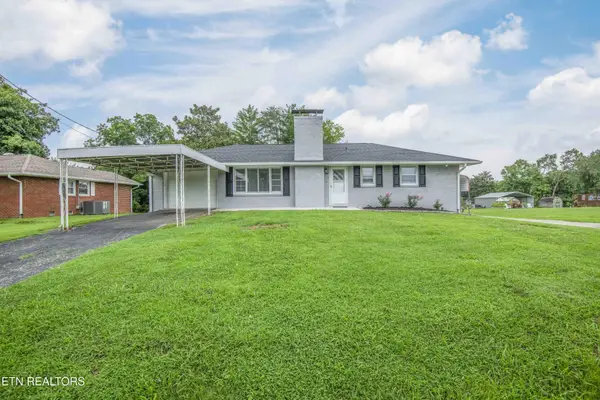 $299,900Active3 beds 2 baths1,141 sq. ft.
107 Hillcrest Lane, Kingston, TN 37763
MLS# 3521085Listed by: CENTURY 21 LEGACY - New
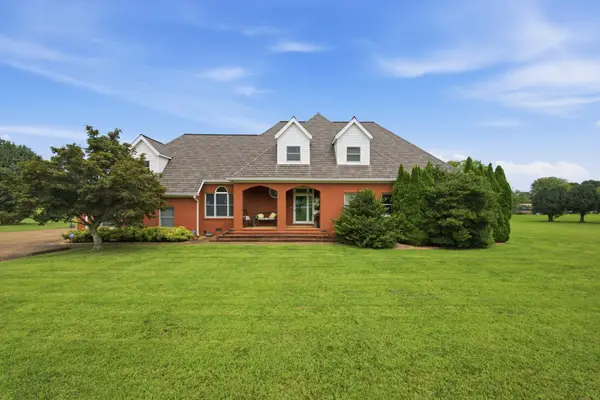 $1,250,000Active3 beds 4 baths4,056 sq. ft.
662 River Rd, Kingston, TN 37763
MLS# 3520318Listed by: COLDWELL BANKER JIM HENRY & ASSOC. - New
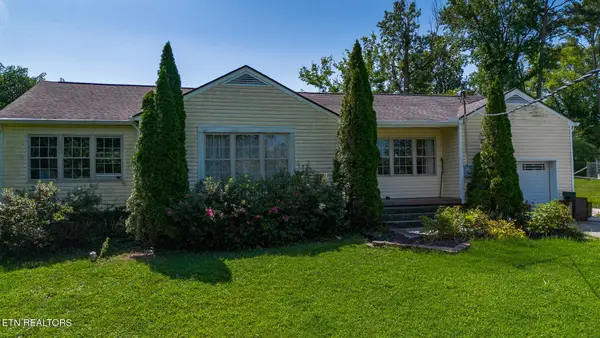 $197,500Active3 beds 2 baths1,838 sq. ft.
1120 Old N Kentucky St, Kingston, TN 37763
MLS# 3516143Listed by: COLDWELL BANKER JIM HENRY & ASSOC. - New
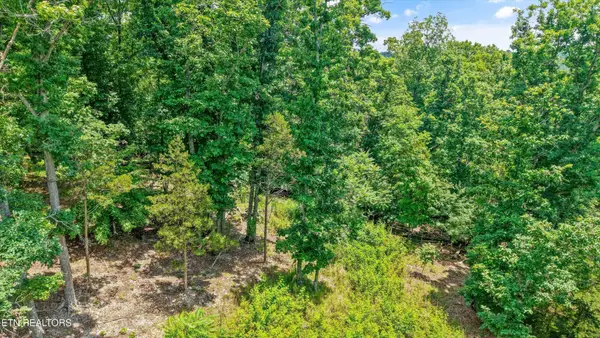 $229,000Active-- beds -- baths
1499 Dogwood Valley Rd, Kingston, TN 37763
MLS# 3505960Listed by: KELLER WILLIAMS WEST KNOXVILLE 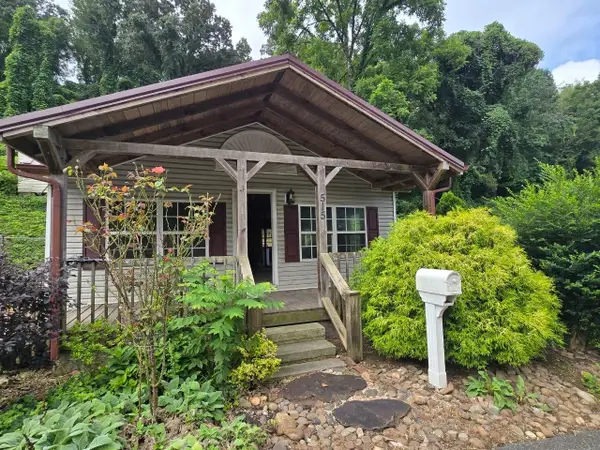 $105,000Active2 beds 1 baths672 sq. ft.
515 E Race St, Kingston, TN 37763
MLS# 3499689Listed by: SELL YOUR HOME SERVICES, LLC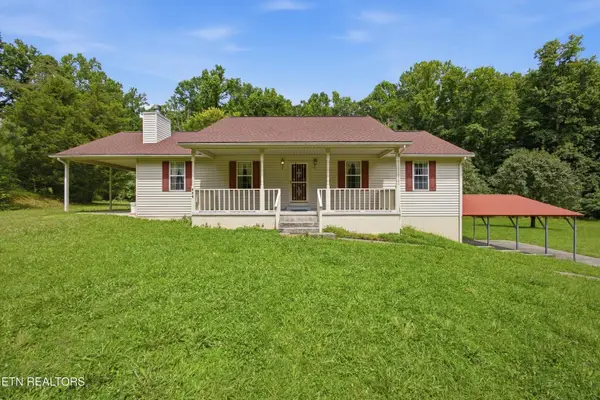 $499,900Active3 beds 2 baths1,952 sq. ft.
443 Old Poplar Springs Road, Kingston, TN 37763
MLS# 3338528Listed by: COLDWELL BANKER JIM HENRY & ASSOC.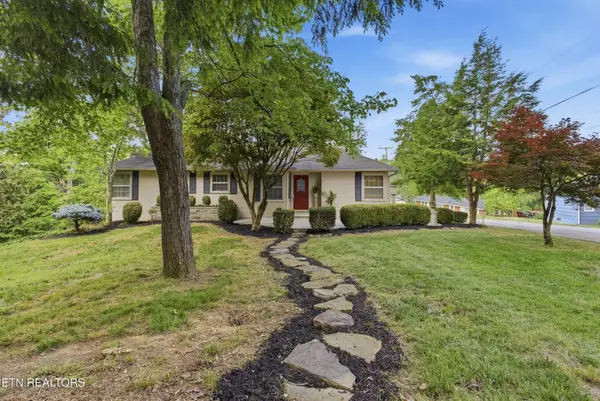 $325,000Active3 beds 2 baths2,678 sq. ft.
617 Mill St, Kingston, TN 37763
MLS# 3508087Listed by: COLDWELL BANKER JIM HENRY & ASSOC.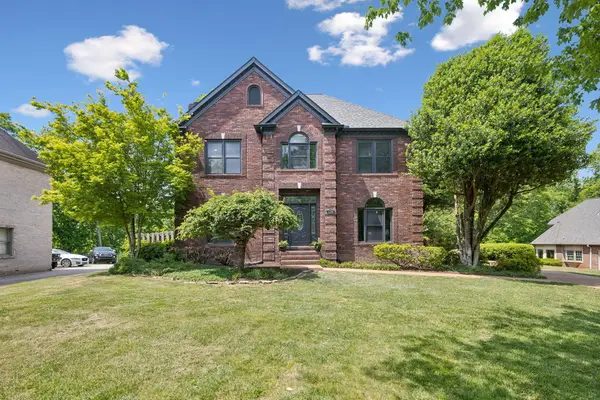 $799,900Active4 beds 4 baths3,065 sq. ft.
1128 Brentwood, Kingston, TN 37763
MLS# 3320922Listed by: COLDWELL BANKER JIM HENRY & ASSOC.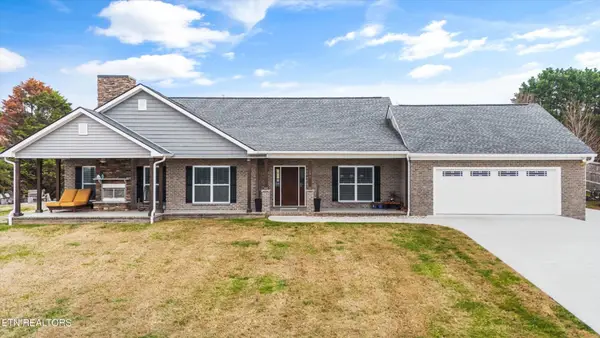 $623,000Active3 beds 3 baths2,629 sq. ft.
131 Marble Bluff Drive, Kingston, TN 37763
MLS# 3317268Listed by: KELLER WILLIAMS REALTY


Protect your home and budget from life's surprises with an Assurant Home Warranty, backed by a partner that supports you through every step of homeownership. Explore Plans.
© 2023 - 2026 ERA Franchise Systems LLC. All rights reserved. ERA Franchise Systems LLC fully supports the principles of the Fair Housing Act and the Equal Opportunity Act. ERA, ERA Real Estate powered, and their respective logos are registered service marks of ERA Franchise Systems LLC. Each office is independently owned and operated.