
1111 Dogwood Drive, Kingston, TN 37763
Local realty services provided by:ERA Chappell & Associates Realty & Rental
1111 Dogwood Drive,Kingston, TN 37763
$319,900
- 3 Beds
- 2 Baths
- 1,778 sq. ft.
- Single family
- Active
Listed by: kathy may-martin
Office: coldwell banker jim henry & assoc.
MLS#:3635335
Source:NASHVILLE
Price summary
- Price:$319,900
- Price per sq. ft.:$179.92
About this home
Come home to this inviting one level 3-bedroom, 2-bath home with a cozy fireplace in the family room and a screened porch made for slow mornings and relaxing evenings. Gather around the fire on chilly nights, then enjoy your morning coffee out on the porch when the weather warms up.
Great Location!!!! With schools, shopping, and Watts Bar Lake close by and easy access to I-40, you can run errands, get on the road, or spend an afternoon by the water without going far from home.
Schedule your private showing, Call Today!
Contact an agent
Home facts
- Year built:1955
- Subdivision & Development:Woodhaven Addition
- Listing ID #:3635335
- Added:9 day(s) ago
- Updated:November 21, 2026 at 12:38 PM
Rooms and interior
- Bedrooms:3
- Total bathrooms:2
- Full bathrooms:2
- Flooring:Carpet, Laminate
- Kitchen Description:Dishwasher
- Living area:1,778 sq. ft.
Heating and cooling
- Cooling:Ceiling Fan(s), Central Air
- Heating:Central, Electric, Natural Gas
- Central air:Yes
Structure and exterior
- Year built:1955
- Building area:1,778 sq. ft.
- Lot area:0.53 Acres
- Lot Features:Level
- Architectural Style:Traditional
- Construction Materials:Frame, Stone
- Levels:1 Story
Schools
- High school:Roane County High School
- Middle school:Cherokee Middle School
- Elementary school:Kingston Elementary
Utilities
- Water:Public, Water Available
- Sewer:Public Sewer
Finances and disclosures
- Price:$319,900
- Price per sq. ft.:$179.92
- Tax amount:$1,451
Features and amenities
- Appliances:Dishwasher
- Amenities:Ceiling Fan(s), High Speed Internet
Parking
- Parking description:Attached
 Copyright 2026 Realtracs Mls. All rights reserved. Realtracs Mls provides content displayed here (“provided content”) on an “as is” basis and makes no representations or warranties regarding the provided content, including, but not limited to those of non-infringement, timeliness, accuracy, or completeness. Individuals and companies using information presented are responsible for verification and validation of information they utilize and present to their customers and clients. Realtracs Mls will not be liable for any damage or loss resulting from use of the provided content or the products available through Portals, IDX, VOW, and/or Syndication. Recipients of this information shall not resell, redistribute, reproduce, modify, or otherwise copy any portion thereof without the expressed written consent of Realtracs Mls.
New listings near 1111 Dogwood Drive
- Coming Soon
 $449,000Coming Soon-- beds -- baths
662 Buck Creek Rd, Kingston, TN 37763
MLS# 3160133Listed by: COLDWELL BANKER JIM HENRY & ASSOC. - New
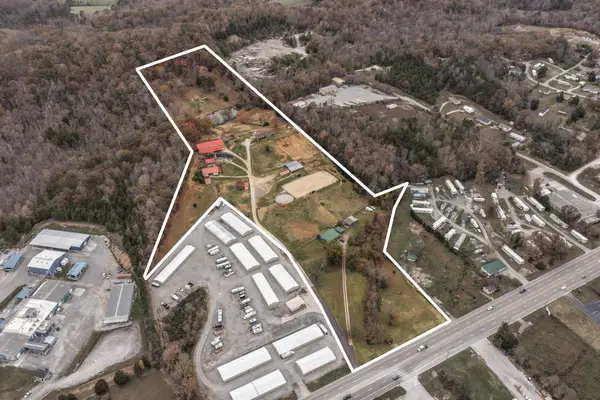 $1,975,000Active3 beds 3 baths3,016 sq. ft.
713 Gallaher Road, Kingston, TN 37763
MLS# 3638641Listed by: GREATER DOWNTOWN REALTY DBA KELLER WILLIAMS REALTY - New
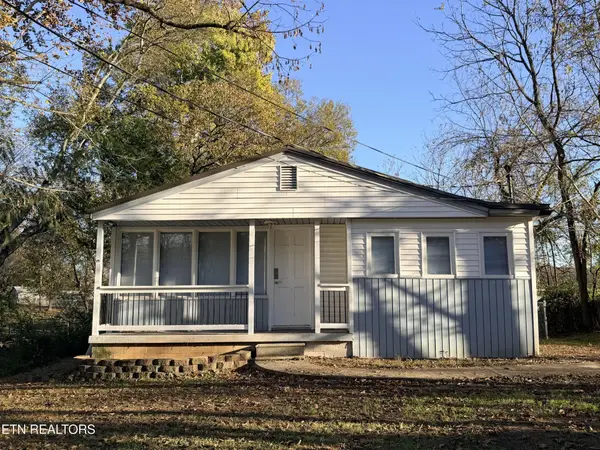 $189,000Active2 beds 1 baths639 sq. ft.
305 Mobile Drive, Kingston, TN 37763
MLS# 3635228Listed by: COLDWELL BANKER JIM HENRY & ASSOC.  $649,900Active4 beds 5 baths4,420 sq. ft.
143 Bailey Rd, Kingston, TN 37763
MLS# 3626074Listed by: COLDWELL BANKER JIM HENRY & ASSOC. $425,000Active3 beds 2 baths1,408 sq. ft.
646 High Point Orchard Rd, Kingston, TN 37763
MLS# 3621044Listed by: YOUNG MARKETING GROUP, REALTY EXECUTIVES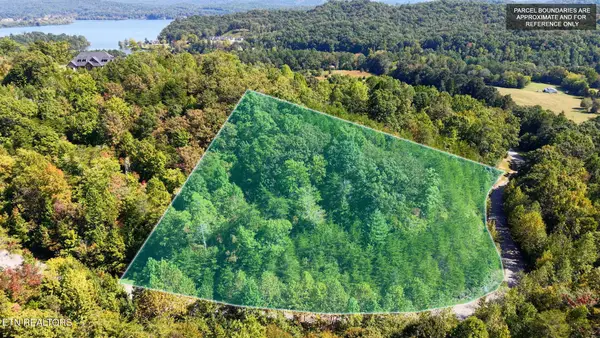 $89,980Active3.07 Acres
315 Enclave Way, Kingston, TN 37763
MLS# 3615264Listed by: ANGELA FOWLER REAL ESTATE, LLC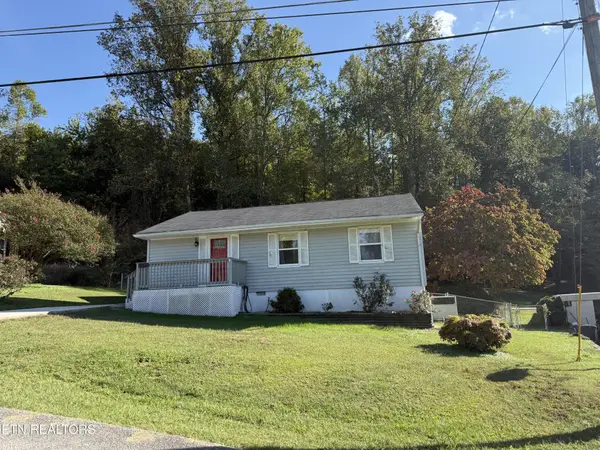 $269,900Active3 beds 1 baths925 sq. ft.
1379 Byrd Circle, Kingston, TN 37763
MLS# 3615353Listed by: COLDWELL BANKER JIM HENRY & ASSOC.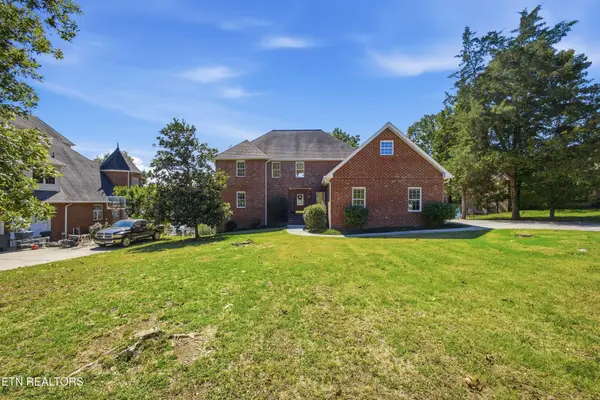 $998,000Active3 beds 4 baths3,258 sq. ft.
197 Hartford Village Way, Kingston, TN 37763
MLS# 3614543Listed by: COLDWELL BANKER JIM HENRY & ASSOC.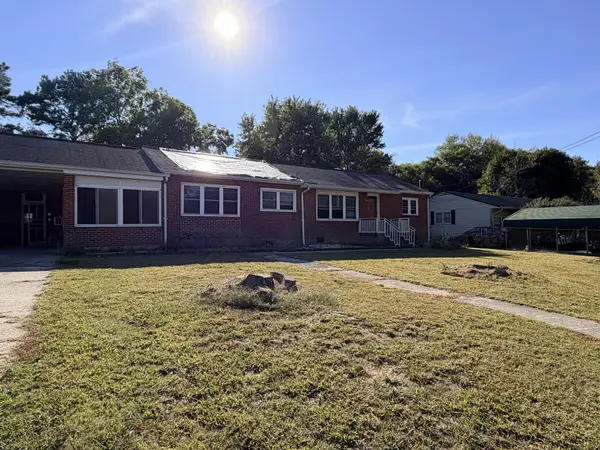 $179,900Active2 beds 1 baths1,460 sq. ft.
317 Woodlawn Dr, Kingston, TN 37763
MLS# 3612401Listed by: COLDWELL BANKER JIM HENRY & ASSOC.


Protect your home and budget from life's surprises with an Assurant Home Warranty, backed by a partner that supports you through every step of homeownership. Explore Plans.
© 2023 - 2026 ERA Franchise Systems LLC. All rights reserved. ERA Franchise Systems LLC fully supports the principles of the Fair Housing Act and the Equal Opportunity Act. ERA, ERA Real Estate powered, and their respective logos are registered service marks of ERA Franchise Systems LLC. Each office is independently owned and operated.