
143 Bailey Rd, Kingston, TN 37763
Local realty services provided by:Reliant Realty ERA Powered
143 Bailey Rd,Kingston, TN 37763
$649,900
- 4 Beds
- 5 Baths
- 4,420 sq. ft.
- Single family
- Active
Listed by: brandy catron
Office: coldwell banker jim henry & assoc.
MLS#:3626074
Source:NASHVILLE
Price summary
- Price:$649,900
- Price per sq. ft.:$147.04
About this home
Victorian charm, spacious living, and a backyard made for gathering! Situated on 1.62 acres in Kingston, this two-story home offers approximately 4,420 square feet, 4 bedrooms, and 4 full bathrooms, plus a half bath in the detached pool house. A circle driveway and wraparound front porch create a welcoming entrance. The main level features a foyer, living room, formal dining room, and a second sitting room ideal for an office, along with a kitchen, breakfast room, and laundry room. Two gas log fireplaces add warmth and character, while generous storage provides everyday convenience. Upstairs, discover an expansive owner's suite, two additional spacious en-suite bedrooms, and a fourth bedroom. Walk-in closets and a walk-in shower further enhance the home's appeal. An enclosed sunroom between the breakfast room and attached two-car garage opens to the fenced backyard, featuring an inground pool, patio, detached pool house with a half bath, and gazebo. Recent updates include new HVAC units installed in 2025 and 2026, new Pella windows, and a pool liner replaced in 2025. The pool liner was replaced in 2025; cleaning and chemical treatment may be needed. With inviting spaces indoors and out, this distinctive property offers room to relax, entertain, and make it your own. Motivated seller--schedule your showing today!...
Contact an agent
Home facts
- Year built:1987
- Subdivision & Development:Thomasville Farms
- Listing ID #:3626074
- Added:3 day(s) ago
- Updated:October 27, 2026 at 03:30 PM
Rooms and interior
- Bedrooms:4
- Total bathrooms:5
- Full bathrooms:4
- Half bathrooms:1
- Flooring:Carpet, Tile
- Kitchen Description:Dishwasher, Microwave, Oven, Refrigerator
- Basement Description:Crawl Space
- Living area:4,420 sq. ft.
Heating and cooling
- Cooling:Ceiling Fan(s), Central Air
- Heating:Central, Electric, Natural Gas
- Central air:Yes
Structure and exterior
- Year built:1987
- Building area:4,420 sq. ft.
- Lot area:1.62 Acres
- Lot Features:Level
- Architectural Style:Contemporary
- Construction Materials:Frame, Vinyl Siding
- Exterior Features:Patio, Porch
- Levels:2 Story
Schools
- High school:Roane County High School
- Middle school:Cherokee Middle School
- Elementary school:Kingston Elementary
Utilities
- Water:Public, Water Available
- Sewer:Public Sewer
Finances and disclosures
- Price:$649,900
- Price per sq. ft.:$147.04
- Tax amount:$3,490
Features and amenities
- Appliances:Dishwasher, Microwave, Refrigerator
- Amenities:Ceiling Fan(s), Smoke Detector(s), Walk-In Closet(s), appl_Oven
- Pool features:In Ground, Private Pool
Parking
- Total parking spaces:2
- Garage:Yes
- Garage spaces:2
 Copyright 2026 Realtracs Mls. All rights reserved. Realtracs Mls provides content displayed here (“provided content”) on an “as is” basis and makes no representations or warranties regarding the provided content, including, but not limited to those of non-infringement, timeliness, accuracy, or completeness. Individuals and companies using information presented are responsible for verification and validation of information they utilize and present to their customers and clients. Realtracs Mls will not be liable for any damage or loss resulting from use of the provided content or the products available through Portals, IDX, VOW, and/or Syndication. Recipients of this information shall not resell, redistribute, reproduce, modify, or otherwise copy any portion thereof without the expressed written consent of Realtracs Mls.
New listings near 143 Bailey Rd
- Coming Soon
 $449,000Coming Soon-- beds -- baths
662 Buck Creek Rd, Kingston, TN 37763
MLS# 3160133Listed by: COLDWELL BANKER JIM HENRY & ASSOC.  $425,000Active3 beds 2 baths1,408 sq. ft.
646 High Point Orchard Rd, Kingston, TN 37763
MLS# 3621044Listed by: YOUNG MARKETING GROUP, REALTY EXECUTIVES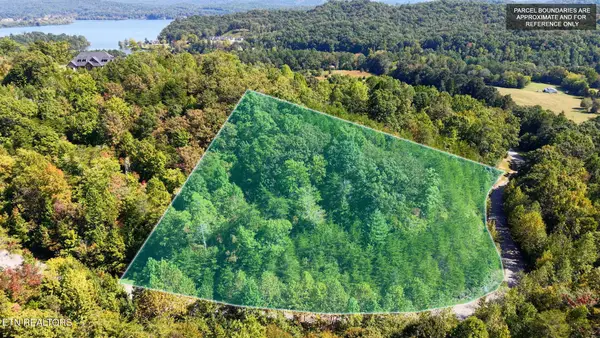 $89,980Active3.07 Acres
315 Enclave Way, Kingston, TN 37763
MLS# 3615264Listed by: ANGELA FOWLER REAL ESTATE, LLC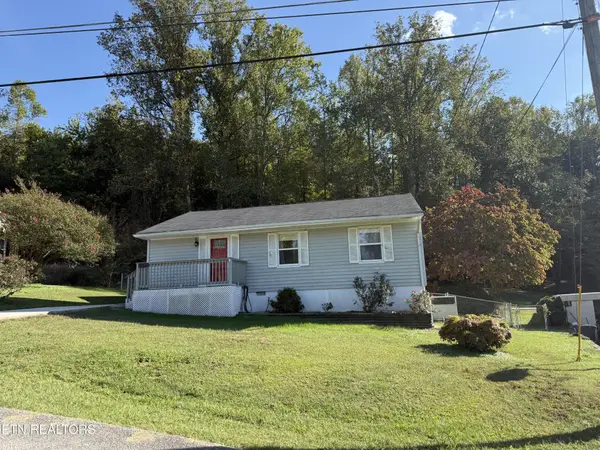 $269,900Active3 beds 1 baths925 sq. ft.
1379 Byrd Circle, Kingston, TN 37763
MLS# 3615353Listed by: COLDWELL BANKER JIM HENRY & ASSOC.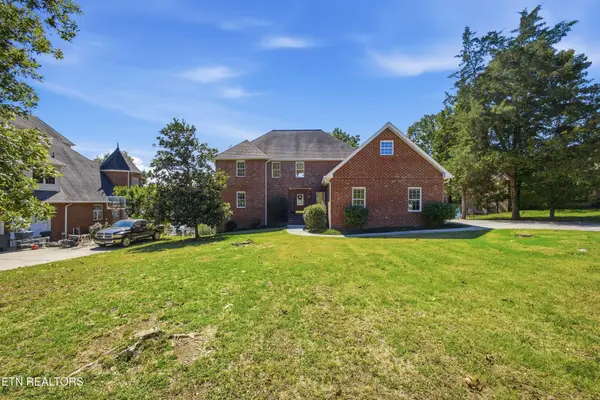 $998,000Active3 beds 4 baths3,258 sq. ft.
197 Hartford Village Way, Kingston, TN 37763
MLS# 3614543Listed by: COLDWELL BANKER JIM HENRY & ASSOC.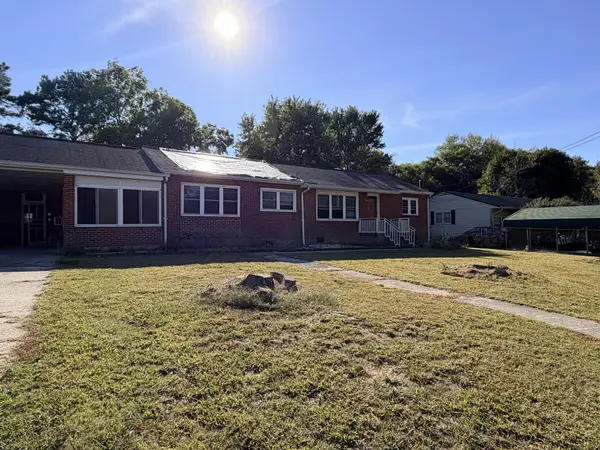 $179,900Active2 beds 1 baths1,460 sq. ft.
317 Woodlawn Dr, Kingston, TN 37763
MLS# 3612401Listed by: COLDWELL BANKER JIM HENRY & ASSOC.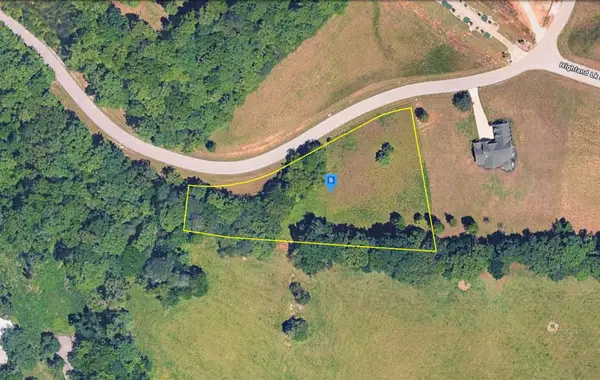 $59,999Active1.48 Acres
318 Enclave Wy, Kingston, TN 37763
MLS# 3612195Listed by: PLATLABS, LLC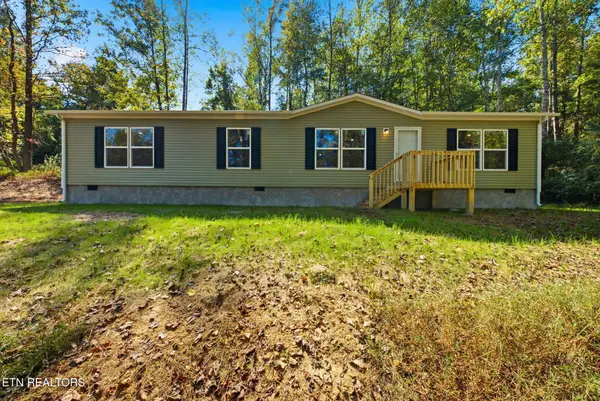 $239,900Active3 beds 2 baths1,580 sq. ft.
110 Abbott Rd, Kingston, TN 37763
MLS# 3612058Listed by: SILVER KEY REALTY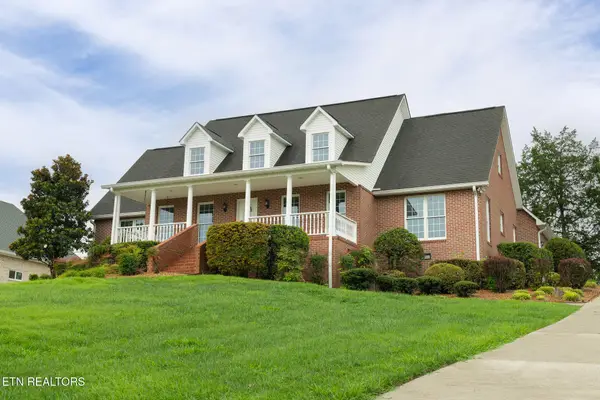 $1,049,000Active4 beds 3 baths3,036 sq. ft.
229 High Pointe Village Way, Kingston, TN 37763
MLS# 3605466Listed by: VISION PROPERTIES GROUP


Protect your home and budget from life's surprises with an Assurant Home Warranty, backed by a partner that supports you through every step of homeownership. Explore Plans.
© 2023 - 2026 ERA Franchise Systems LLC. All rights reserved. ERA Franchise Systems LLC fully supports the principles of the Fair Housing Act and the Equal Opportunity Act. ERA, ERA Real Estate powered, and their respective logos are registered service marks of ERA Franchise Systems LLC. Each office is independently owned and operated.