
1120 Old N Kentucky St, Kingston, TN 37763
Local realty services provided by:Reliant Realty ERA Powered
1120 Old N Kentucky St,Kingston, TN 37763
$197,500
- 3 Beds
- 2 Baths
- 1,838 sq. ft.
- Single family
- Active
Listed by: kathy may-martin
Office: coldwell banker jim henry & assoc.
MLS#:3516143
Source:NASHVILLE
Price summary
- Price:$197,500
- Price per sq. ft.:$107.45
About this home
GREAT LOCATION IN THE HEART OF KINGSTON! Location, convenience, and potential all come together in this spacious 3-bedroom, 2-bath home offering over 1,800 sq. ft. and just 2 minutes from I-40, shopping, and a nearby boat launch! Inside, you'll find lots of newer updates, a spacious great room, and plenty of room to make this home your own. Step outside and enjoy the covered back porch and patio area--perfect for relaxing, grilling, or entertaining. Need extra space? You'll love the detached workshop with electricity, ideal for hobbies, storage, projects, or your next big idea. The major potential is already here--just add your finishing touches and make it yours! Property is being sold AS-IS and offers a great opportunity for buyers looking for space, convenience, and value. Great location. Great potential. Great buy. Don't let this one get away--call today to schedule your showing!
Contact an agent
Home facts
- Year built:1950
- Subdivision & Development:Laddie Village
- Listing ID #:3516143
- Added:54 day(s) ago
- Updated:October 13, 2026 at 04:38 AM
Rooms and interior
- Bedrooms:3
- Total bathrooms:2
- Full bathrooms:2
- Flooring:Laminate, Vinyl
- Kitchen Description:Dishwasher, Disposal, Oven
- Basement Description:Crawl Space
- Living area:1,838 sq. ft.
Heating and cooling
- Cooling:Ceiling Fan(s), Central Air
- Heating:Central, Natural Gas
- Central air:Yes
Structure and exterior
- Year built:1950
- Building area:1,838 sq. ft.
- Lot area:0.33 Acres
- Lot Features:Level, Rolling Slope
- Architectural Style:Traditional
- Construction Materials:Frame, Vinyl Siding
- Exterior Features:Patio, Porch
- Levels:1 Story
Schools
- High school:Roane County High School
- Middle school:Cherokee Middle School
- Elementary school:Kingston Elementary
Utilities
- Water:Public, Water Available
- Sewer:Public Sewer
Finances and disclosures
- Price:$197,500
- Price per sq. ft.:$107.45
- Tax amount:$1,265
Features and amenities
- Appliances:Dishwasher, Disposal
- Amenities:Ceiling Fan(s), High Speed Internet, Smoke Detector(s), appl_Oven
Parking
- Parking description:Attached
 Copyright 2026 Realtracs Mls. All rights reserved. Realtracs Mls provides content displayed here (“provided content”) on an “as is” basis and makes no representations or warranties regarding the provided content, including, but not limited to those of non-infringement, timeliness, accuracy, or completeness. Individuals and companies using information presented are responsible for verification and validation of information they utilize and present to their customers and clients. Realtracs Mls will not be liable for any damage or loss resulting from use of the provided content or the products available through Portals, IDX, VOW, and/or Syndication. Recipients of this information shall not resell, redistribute, reproduce, modify, or otherwise copy any portion thereof without the expressed written consent of Realtracs Mls.
New listings near 1120 Old N Kentucky St
- Coming Soon
 $449,000Coming Soon-- beds -- baths
662 Buck Creek Rd, Kingston, TN 37763
MLS# 3160133Listed by: COLDWELL BANKER JIM HENRY & ASSOC. - New
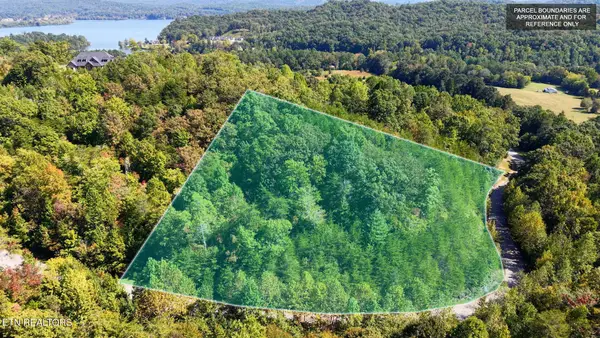 $89,980Active3.07 Acres
315 Enclave Way, Kingston, TN 37763
MLS# 3615264Listed by: ANGELA FOWLER REAL ESTATE, LLC - New
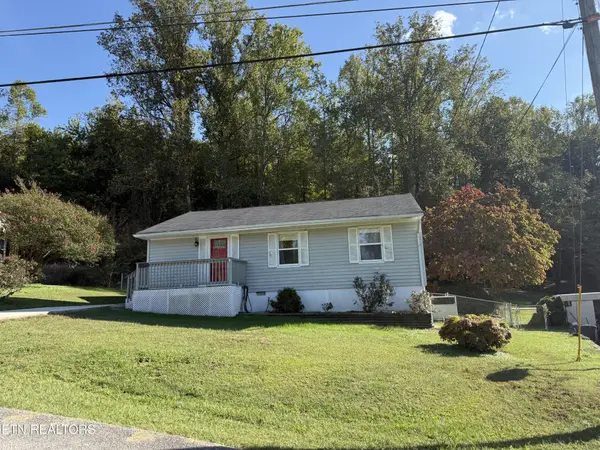 $269,900Active3 beds 1 baths925 sq. ft.
1379 Byrd Circle, Kingston, TN 37763
MLS# 3615353Listed by: COLDWELL BANKER JIM HENRY & ASSOC. - New
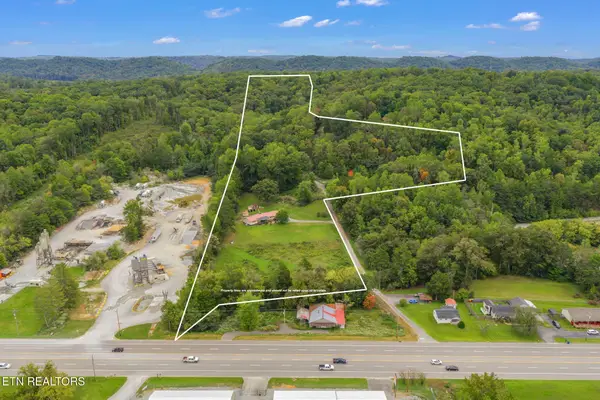 $1,500,000Active-- beds -- baths
101142 Autumn Lane, Kingston, TN 37763
MLS# 3615192Listed by: COLDWELL BANKER JIM HENRY & ASSOC. - New
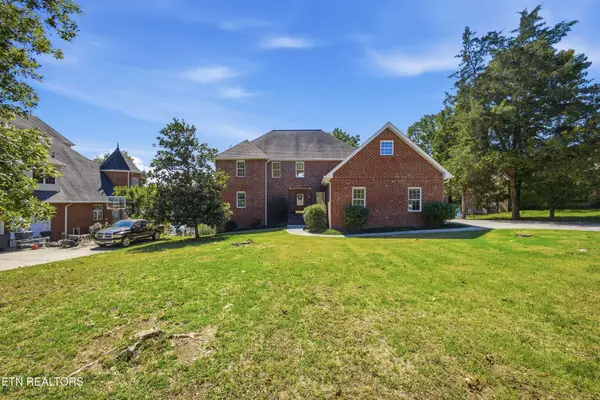 $998,000Active3 beds 4 baths3,258 sq. ft.
197 Hartford Village Way, Kingston, TN 37763
MLS# 3614543Listed by: COLDWELL BANKER JIM HENRY & ASSOC. - New
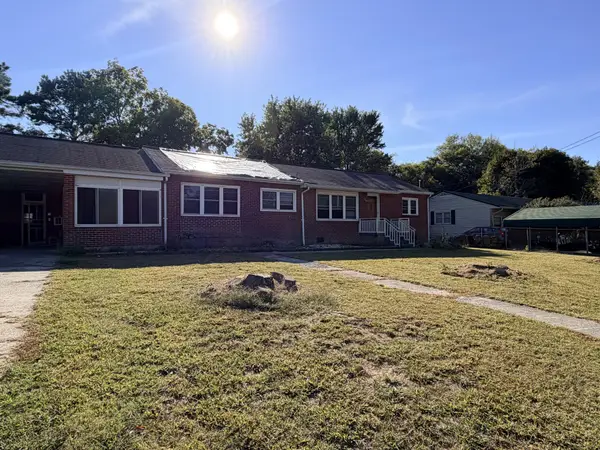 $179,900Active2 beds 1 baths1,460 sq. ft.
317 Woodlawn Dr, Kingston, TN 37763
MLS# 3612401Listed by: COLDWELL BANKER JIM HENRY & ASSOC. - New
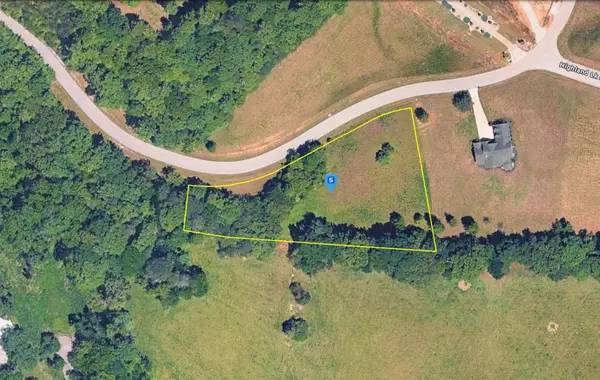 $64,999Active1.48 Acres
318 Enclave Wy, Kingston, TN 37763
MLS# 3612195Listed by: PLATLABS, LLC - New
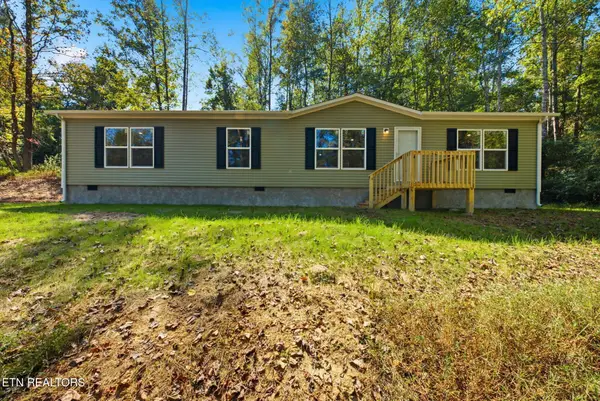 $239,900Active3 beds 2 baths1,580 sq. ft.
110 Abbott Rd, Kingston, TN 37763
MLS# 3612058Listed by: SILVER KEY REALTY 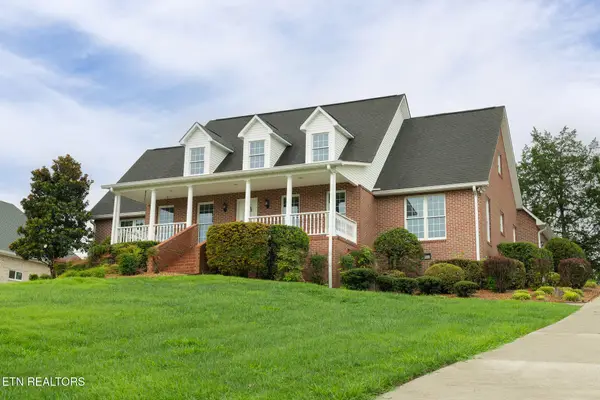 $1,049,000Active4 beds 3 baths3,036 sq. ft.
229 High Pointe Village Way, Kingston, TN 37763
MLS# 3605466Listed by: VISION PROPERTIES GROUP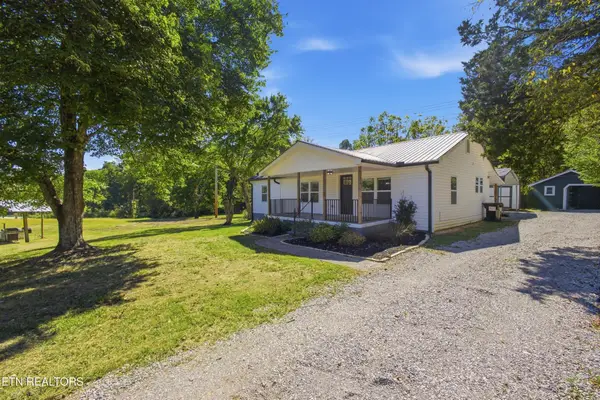 $339,900Active3 beds 2 baths1,168 sq. ft.
3222 Kingston Hwy, Kingston, TN 37763
MLS# 3602998Listed by: COLDWELL BANKER JIM HENRY & ASSOC.


Protect your home and budget from life's surprises with an Assurant Home Warranty, backed by a partner that supports you through every step of homeownership. Explore Plans.
© 2023 - 2026 ERA Franchise Systems LLC. All rights reserved. ERA Franchise Systems LLC fully supports the principles of the Fair Housing Act and the Equal Opportunity Act. ERA, ERA Real Estate powered, and their respective logos are registered service marks of ERA Franchise Systems LLC. Each office is independently owned and operated.