
229 High Pointe Village Way, Kingston, TN 37763
Local realty services provided by:Reliant Realty ERA Powered
229 High Pointe Village Way,Kingston, TN 37763
$1,075,000
- 4 Beds
- 3 Baths
- 3,036 sq. ft.
- Single family
- Active
Listed by: tanya price
Office: vision properties group
MLS#:3605466
Source:NASHVILLE
Price summary
- Price:$1,075,000
- Price per sq. ft.:$354.08
- Monthly HOA dues:$20.83
About this home
Nestled along the scenic shores of Watts Bar Lake on the Tennessee River, this beautiful Cape Cod-style home offers breathtaking waterfront living with panoramic views you'll enjoy every day. This inviting Cape Cod open floor plan home combines timeless charm with a peaceful lakeside setting that's perfect for both full-time living and weekend getaways.
Step outside to your private dock, where boating, fishing, and relaxing on the water are just steps from your back door. Whether you're sipping your morning coffee while watching the sunrise over the water, entertaining on the deck, or spending the day on the lake, this home offers the ideal blend of comfort, recreation, and unforgettable views. If you've been searching for classic lakefront living in East Tennessee, this exceptional Kingston property is one you won't want to miss. Buyer to verify all information.
Contact an agent
Home facts
- Year built:1999
- Subdivision & Development:Villages Of Center Farm
- Listing ID #:3605466
- Added:3 day(s) ago
- Updated:October 05, 2026 at 02:37 PM
Rooms and interior
- Bedrooms:4
- Total bathrooms:3
- Full bathrooms:2
- Half bathrooms:1
- Flooring:Carpet, Tile
- Kitchen Description:Microwave, Oven
- Basement Description:Crawl Space
- Living area:3,036 sq. ft.
Heating and cooling
- Cooling:Central Air
- Heating:Central, Natural Gas
- Central air:Yes
Structure and exterior
- Year built:1999
- Building area:3,036 sq. ft.
- Lot area:1 Acres
- Architectural Style:Cape Cod
- Construction Materials:Brick, Vinyl Siding
- Exterior Features:Deck
- Levels:2 Story
Utilities
- Water:Public, Water Available
- Sewer:Public Sewer
Finances and disclosures
- Price:$1,075,000
- Price per sq. ft.:$354.08
- Tax amount:$4,752
Features and amenities
- Appliances:Microwave
- Amenities:Walk-In Closet(s), appl_Oven
- Pool features:Pool
Parking
- Total parking spaces:3
- Garage:Yes
- Garage spaces:3
 Copyright 2026 Realtracs Mls. All rights reserved. Realtracs Mls provides content displayed here (“provided content”) on an “as is” basis and makes no representations or warranties regarding the provided content, including, but not limited to those of non-infringement, timeliness, accuracy, or completeness. Individuals and companies using information presented are responsible for verification and validation of information they utilize and present to their customers and clients. Realtracs Mls will not be liable for any damage or loss resulting from use of the provided content or the products available through Portals, IDX, VOW, and/or Syndication. Recipients of this information shall not resell, redistribute, reproduce, modify, or otherwise copy any portion thereof without the expressed written consent of Realtracs Mls.
New listings near 229 High Pointe Village Way
- Coming Soon
 $449,000Coming Soon-- beds -- baths
662 Buck Creek Rd, Kingston, TN 37763
MLS# 3160133Listed by: COLDWELL BANKER JIM HENRY & ASSOC. - New
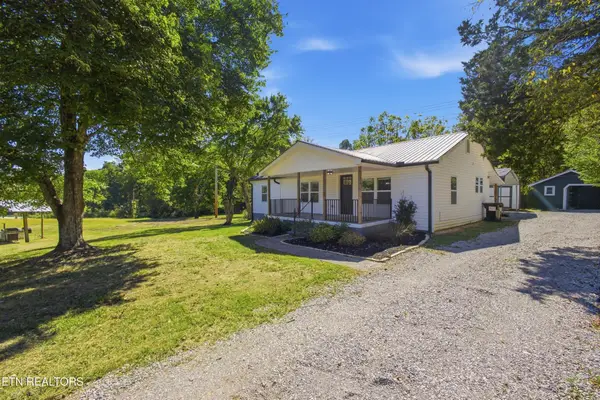 $339,900Active3 beds 2 baths1,168 sq. ft.
3222 Kingston Hwy, Kingston, TN 37763
MLS# 3602998Listed by: COLDWELL BANKER JIM HENRY & ASSOC. - New
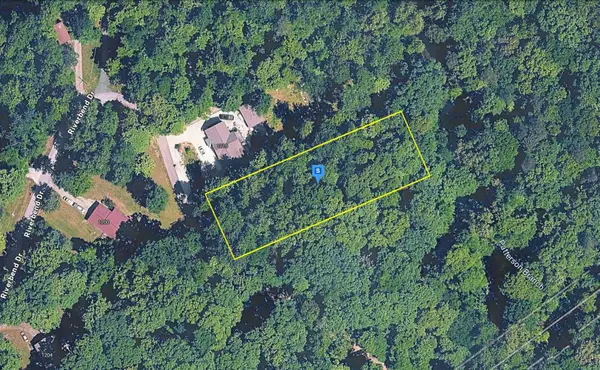 $62,999Active0.7 Acres
1190 Riverbend Dr, Kingston, TN 37763
MLS# 3602665Listed by: PLATLABS, LLC - New
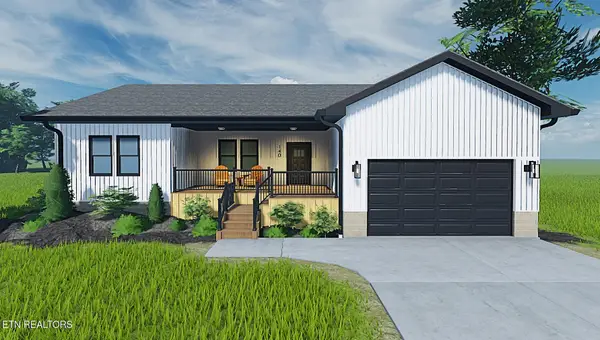 $425,000Active3 beds 2 baths1,491 sq. ft.
180 Huckleberry Hollow, Kingston, TN 37763
MLS# 3602251Listed by: ALLIANCE SOTHEBY'S INTERNATIONAL REALTY - New
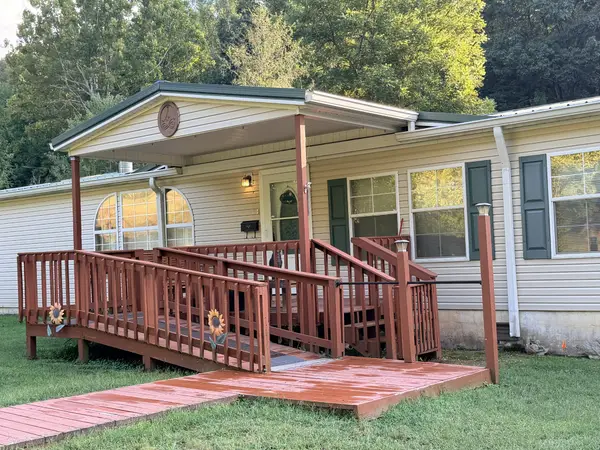 $569,500Active3 beds 2 baths2,840 sq. ft.
561 Mans Hollow Rd, Kingston, TN 37763
MLS# 3601309Listed by: COLDWELL BANKER JIM HENRY & ASSOC. 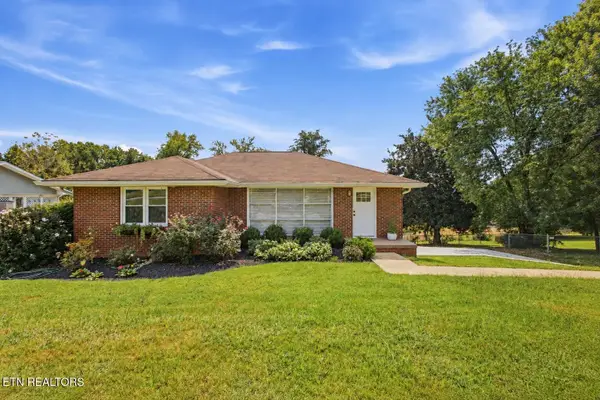 $350,000Active3 beds 2 baths2,580 sq. ft.
359 Skyline View Lane, Kingston, TN 37763
MLS# 3596906Listed by: COLDWELL BANKER JIM HENRY & ASSOC.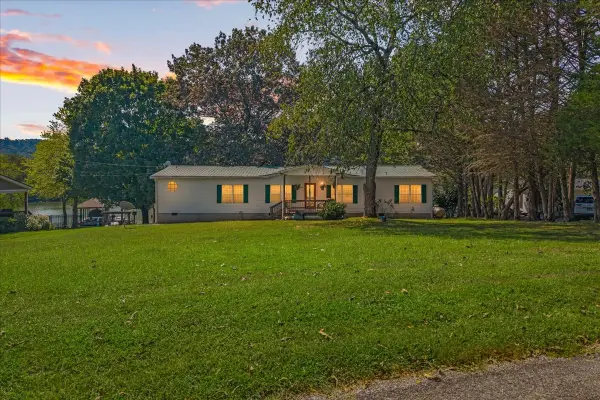 $489,900Active4 beds 3 baths1,895 sq. ft.
210 Willow Circle, Kingston, TN 37763
MLS# 3596611Listed by: CENTURY 21 LEGACY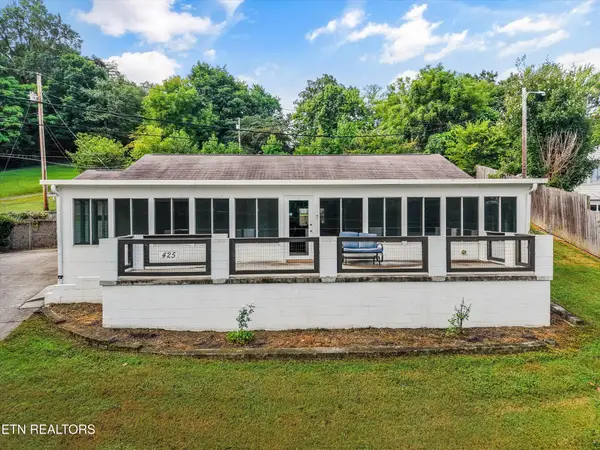 $309,900Active3 beds 2 baths2,160 sq. ft.
425 E Church St, Kingston, TN 37763
MLS# 3593857Listed by: KELLER WILLIAMS $90,000Active1.89 Acres
32 Melea Lane, Kingston, TN 37763
MLS# 3592531Listed by: WALLACE


Protect your home and budget from life's surprises with an Assurant Home Warranty, backed by a partner that supports you through every step of homeownership. Explore Plans.
© 2023 - 2026 ERA Franchise Systems LLC. All rights reserved. ERA Franchise Systems LLC fully supports the principles of the Fair Housing Act and the Equal Opportunity Act. ERA, ERA Real Estate powered, and their respective logos are registered service marks of ERA Franchise Systems LLC. Each office is independently owned and operated.