
1441 Paint Rock Ferry Rd, Kingston, TN 37763
Local realty services provided by:Reliant Realty ERA Powered
1441 Paint Rock Ferry Rd,Kingston, TN 37763
$600,000
- 3 Beds
- 3 Baths
- 2,604 sq. ft.
- Single family
- Active
Listed by: nic nicaud
Office: keller williams realty
MLS#:3317269
Source:NASHVILLE
Price summary
- Price:$600,000
- Price per sq. ft.:$230.41
About this home
Lake days start just across the road at 1441 Paint Rock Ferry Road! With 3 bedrooms and two BONUS ROOMS that could be used for entertainment, office use, or sleeping on approximately 1.9 flat, usable acres, this spacious Kingston home combines views toward Watts Bar Lake with 2,604 square feet of flexible living space. Inside, the bright white kitchen offers stainless appliances, abundant cabinetry, generous countertop space and a convenient breakfast bar. Hardwood floors continue into the open dining and living areas, where a classic brick fireplace creates a welcoming gathering spot. Glass doors lead to the broad upper deck--an inviting place for morning coffee, outdoor meals or simply enjoying the lake-facing setting. The finished walk-out lower level provides even more room to spread out, with space for a second living area, media room, home office, hobbies or overnight guests. Three full bathrooms help keep everyday routines moving, while the two-car garage, paved driveway, lower patio, mature trees and generous lawn add function both inside and out. A public boat ramp is located just across the road, making it easy to launch for a day of boating or fishing, and Long Island Marina is just down Paint Rock Ferry Road. Nearby Kingston City Park and Fort Southwest Point State Historic Park add waterfront walking, picnic areas, historic exhibits and outdoor recreation to the list of local attractions. Bring the boat, the fishing gear and your favorite deck chair--this property is ready to make the most of life near Watts Bar Lake!
For primary residential only, receive 1% rate reduction for 12 months when using seller's preferred lender at no cost to the buyer....
Contact an agent
Home facts
- Year built:1960
- Listing ID #:3317269
- Added:47 day(s) ago
- Updated:September 17, 2026 at 03:23 PM
Rooms and interior
- Bedrooms:3
- Total bathrooms:3
- Full bathrooms:3
- Flooring:Carpet
- Kitchen Description:Dishwasher, Microwave, Refrigerator
- Basement:Yes
- Basement Description:Finished
- Living area:2,604 sq. ft.
Heating and cooling
- Cooling:Central Air
- Heating:Central, Electric
- Central air:Yes
Structure and exterior
- Year built:1960
- Building area:2,604 sq. ft.
- Lot area:1.9 Acres
- Lot Features:Rolling Slope
- Architectural Style:Contemporary
- Construction Materials:Brick
- Exterior Features:Deck, Patio
- Levels:2 Story
Schools
- High school:Roane County High School
- Middle school:Cherokee Middle School
- Elementary school:Kingston Elementary
Utilities
- Water:Well
- Sewer:Septic Tank
Finances and disclosures
- Price:$600,000
- Price per sq. ft.:$230.41
- Tax amount:$974
Features and amenities
- Appliances:Dishwasher, Microwave, Refrigerator, Washer
- Laundry features:Dryer, Washer
- Amenities:Smoke Detector(s)
Parking
- Total parking spaces:2
- Garage:Yes
- Garage spaces:2
 Copyright 2026 Realtracs Mls. All rights reserved. Realtracs Mls provides content displayed here (“provided content”) on an “as is” basis and makes no representations or warranties regarding the provided content, including, but not limited to those of non-infringement, timeliness, accuracy, or completeness. Individuals and companies using information presented are responsible for verification and validation of information they utilize and present to their customers and clients. Realtracs Mls will not be liable for any damage or loss resulting from use of the provided content or the products available through Portals, IDX, VOW, and/or Syndication. Recipients of this information shall not resell, redistribute, reproduce, modify, or otherwise copy any portion thereof without the expressed written consent of Realtracs Mls.
New listings near 1441 Paint Rock Ferry Rd
- Coming Soon
 $449,000Coming Soon-- beds -- baths
662 Buck Creek Rd, Kingston, TN 37763
MLS# 3160133Listed by: COLDWELL BANKER JIM HENRY & ASSOC. - New
 $90,000Active1.89 Acres
32 Melea Lane, Kingston, TN 37763
MLS# 3592531Listed by: WALLACE - New
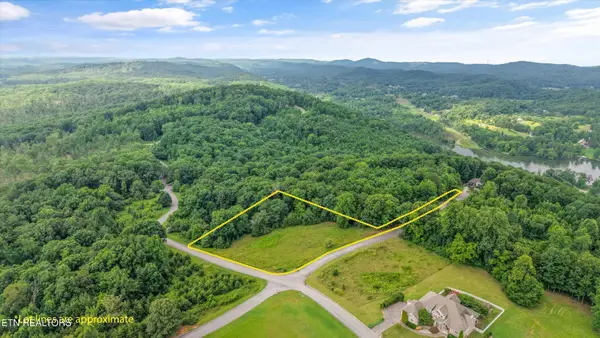 $130,000Active2.04 Acres
0 Melea Lane, Kingston, TN 37763
MLS# 3592532Listed by: WALLACE - New
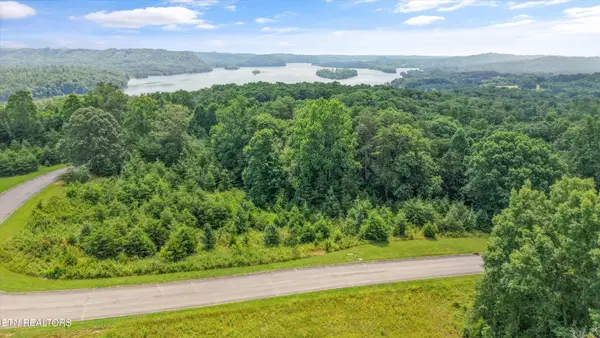 $45,000Active1.02 Acres
0 Evergreen Cove St, Kingston, TN 37763
MLS# 3592534Listed by: WALLACE - New
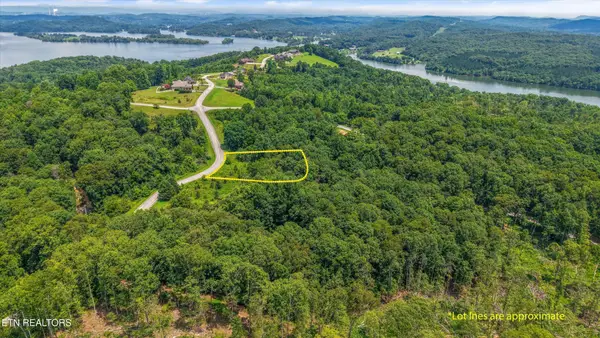 $45,000Active0.74 Acres
2 Malea Lane, Kingston, TN 37763
MLS# 3592535Listed by: WALLACE - New
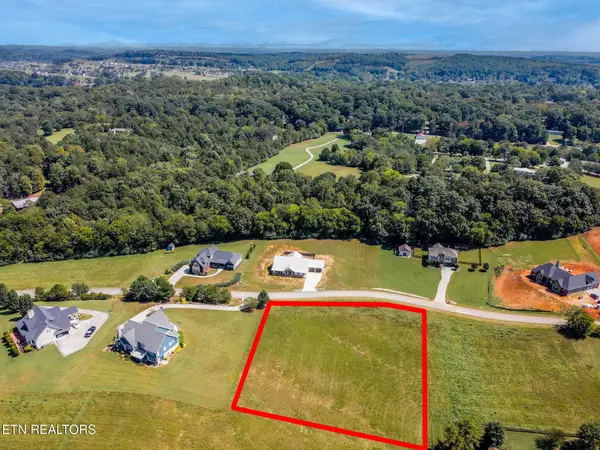 $69,000Active0.93 Acres
0 Marble Bluff, Kingston, TN 37763
MLS# 3547976Listed by: KELLER WILLIAMS WEST KNOXVILLE - New
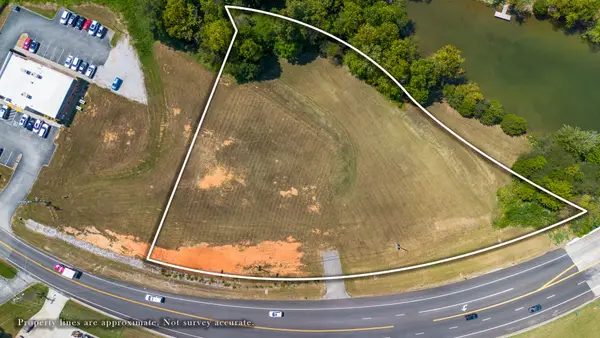 $899,900Active2.05 Acres
945 Race Street, Kingston, TN 37763
MLS# 3545071Listed by: COLDWELL BANKER JIM HENRY & ASSOC.  $69,999Active5.47 Acres
0 High Ridge Viars Rd, Kingston, TN 37763
MLS# 3542223Listed by: J. BYRD LAND AND HOLDINGS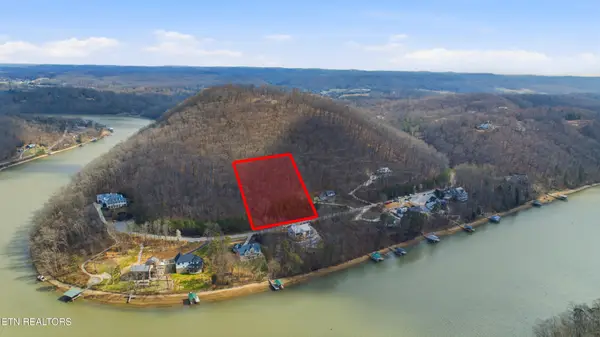 $155,000Active2.09 Acres
0 The Battery, Kingston, TN 37763
MLS# 3144854Listed by: UNITED REAL ESTATE SOLUTIONS $1,400,000Active3 beds 2 baths2,725 sq. ft.
585 Little Dogwood Rd, Kingston, TN 37763
MLS# 3528168Listed by: KELLER WILLIAMS REALTY


Protect your home and budget from life's surprises with an Assurant Home Warranty, backed by a partner that supports you through every step of homeownership. Explore Plans.
© 2023 - 2026 ERA Franchise Systems LLC. All rights reserved. ERA Franchise Systems LLC fully supports the principles of the Fair Housing Act and the Equal Opportunity Act. ERA, ERA Real Estate powered, and their respective logos are registered service marks of ERA Franchise Systems LLC. Each office is independently owned and operated.