
585 Little Dogwood Rd, Kingston, TN 37763
Local realty services provided by:Reliant Realty ERA Powered
585 Little Dogwood Rd,Kingston, TN 37763
$1,200,000
- 3 Beds
- 2 Baths
- 2,725 sq. ft.
- Single family
- Active
Listed by: judy teasley
Office: keller williams realty
MLS#:3528168
Source:NASHVILLE
Price summary
- Price:$1,200,000
- Price per sq. ft.:$440.37
About this home
Billion dollar vista with mountain, lake, and river panoramic views. Gorgeous custom one owner home known as ''Heaven on the Hill''. 11.2 acres with spectacular lake, river,and mountain views. 3 bedroom plus study 2 bath 3 car garage with inground pool. Incredible views from most rooms. Large veranda to enjoy the view. Trey ceiling in living room. KItchen island bar .Kitchen range, microwave dishwasher and water heater 2025. Roof approximately 2018. Gutters 2023, Garage door unit 2026. Heat pump 2018. Inground pool resurfaced 2012, new pump 2025, and new filter 2026. Generator 2017. Construction is real stucco. Home is presently on well water but city hook up is available. Tractor shed at the top of the hill. Draperies and fountain do not convey. Peaceful and yet convenient to marinas, Kingston, Oak Ridge, West Knoxville, Lenoir City. amd Rockwood. TVA Boat launch within a 1/4 mile of the house.
Contact an agent
Home facts
- Year built:1999
- Subdivision & Development:Lake View Estates
- Listing ID #:3528168
- Added:45 day(s) ago
- Updated:October 12, 2026 at 02:32 PM
Rooms and interior
- Bedrooms:3
- Total bathrooms:2
- Full bathrooms:2
- Flooring:Tile
- Kitchen Description:Dishwasher, Microwave, Oven
- Basement Description:Crawl Space
- Living area:2,725 sq. ft.
Heating and cooling
- Cooling:Ceiling Fan(s), Central Air
- Heating:Central, Electric, Heat Pump, Propane
- Central air:Yes
Structure and exterior
- Year built:1999
- Building area:2,725 sq. ft.
- Lot area:11.2 Acres
- Architectural Style:Traditional
- Construction Materials:Frame
- Exterior Features:Deck, Porch
- Levels:1 Story
Utilities
- Water:Well
- Sewer:Septic Tank
Finances and disclosures
- Price:$1,200,000
- Price per sq. ft.:$440.37
- Tax amount:$2,147
Features and amenities
- Appliances:Dishwasher, Microwave
- Amenities:Ceiling Fan(s), Security System, Smoke Detector(s), appl_Oven
- Pool features:In Ground, Private Pool
Parking
- Total parking spaces:3
- Garage:Yes
- Garage spaces:3
 Copyright 2026 Realtracs Mls. All rights reserved. Realtracs Mls provides content displayed here (“provided content”) on an “as is” basis and makes no representations or warranties regarding the provided content, including, but not limited to those of non-infringement, timeliness, accuracy, or completeness. Individuals and companies using information presented are responsible for verification and validation of information they utilize and present to their customers and clients. Realtracs Mls will not be liable for any damage or loss resulting from use of the provided content or the products available through Portals, IDX, VOW, and/or Syndication. Recipients of this information shall not resell, redistribute, reproduce, modify, or otherwise copy any portion thereof without the expressed written consent of Realtracs Mls.
New listings near 585 Little Dogwood Rd
- Coming Soon
 $449,000Coming Soon-- beds -- baths
662 Buck Creek Rd, Kingston, TN 37763
MLS# 3160133Listed by: COLDWELL BANKER JIM HENRY & ASSOC. - New
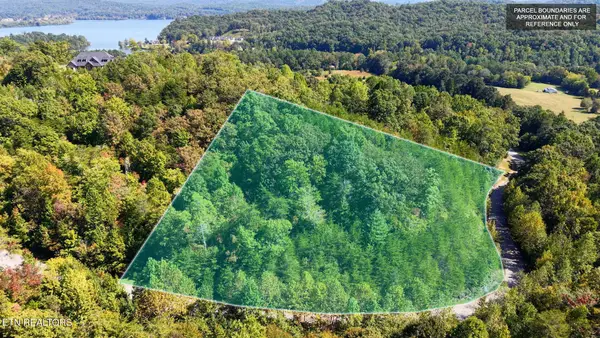 $89,980Active3.07 Acres
315 Enclave Way, Kingston, TN 37763
MLS# 3615264Listed by: ANGELA FOWLER REAL ESTATE, LLC - New
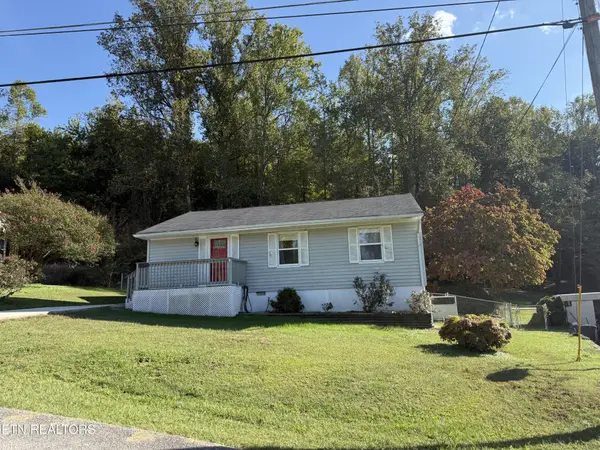 $269,900Active3 beds 1 baths925 sq. ft.
1379 Byrd Circle, Kingston, TN 37763
MLS# 3615353Listed by: COLDWELL BANKER JIM HENRY & ASSOC. - New
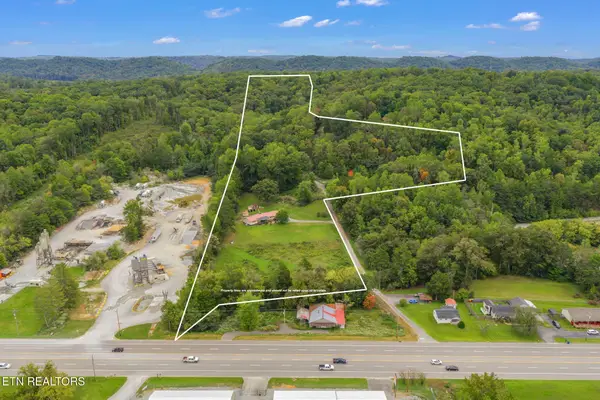 $1,500,000Active-- beds -- baths
101142 Autumn Lane, Kingston, TN 37763
MLS# 3615192Listed by: COLDWELL BANKER JIM HENRY & ASSOC. - New
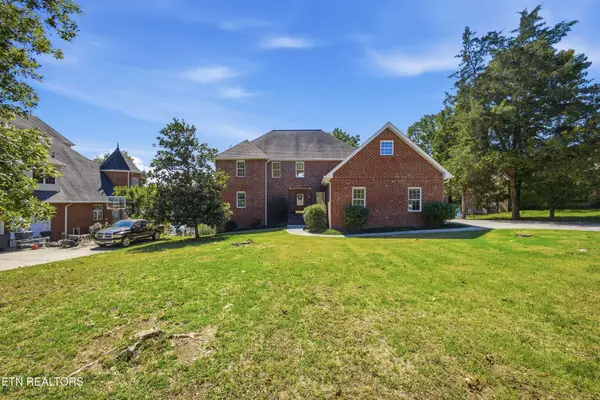 $998,000Active3 beds 4 baths3,258 sq. ft.
197 Hartford Village Way, Kingston, TN 37763
MLS# 3614543Listed by: COLDWELL BANKER JIM HENRY & ASSOC. - New
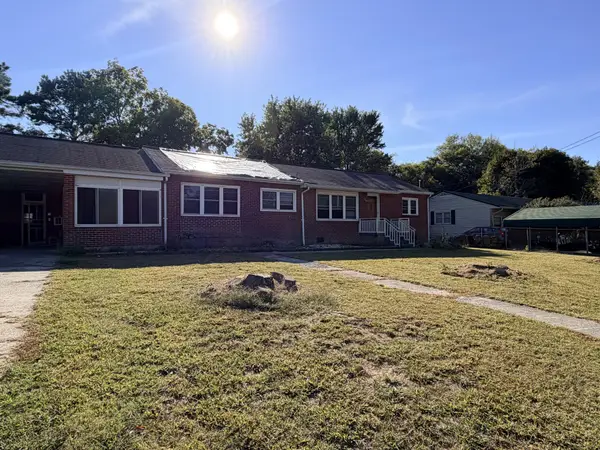 $179,900Active2 beds 1 baths1,460 sq. ft.
317 Woodlawn Dr, Kingston, TN 37763
MLS# 3612401Listed by: COLDWELL BANKER JIM HENRY & ASSOC. - New
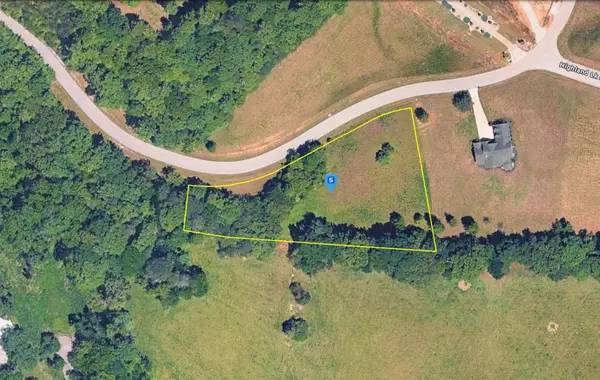 $64,999Active1.48 Acres
318 Enclave Wy, Kingston, TN 37763
MLS# 3612195Listed by: PLATLABS, LLC - New
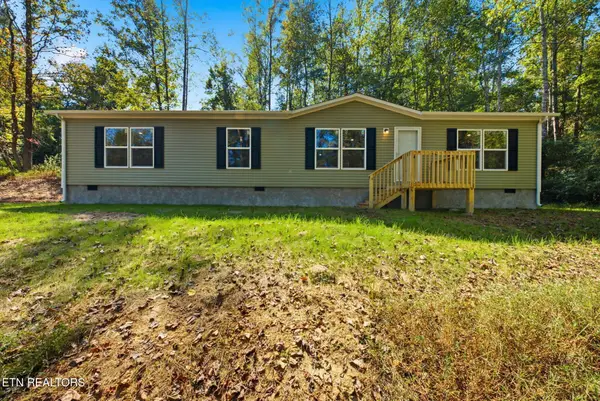 $239,900Active3 beds 2 baths1,580 sq. ft.
110 Abbott Rd, Kingston, TN 37763
MLS# 3612058Listed by: SILVER KEY REALTY - New
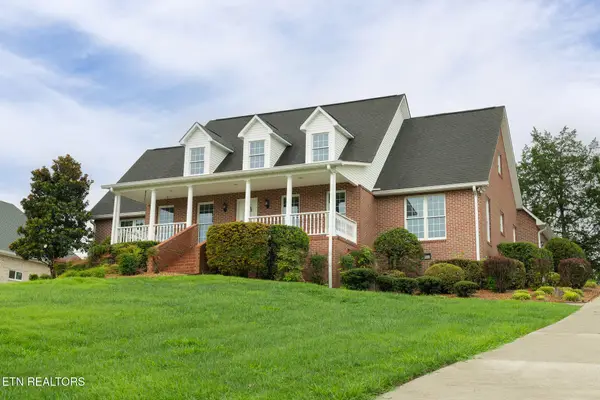 $1,049,000Active4 beds 3 baths3,036 sq. ft.
229 High Pointe Village Way, Kingston, TN 37763
MLS# 3605466Listed by: VISION PROPERTIES GROUP 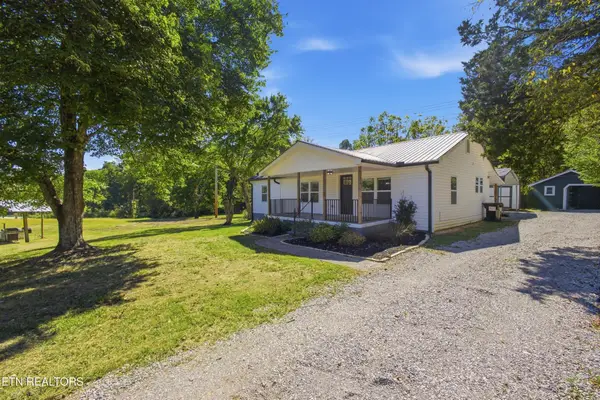 $339,900Active3 beds 2 baths1,168 sq. ft.
3222 Kingston Hwy, Kingston, TN 37763
MLS# 3602998Listed by: COLDWELL BANKER JIM HENRY & ASSOC.


Protect your home and budget from life's surprises with an Assurant Home Warranty, backed by a partner that supports you through every step of homeownership. Explore Plans.
© 2023 - 2026 ERA Franchise Systems LLC. All rights reserved. ERA Franchise Systems LLC fully supports the principles of the Fair Housing Act and the Equal Opportunity Act. ERA, ERA Real Estate powered, and their respective logos are registered service marks of ERA Franchise Systems LLC. Each office is independently owned and operated.