
359 Skyline View Lane, Kingston, TN 37763
Local realty services provided by:Reliant Realty ERA Powered
359 Skyline View Lane,Kingston, TN 37763
$350,000
- 3 Beds
- 2 Baths
- 2,580 sq. ft.
- Single family
- Active
Listed by: kathy may-martin
Office: coldwell banker jim henry & assoc.
MLS#:3596906
Source:NASHVILLE
Price summary
- Price:$350,000
- Price per sq. ft.:$135.66
About this home
Charming.-Updated- And Move In Ready!!!! This beautiful all-brick home is like new inside and out and offers 3 bedrooms plus a versatile flex room--perfect for a home office, guest room, or 4th bedroom--along with 2 full baths and plenty of room to spread out. The updated kitchen features all stainless steel appliances with lots of natural light and easy access to the grilling deck with room for outdoor dining, or the perfect place to enjoy your morning coffee. Lots of new improvements including new plumbing, some new windows and many fresh updates throughout. Enjoy a spacious living room/dining room combination, plus a family Room, a Game Room and an abundance of storage. This home boasts comfortable living spaces and thoughtfully designed for everyday life and entertaining. Need extra living quarters??? Easy... you already have a separate entrance, just add a kitchenette downstairs and the separate living quarters is complete. Step outside to a covered patio, expansive decking, fenced backyard, and workshop--ideal for hobbies, projects, pets, or extra storage. Conveniently located in Kingston, approximately 5 minutes from I-40, schools, shopping, and everyday conveniences. Move-in ready, easy to love, and a great place to call home. Schedule your showing today!...
Contact an agent
Home facts
- Year built:1955
- Subdivision & Development:Kingston Heights
- Listing ID #:3596906
- Added:13 day(s) ago
- Updated:October 05, 2026 at 02:37 PM
Rooms and interior
- Bedrooms:3
- Total bathrooms:2
- Full bathrooms:2
- Flooring:Tile, Vinyl
- Kitchen Description:Dishwasher, Refrigerator
- Basement Description:Finished
- Living area:2,580 sq. ft.
Heating and cooling
- Cooling:Central Air
- Heating:Central, Electric
- Central air:Yes
Structure and exterior
- Year built:1955
- Building area:2,580 sq. ft.
- Lot area:0.53 Acres
- Lot Features:Rolling Slope
- Architectural Style:Traditional
- Construction Materials:Brick, Frame
- Exterior Features:Deck, Patio
- Levels:2 Story
Schools
- High school:Roane County High School
- Middle school:Cherokee Middle School
- Elementary school:Midtown Elementary
Utilities
- Water:Public, Water Available
- Sewer:Septic Tank
Finances and disclosures
- Price:$350,000
- Price per sq. ft.:$135.66
- Tax amount:$861
Features and amenities
- Appliances:Dishwasher, Refrigerator
 Copyright 2026 Realtracs Mls. All rights reserved. Realtracs Mls provides content displayed here (“provided content”) on an “as is” basis and makes no representations or warranties regarding the provided content, including, but not limited to those of non-infringement, timeliness, accuracy, or completeness. Individuals and companies using information presented are responsible for verification and validation of information they utilize and present to their customers and clients. Realtracs Mls will not be liable for any damage or loss resulting from use of the provided content or the products available through Portals, IDX, VOW, and/or Syndication. Recipients of this information shall not resell, redistribute, reproduce, modify, or otherwise copy any portion thereof without the expressed written consent of Realtracs Mls.
New listings near 359 Skyline View Lane
- Coming Soon
 $449,000Coming Soon-- beds -- baths
662 Buck Creek Rd, Kingston, TN 37763
MLS# 3160133Listed by: COLDWELL BANKER JIM HENRY & ASSOC. - New
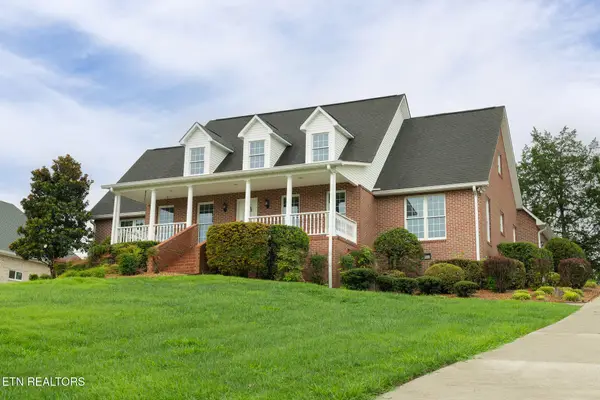 $1,075,000Active4 beds 3 baths3,036 sq. ft.
229 High Pointe Village Way, Kingston, TN 37763
MLS# 3605466Listed by: VISION PROPERTIES GROUP - New
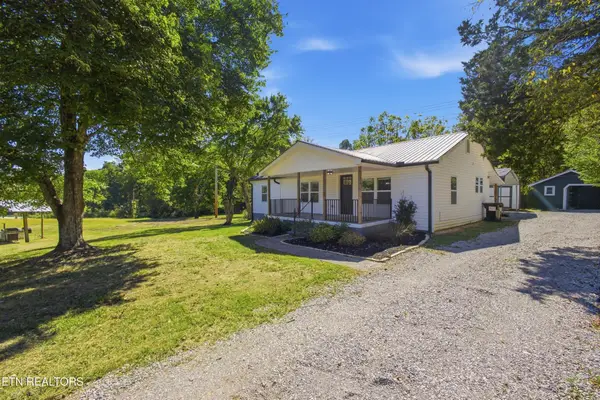 $339,900Active3 beds 2 baths1,168 sq. ft.
3222 Kingston Hwy, Kingston, TN 37763
MLS# 3602998Listed by: COLDWELL BANKER JIM HENRY & ASSOC. - New
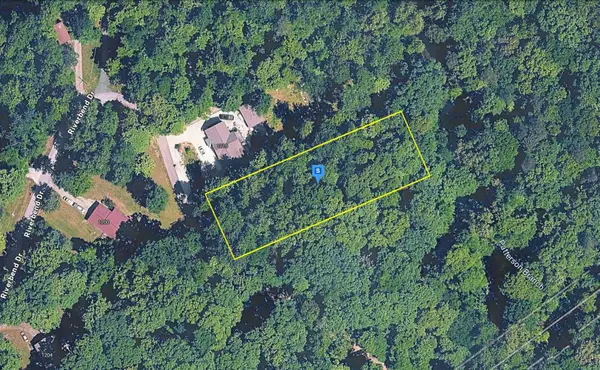 $62,999Active0.7 Acres
1190 Riverbend Dr, Kingston, TN 37763
MLS# 3602665Listed by: PLATLABS, LLC - New
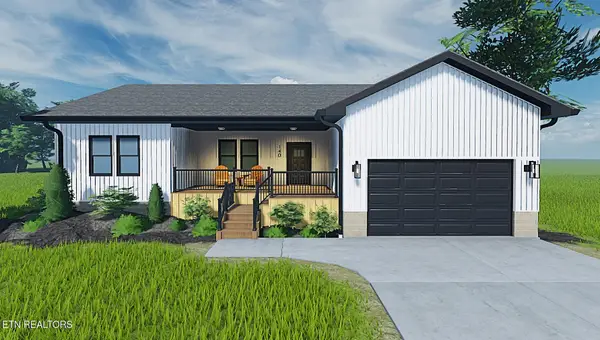 $425,000Active3 beds 2 baths1,491 sq. ft.
180 Huckleberry Hollow, Kingston, TN 37763
MLS# 3602251Listed by: ALLIANCE SOTHEBY'S INTERNATIONAL REALTY - New
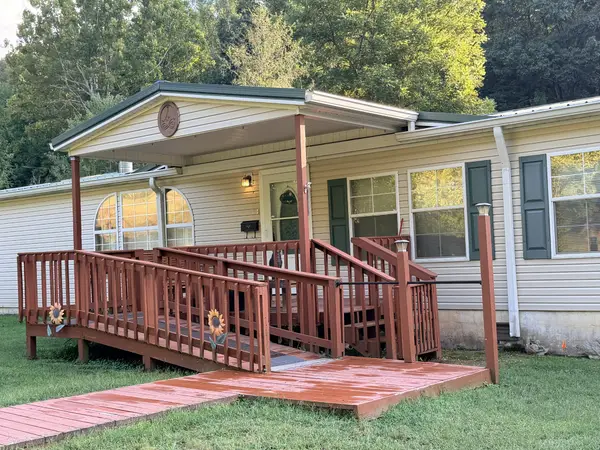 $569,500Active3 beds 2 baths2,840 sq. ft.
561 Mans Hollow Rd, Kingston, TN 37763
MLS# 3601309Listed by: COLDWELL BANKER JIM HENRY & ASSOC. 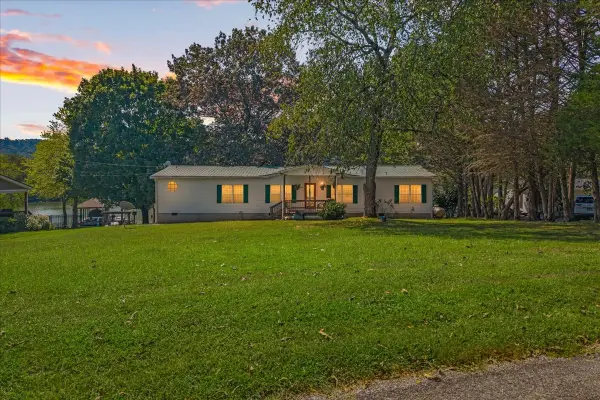 $489,900Active4 beds 3 baths1,895 sq. ft.
210 Willow Circle, Kingston, TN 37763
MLS# 3596611Listed by: CENTURY 21 LEGACY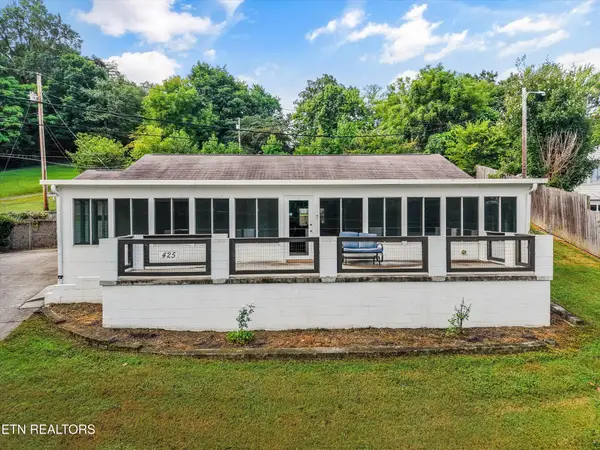 $309,900Active3 beds 2 baths2,160 sq. ft.
425 E Church St, Kingston, TN 37763
MLS# 3593857Listed by: KELLER WILLIAMS $90,000Active1.89 Acres
32 Melea Lane, Kingston, TN 37763
MLS# 3592531Listed by: WALLACE


Protect your home and budget from life's surprises with an Assurant Home Warranty, backed by a partner that supports you through every step of homeownership. Explore Plans.
© 2023 - 2026 ERA Franchise Systems LLC. All rights reserved. ERA Franchise Systems LLC fully supports the principles of the Fair Housing Act and the Equal Opportunity Act. ERA, ERA Real Estate powered, and their respective logos are registered service marks of ERA Franchise Systems LLC. Each office is independently owned and operated.