
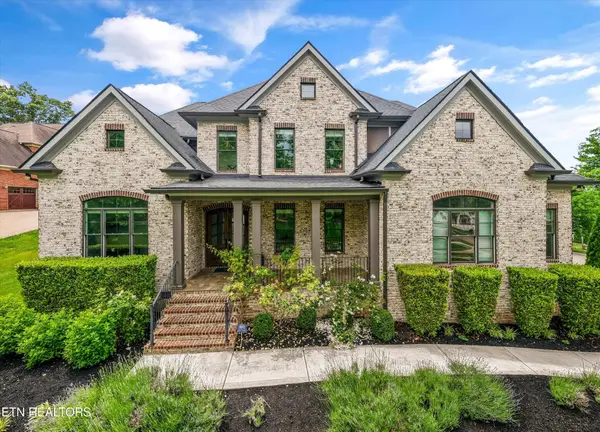
1230 Peake Lane, Knoxville, TN 37922
Local realty services provided by:Reliant Realty ERA Powered
1230 Peake Lane,Knoxville, TN 37922
$584,900
- 4 Beds
- 3 Baths
- 2,424 sq. ft.
- Single family
- Active
Listed by: mike jarvis
Office: wallace
MLS#:3221589
Source:NASHVILLE
Price summary
- Price:$584,900
- Price per sq. ft.:$241.3
- Monthly HOA dues:$20.83
About this home
Located in one of EAST TENNESSEE'S TOP RATED SCHOOL ZONES with convenient access to all West Knoxville has to offer, look no further. A.L. Lotts Elementary School, West Valley Middle and Bearden High. 1230 Peake Ln in Beals Creek Subdivision offers a family friendly neighborhood that gives a true sense of community.
Plenty of room for the family to spread out and grow. New Life Proof flooring added to the main level has a 20yr warranty to keep up with the fast pace of daily family life. Updated master bath combines function and elegance. Custom closet organizers to help keep the clutter out of the kid's room.
Book your showing today.
Contact an agent
Home facts
- Year built:2017
- Listing ID #:3221589
- Added:2 day(s) ago
- Updated:May 29, 2026 at 02:35 PM
Rooms and interior
- Bedrooms:4
- Total bathrooms:3
- Full bathrooms:3
- Flooring:Carpet, Laminate, Tile, Vinyl
- Kitchen Description:Dishwasher, Disposal, Microwave, Oven
- Living area:2,424 sq. ft.
Heating and cooling
- Cooling:Ceiling Fan(s), Central Air
- Heating:Central, Electric, Natural Gas
- Central air:Yes
Structure and exterior
- Year built:2017
- Building area:2,424 sq. ft.
- Lot area:0.22 Acres
- Architectural Style:Traditional
- Construction Materials:Frame, Stone
- Exterior Features:Porch
- Levels:2 Story
Schools
- High school:Bearden High School
- Middle school:West Valley Middle School
- Elementary school:A L Lotts Elementary
Utilities
- Water:Public, Water Available
- Sewer:Public Sewer
Finances and disclosures
- Price:$584,900
- Price per sq. ft.:$241.3
- Tax amount:$1,725
Features and amenities
- Appliances:Dishwasher, Disposal, Microwave
- Amenities:Ceiling Fan(s), Smoke Detector(s), Walk-In Closet(s), appl_Oven
Parking
- Total parking spaces:2
- Garage:Yes
- Garage spaces:2
 Copyright 2026 Realtracs Mls. All rights reserved. Realtracs Mls provides content displayed here (“provided content”) on an “as is” basis and makes no representations or warranties regarding the provided content, including, but not limited to those of non-infringement, timeliness, accuracy, or completeness. Individuals and companies using information presented are responsible for verification and validation of information they utilize and present to their customers and clients. Realtracs Mls will not be liable for any damage or loss resulting from use of the provided content or the products available through Portals, IDX, VOW, and/or Syndication. Recipients of this information shall not resell, redistribute, reproduce, modify, or otherwise copy any portion thereof without the expressed written consent of Realtracs Mls.
New listings near 1230 Peake Lane
- New
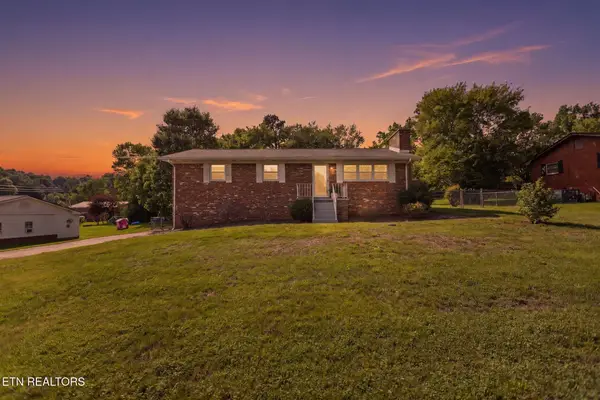 $425,000Active3 beds 2 baths2,140 sq. ft.
1025 Lancewood Drive, Knoxville, TN 37920
MLS# 3224310Listed by: REAL ESTATE PARTNERS CHATTANOOGA, LLC - New
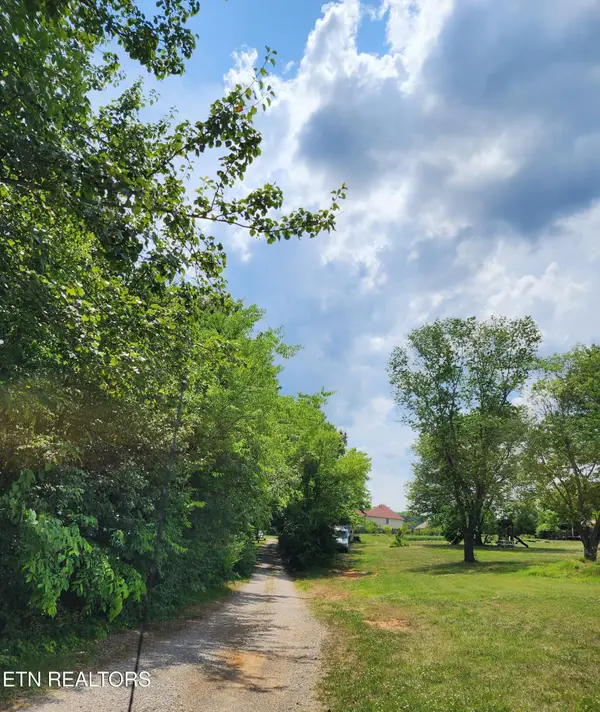 $439,900Active2 Acres
1017 Catlett Rd, Knoxville, TN 37932
MLS# 3223187Listed by: REAL BROKER - New
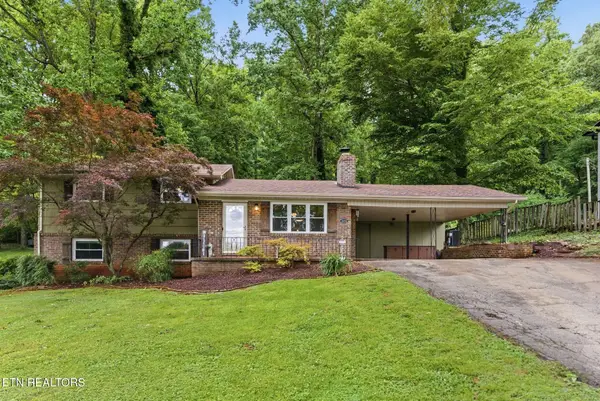 $449,900Active5 beds 3 baths1,950 sq. ft.
3215 Mount Vernon Drive, Knoxville, TN 37920
MLS# 3223008Listed by: ELITE REALTY - New
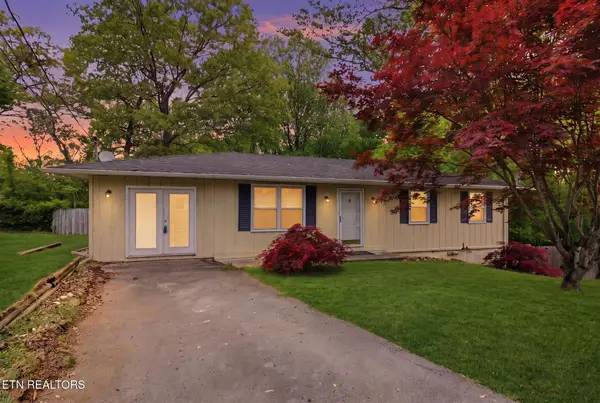 $249,900Active3 beds 2 baths1,275 sq. ft.
3420 Wexgate Rd, Knoxville, TN 37931
MLS# 3215138Listed by: UNITED REAL ESTATE SOLUTIONS - New
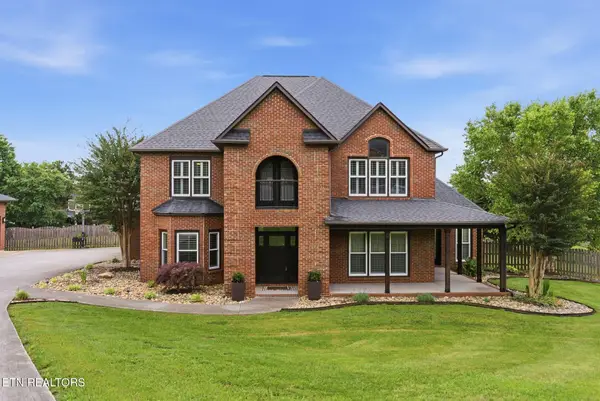 $744,900Active4 beds 3 baths3,100 sq. ft.
7900 Wells Scenic View Lane, Knoxville, TN 37938
MLS# 3222963Listed by: ELITE REALTY - New
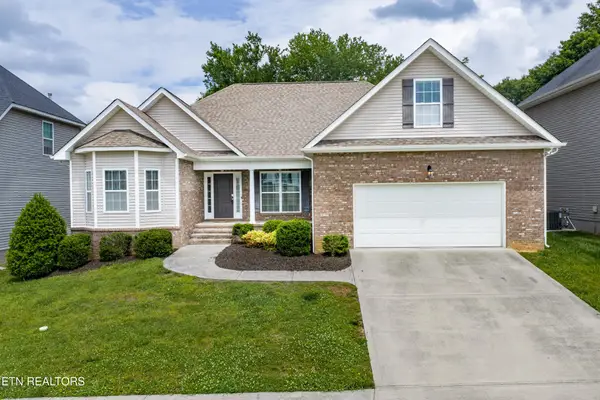 $499,500Active3 beds 2 baths2,293 sq. ft.
2642 Sweeping Rain Lane, Knoxville, TN 37931
MLS# 3220864Listed by: ELITE REALTY - New
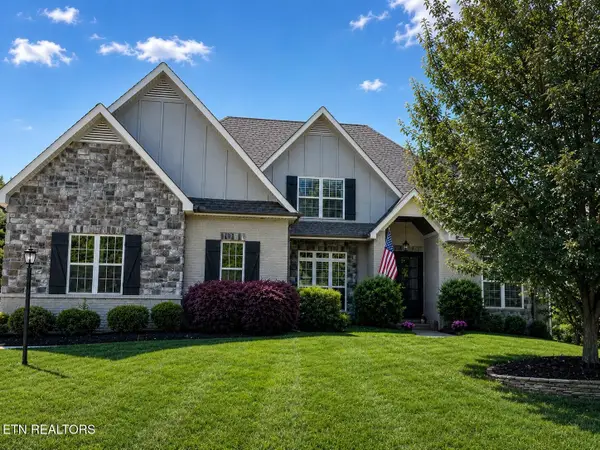 $1,150,000Active5 beds 4 baths3,883 sq. ft.
1134 Potterstone Drive, Knoxville, TN 37922
MLS# 3191905Listed by: REALTY EXECUTIVES ASSOCIATES - New
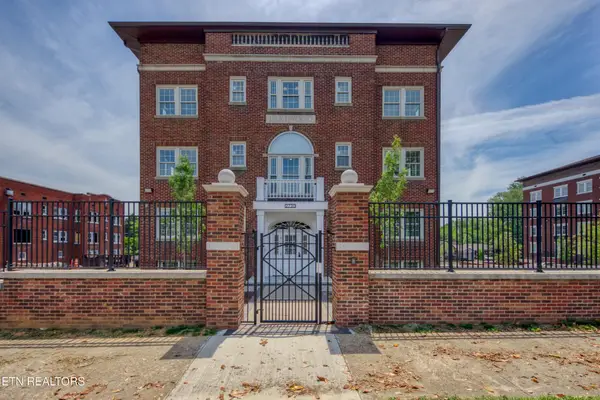 $265,000Active2 beds 1 baths630 sq. ft.
2730 E Magnolia Ave #303, Knoxville, TN 37914
MLS# 3220402Listed by: WALLACE - New
 $1,400,000Active5 beds 5 baths4,653 sq. ft.
501 Lone Willow Drive, Knoxville, TN 37934
MLS# 3217568Listed by: WALLACE


Protect your home and budget from life's surprises with an Assurant Home Warranty, backed by a partner that supports you through every step of homeownership. Explore Plans.
© 2023 - 2026 ERA Franchise Systems LLC. All rights reserved. ERA Franchise Systems LLC fully supports the principles of the Fair Housing Act and the Equal Opportunity Act. ERA, ERA Real Estate powered, and their respective logos are registered service marks of ERA Franchise Systems LLC. Each office is independently owned and operated.