
4628 Wellington Pt Lane, Knoxville, TN 37938
Local realty services provided by:Reliant Realty ERA Powered
4628 Wellington Pt Lane,Knoxville, TN 37938
$360,000
- 3 Beds
- 2 Baths
- 1,448 sq. ft.
- Single family
- Active
Listed by: amy evans
Office: realty one group anthem
MLS#:3312752
Source:NASHVILLE
Price summary
- Price:$360,000
- Price per sq. ft.:$248.62
About this home
Move in ready 3-bedroom, 2-bath one-level home in Knoxville, TN, located in a quiet cul-de-sac setting and just a 5 minute drive to Halls schools. Inside, you will find vaulted ceilings in the great room with hardwood floors, and split bedrooms. A separate bonus room/office/4th bedroom add flexibility for work, hobbies, or extra living space. The kitchen includes stainless steel appliances, a pantry, and laundry room access. Step outside to enjoy the covered front porch or the deck with a charming pergola. The large backyard backs up to a wooded lot that provides privacy and includes a fire-pit. Additional highlights include central A/C, gas heat and water heater, a smart home setup, and a 2-car garage. New upgrades include hardwood floors and carpet, stainless steel kitchen appliances, HVAC unit, water heater, light fixtures, insulated garage door, garage door opener with camera and cell phone control, deck and pergola, and front door.
Contact an agent
Home facts
- Year built:2004
- Subdivision & Development:North Wellington S/D
- Listing ID #:3312752
- Added:3 day(s) ago
- Updated:August 03, 2026 at 10:38 AM
Rooms and interior
- Bedrooms:3
- Total bathrooms:2
- Full bathrooms:2
- Flooring:Carpet, Laminate, Tile
- Kitchen Description:Dishwasher, Microwave
- Basement:Yes
- Basement Description:Crawl Space
- Living area:1,448 sq. ft.
Heating and cooling
- Cooling:Ceiling Fan(s), Central Air
- Heating:Central, Electric
- Central air:Yes
Structure and exterior
- Year built:2004
- Building area:1,448 sq. ft.
- Lot area:0.42 Acres
- Lot Features:Level
- Architectural Style:Traditional
- Construction Materials:Brick, Frame, Vinyl Siding
- Exterior Features:Deck, Porch
- Levels:1 Story
Utilities
- Water:Public, Water Available
- Sewer:Public Sewer
Finances and disclosures
- Price:$360,000
- Price per sq. ft.:$248.62
- Tax amount:$777
Features and amenities
- Appliances:Dishwasher, Microwave
- Amenities:Ceiling Fan(s), Walk-In Closet(s)
- Smart home:Yes
Parking
- Total parking spaces:2
- Garage:Yes
- Garage spaces:2
 Copyright 2026 Realtracs Mls. All rights reserved. Realtracs Mls provides content displayed here (“provided content”) on an “as is” basis and makes no representations or warranties regarding the provided content, including, but not limited to those of non-infringement, timeliness, accuracy, or completeness. Individuals and companies using information presented are responsible for verification and validation of information they utilize and present to their customers and clients. Realtracs Mls will not be liable for any damage or loss resulting from use of the provided content or the products available through Portals, IDX, VOW, and/or Syndication. Recipients of this information shall not resell, redistribute, reproduce, modify, or otherwise copy any portion thereof without the expressed written consent of Realtracs Mls.
New listings near 4628 Wellington Pt Lane
- New
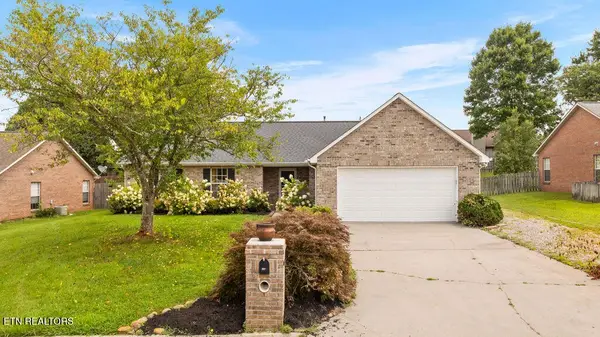 $370,000Active3 beds 2 baths1,591 sq. ft.
7258 Palermo Rd, Knoxville, TN 37918
MLS# 3316079Listed by: EXP REALTY 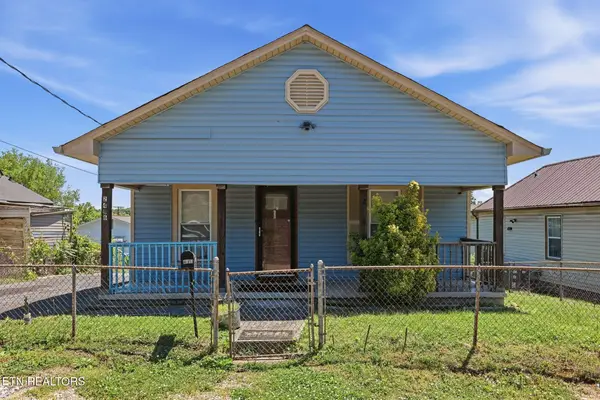 $199,900Pending3 beds 1 baths1,100 sq. ft.
2446 Brown Ave, Knoxville, TN 37917
MLS# 3317279Listed by: KELLER WILLIAMS REALTY- New
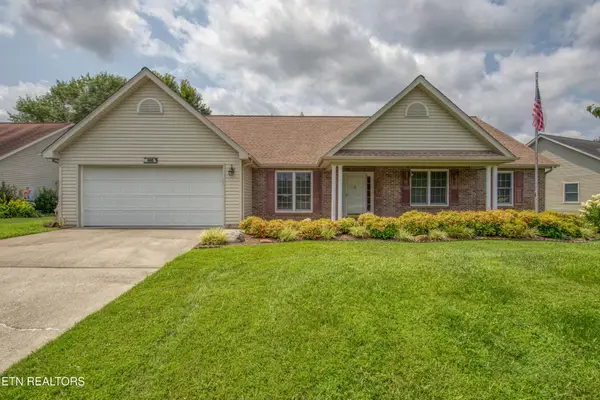 $449,900Active3 beds 3 baths2,042 sq. ft.
2024 Wayside Rd, Knoxville, TN 37931
MLS# 3316384Listed by: WALLACE - New
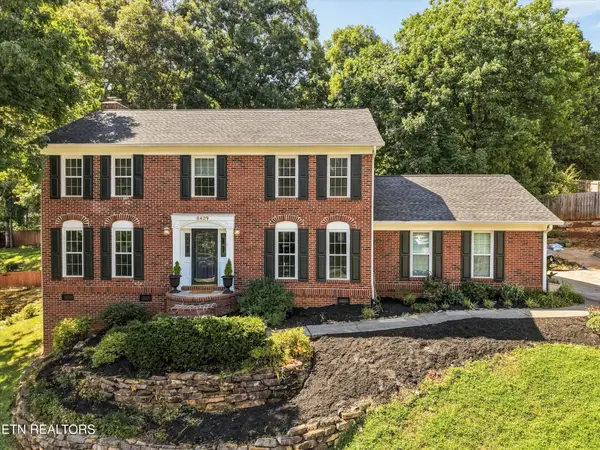 $659,900Active4 beds 3 baths2,300 sq. ft.
8409 Thornbury Court, Knoxville, TN 37919
MLS# 3317252Listed by: KELLER WILLIAMS REALTY - New
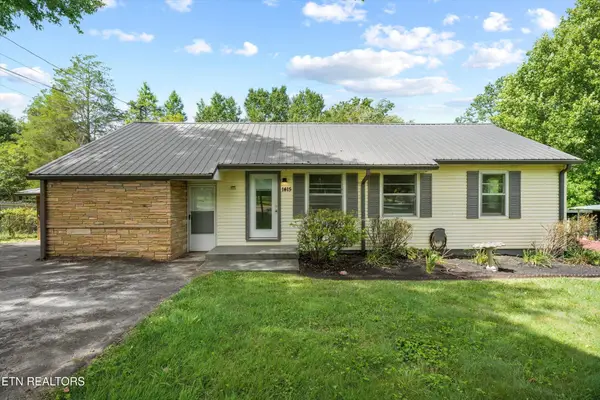 $299,000Active3 beds 2 baths1,421 sq. ft.
1415 Creekwood Drive, Knoxville, TN 37918
MLS# 3317254Listed by: KELLER WILLIAMS REALTY - New
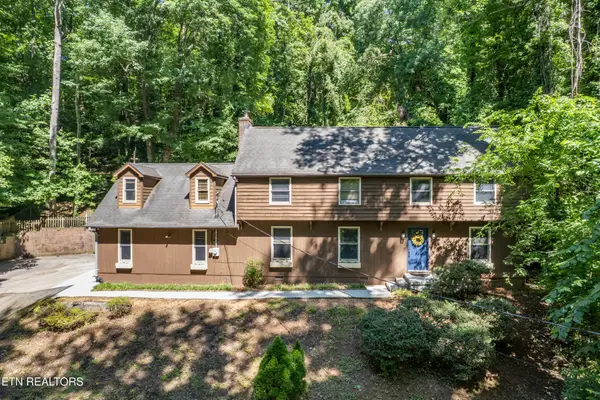 $459,000Active3 beds 4 baths2,458 sq. ft.
2529 Tall Pine Lane, Knoxville, TN 37920
MLS# 3317255Listed by: KELLER WILLIAMS REALTY - New
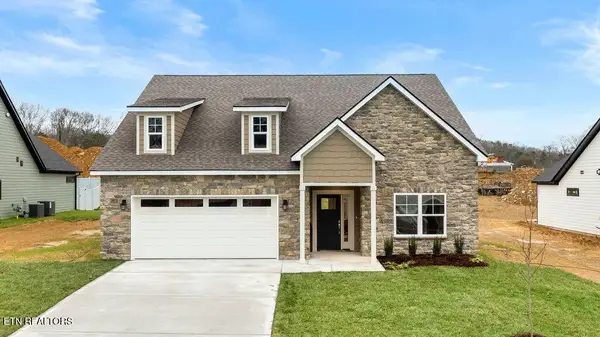 $589,900Active4 beds 3 baths2,915 sq. ft.
7618 Drake Lane, Knoxville, TN 37924
MLS# 3317260Listed by: KELLER WILLIAMS REALTY - New
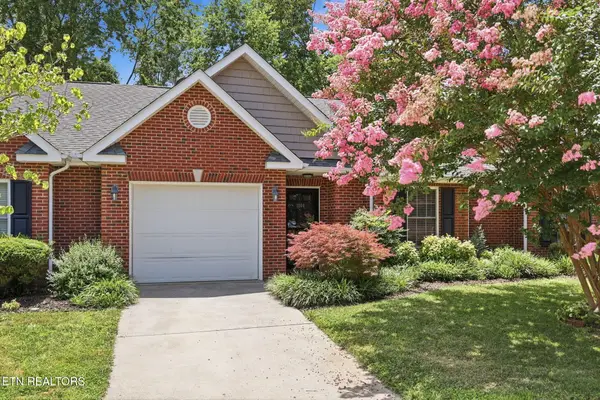 $275,000Active2 beds 2 baths1,008 sq. ft.
1004 Jadestone Way, Knoxville, TN 37923
MLS# 3317266Listed by: KELLER WILLIAMS REALTY - New
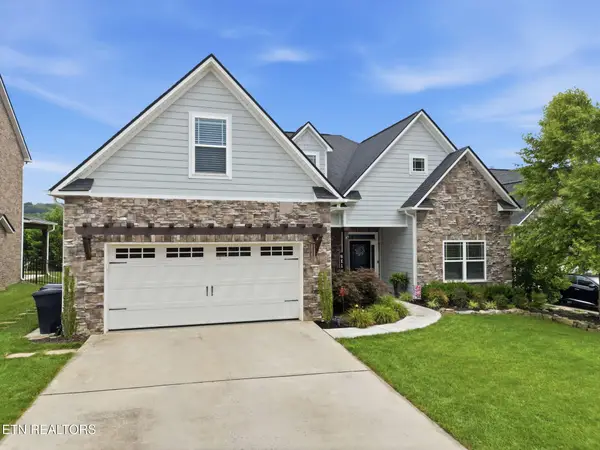 $765,000Active4 beds 3 baths2,890 sq. ft.
11322 Orvis Lane, Knoxville, TN 37932
MLS# 3317267Listed by: KELLER WILLIAMS REALTY - New
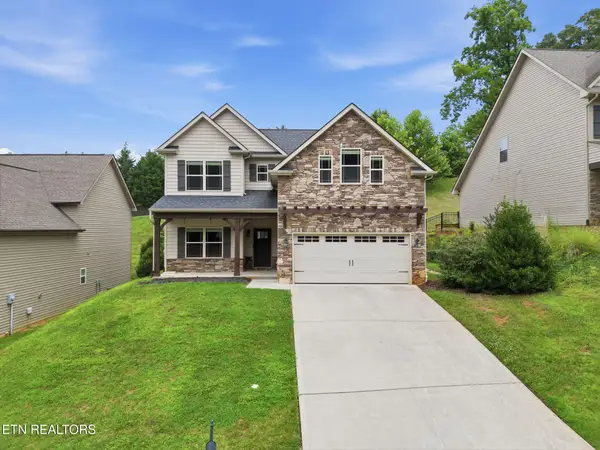 $575,000Active4 beds 3 baths2,664 sq. ft.
1230 Peake Lane, Knoxville, TN 37922
MLS# 3317270Listed by: KELLER WILLIAMS REALTY


Protect your home and budget from life's surprises with an Assurant Home Warranty, backed by a partner that supports you through every step of homeownership. Explore Plans.
© 2023 - 2026 ERA Franchise Systems LLC. All rights reserved. ERA Franchise Systems LLC fully supports the principles of the Fair Housing Act and the Equal Opportunity Act. ERA, ERA Real Estate powered, and their respective logos are registered service marks of ERA Franchise Systems LLC. Each office is independently owned and operated.