
4804 Purdue Drive, Knoxville, TN 37921
Local realty services provided by:Reliant Realty ERA Powered
4804 Purdue Drive,Knoxville, TN 37921
$359,900
- 4 Beds
- 2 Baths
- 1,328 sq. ft.
- Single family
- Active
Listed by: tausha price, savannah price
Office: elite realty
MLS#:3225137
Source:NASHVILLE
Price summary
- Price:$359,900
- Price per sq. ft.:$271.01
About this home
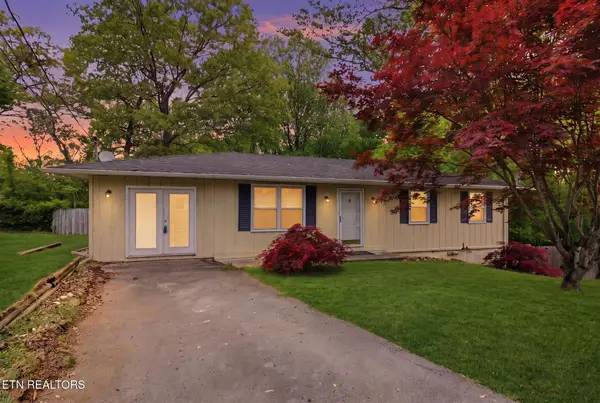
BACKYARD OASIS best describes this beautifully maintained one-level home at 4804 Purdue Drive in Northwest Knoxville. Offering the perfect blend of outdoor enjoyment and everyday convenience, this property features a truly exceptional fenced backyard that has been thoughtfully transformed into a private retreat. Mature landscaping, colorful flowers, lush ferns, winding walkways, relaxing sitting areas, and a dedicated fire pit space create an inviting setting for entertaining guests, enjoying quiet evenings, or simply taking in the beauty of your own backyard sanctuary.
Inside, you'll find a functional and comfortable floorplan designed for easy living. The spacious living areas flow seamlessly together, while numerous updates throughout the home provide peace of mind and modern appeal. Major improvements include a roof, gutters, windows, and siding in 2023, along with a HVAC system and water heater in 2022. Updated lighting, fresh paint, hardware, and a stylish front door further enhance the home's move-in-ready appeal.
The flexible 17x12 bonus space offers endless possibilities and can serve as a fourth bedroom, home office, den, playroom, or hobby space to fit your lifestyle. A covered carport with additional storage adds both convenience and functionality.
Located in a highly desirable Northwest Knoxville location close to shopping, dining, schools, parks, and everyday amenities, this hard-to-find ranch home combines comfort, updates, and outdoor living in one exceptional package.
Don't miss your opportunity to make 4804 Purdue Drive your next place to call home!...
Contact an agent
Home facts
- Year built:1971
- Listing ID #:3225137
- Added:1 day(s) ago
- Updated:May 29, 2026 at 11:50 PM
Rooms and interior
- Bedrooms:4
- Total bathrooms:2
- Full bathrooms:1
- Half bathrooms:1
- Flooring:Carpet, Laminate, Tile, Vinyl
- Kitchen Description:Dishwasher, Microwave, Refrigerator
- Basement:Yes
- Basement Description:Crawl Space
- Living area:1,328 sq. ft.
Heating and cooling
- Cooling:Central Air
- Heating:Central, Electric
- Central air:Yes
Structure and exterior
- Year built:1971
- Building area:1,328 sq. ft.
- Lot area:0.27 Acres
- Lot Features:Level, Rolling Slope
- Architectural Style:Traditional
- Construction Materials:Brick
- Exterior Features:Patio
- Levels:1 Story
Schools
- High school:Karns High School
- Middle school:Northwest Middle School
- Elementary school:Pleasant Ridge Elementary
Utilities
- Water:Public, Water Available
- Sewer:Public Sewer
Finances and disclosures
- Price:$359,900
- Price per sq. ft.:$271.01
- Tax amount:$1,264
Features and amenities
- Appliances:Dishwasher, Microwave, Refrigerator
- Amenities:Walk-In Closet(s)
Parking
- Total parking spaces:1
- Parking description:Attached, On Street
- Carport spaces:1
 Copyright 2026 Realtracs Mls. All rights reserved. Realtracs Mls provides content displayed here (“provided content”) on an “as is” basis and makes no representations or warranties regarding the provided content, including, but not limited to those of non-infringement, timeliness, accuracy, or completeness. Individuals and companies using information presented are responsible for verification and validation of information they utilize and present to their customers and clients. Realtracs Mls will not be liable for any damage or loss resulting from use of the provided content or the products available through Portals, IDX, VOW, and/or Syndication. Recipients of this information shall not resell, redistribute, reproduce, modify, or otherwise copy any portion thereof without the expressed written consent of Realtracs Mls.
New listings near 4804 Purdue Drive
- New
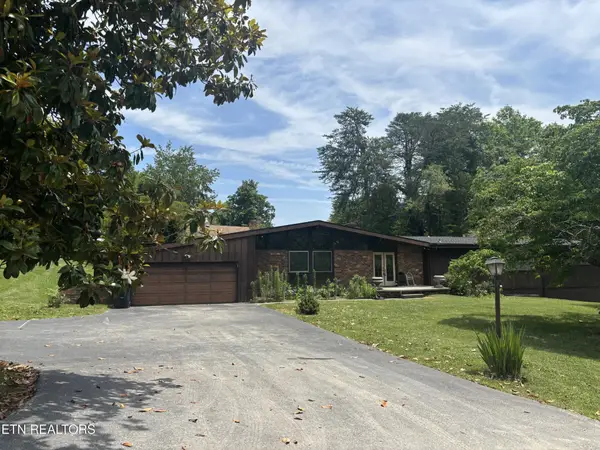 $974,900Active5 beds 6 baths4,000 sq. ft.
7121 Stone Mill Drive, Knoxville, TN 37919
MLS# 3225087Listed by: REALTY EXECUTIVES ASSOCIATES - New
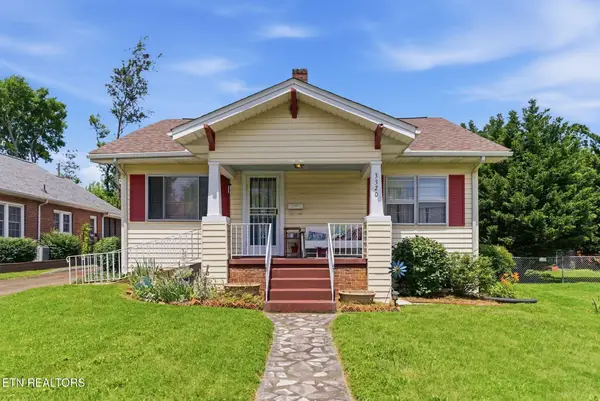 $249,900Active3 beds 1 baths1,250 sq. ft.
3320 Monmouth St, Knoxville, TN 37917
MLS# 3225032Listed by: ELITE REALTY - New
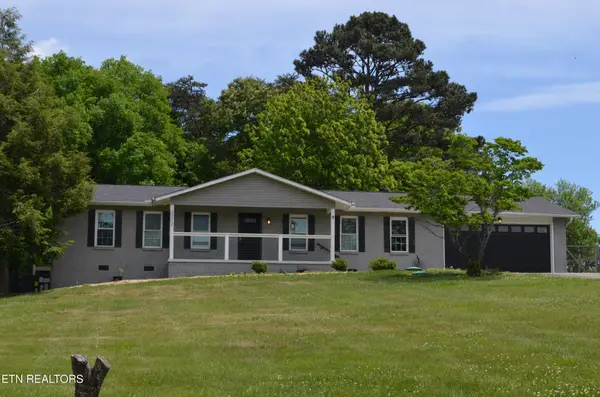 $399,900Active3 beds 2 baths1,352 sq. ft.
3212 Boomerang Lane, Knoxville, TN 37931
MLS# 3217129Listed by: REALTY EXECUTIVES ASSOCIATES - New
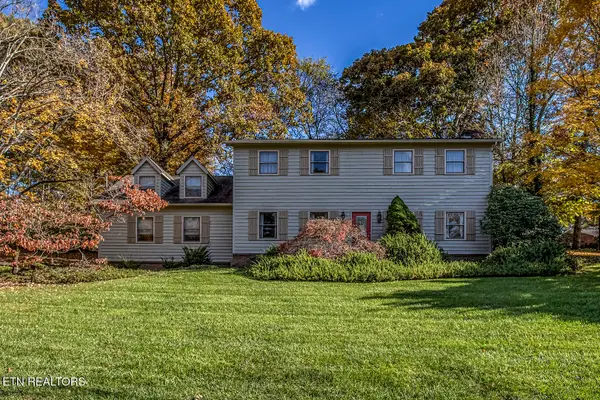 $695,000Active4 beds 3 baths2,753 sq. ft.
212 Woodland Trace Drive, Knoxville, TN 37934
MLS# 3205459Listed by: KELLER WILLIAMS WEST KNOXVILLE - New
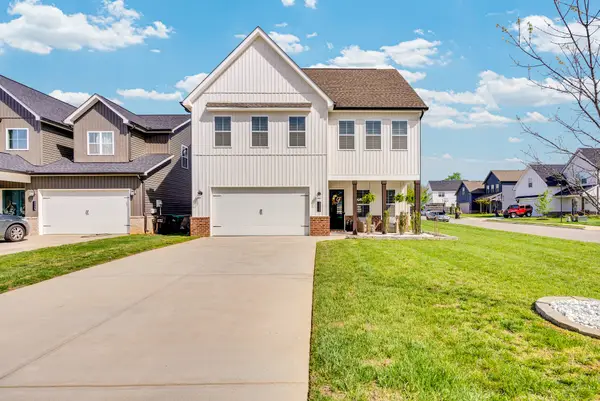 $539,900Active4 beds 3 baths2,356 sq. ft.
1111 Belle Pond Ave, Knoxville, TN 37932
MLS# 3224651Listed by: KELLER WILLIAMS REALTY DBA COOKEVILLE RE COMPANY - New
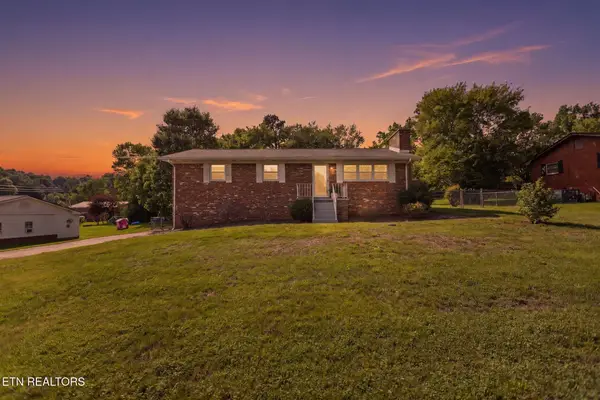 $425,000Active3 beds 2 baths2,140 sq. ft.
1025 Lancewood Drive, Knoxville, TN 37920
MLS# 3224310Listed by: REAL ESTATE PARTNERS CHATTANOOGA, LLC - New
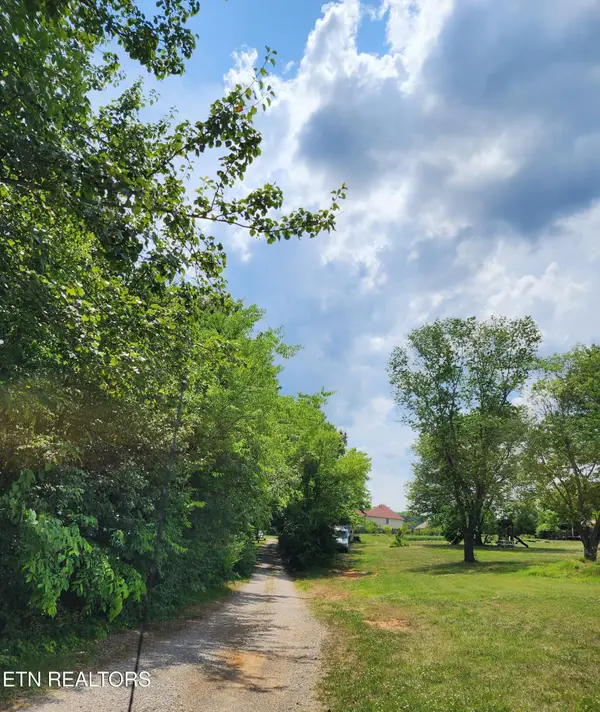 $439,900Active2 Acres
1017 Catlett Rd, Knoxville, TN 37932
MLS# 3223187Listed by: REAL BROKER - New
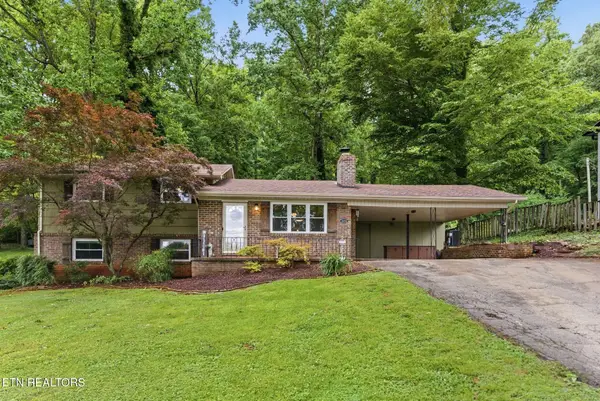 $449,900Active5 beds 3 baths1,950 sq. ft.
3215 Mount Vernon Drive, Knoxville, TN 37920
MLS# 3223008Listed by: ELITE REALTY - New
 $249,900Active3 beds 2 baths1,275 sq. ft.
3420 Wexgate Rd, Knoxville, TN 37931
MLS# 3215138Listed by: UNITED REAL ESTATE SOLUTIONS


Protect your home and budget from life's surprises with an Assurant Home Warranty, backed by a partner that supports you through every step of homeownership. Explore Plans.
© 2023 - 2026 ERA Franchise Systems LLC. All rights reserved. ERA Franchise Systems LLC fully supports the principles of the Fair Housing Act and the Equal Opportunity Act. ERA, ERA Real Estate powered, and their respective logos are registered service marks of ERA Franchise Systems LLC. Each office is independently owned and operated.