
5105 Scouts Meadow Lane, Knoxville, TN 37921
Local realty services provided by:Reliant Realty ERA Powered
5105 Scouts Meadow Lane,Knoxville, TN 37921
$375,000
- 4 Beds
- 3 Baths
- 1,649 sq. ft.
- Single family
- Pending
Listed by: nicholas nicaud
Office: keller williams realty
MLS#:3272227
Source:NASHVILLE
Price summary
- Price:$375,000
- Price per sq. ft.:$227.41
- Monthly HOA dues:$29.17
About this home
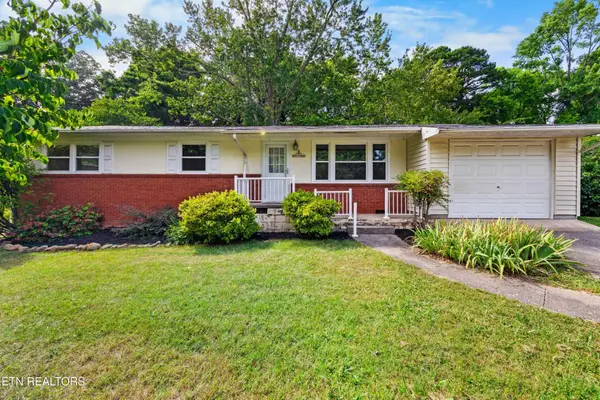
Welcome to 5105 Scouts Meadow Lane, a bright, cheerful 2023-built home in Knoxville's Cain Vista community offering 4 bedrooms, 2.5 baths, and 1,649 sq ft. From the welcoming covered entry and attached 2-car garage to the open main-level layout, this home is easy to love from the start.
Inside, the living, dining, and kitchen areas flow together with great natural light, Mohawk flooring, crisp white cabinetry, stainless steel appliances, granite counters, and a sliding glass door leading to the back patio. A main-level powder room adds convenience, while the upstairs layout keeps all bedrooms and laundry thoughtfully together. The spacious primary suite features a walk-in closet and private bath, with three additional bedrooms and a full hall bath offering flexible space for guests, work, hobbies, or storage.
Outside, enjoy a grassy yard, patio space for grilling or relaxing, and a tree-lined backdrop that adds a nice touch of green. The location keeps you close to Knoxville favorites including Victor Ashe Park and greenway trails, West Town Mall shopping and dining, the University of Tennessee campus, downtown Knoxville's Market Square, and World's Fair Park with the iconic Sunsphere. Newer construction, a smart floor plan, and convenient access to parks, dining, shopping, and major routes, this one brings the best of easy Knoxville living together in one inviting package.
Receive a 1% rate reduction for 12 months when using the seller's preferred lender. Join us for an Open House on Saturday, April 30th from 11:00 AM to 1:00 PM....
Contact an agent
Home facts
- Year built:2023
- Listing ID #:3272227
- Added:1 day(s) ago
- Updated:July 14, 2026 at 10:55 AM
Rooms and interior
- Bedrooms:4
- Total bathrooms:3
- Full bathrooms:2
- Half bathrooms:1
- Flooring:Carpet, Laminate, Vinyl
- Kitchen Description:Dishwasher, Disposal, Microwave
- Living area:1,649 sq. ft.
Heating and cooling
- Cooling:Central Air
- Heating:Central, Electric, Natural Gas
- Central air:Yes
Structure and exterior
- Year built:2023
- Building area:1,649 sq. ft.
- Lot area:0.14 Acres
- Architectural Style:Traditional
- Construction Materials:Frame, Vinyl Siding
- Exterior Features:Patio
- Levels:2 Story
Utilities
- Water:Public, Water Available
- Sewer:Public Sewer
Finances and disclosures
- Price:$375,000
- Price per sq. ft.:$227.41
- Tax amount:$989
Features and amenities
- Appliances:Dishwasher, Disposal, Microwave
- Amenities:Security System, Smoke Detector(s), Walk-In Closet(s)
Parking
- Total parking spaces:2
- Parking description:Attached
- Garage:Yes
- Garage spaces:2
 Copyright 2026 Realtracs Mls. All rights reserved. Realtracs Mls provides content displayed here (“provided content”) on an “as is” basis and makes no representations or warranties regarding the provided content, including, but not limited to those of non-infringement, timeliness, accuracy, or completeness. Individuals and companies using information presented are responsible for verification and validation of information they utilize and present to their customers and clients. Realtracs Mls will not be liable for any damage or loss resulting from use of the provided content or the products available through Portals, IDX, VOW, and/or Syndication. Recipients of this information shall not resell, redistribute, reproduce, modify, or otherwise copy any portion thereof without the expressed written consent of Realtracs Mls.
New listings near 5105 Scouts Meadow Lane
- New
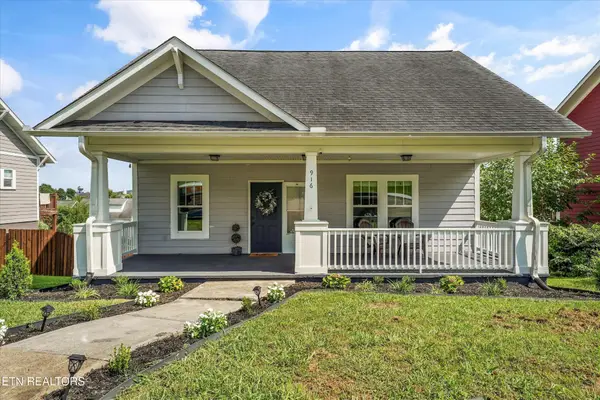 $319,900Active3 beds 2 baths1,728 sq. ft.
916 Knoxville College Drive, Knoxville, TN 37921
MLS# 3276721Listed by: THE REAL ESTATE DEPOT - New
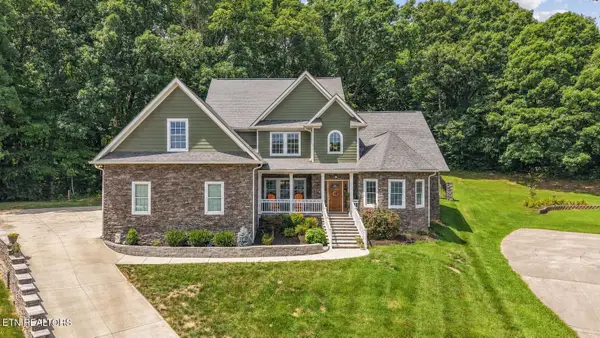 $849,900Active4 beds 4 baths3,192 sq. ft.
3045 Port Royal Lane, Knoxville, TN 37938
MLS# 3272351Listed by: HOME AND FARMS INC - New
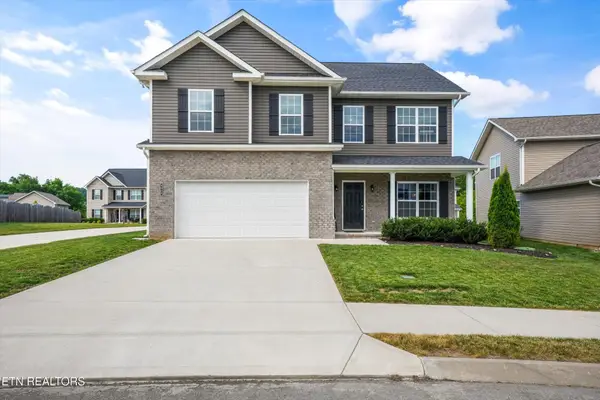 $475,000Active4 beds 3 baths2,130 sq. ft.
6008 Honeycrisp Rd, Knoxville, TN 37931
MLS# 3272199Listed by: KELLER WILLIAMS - New
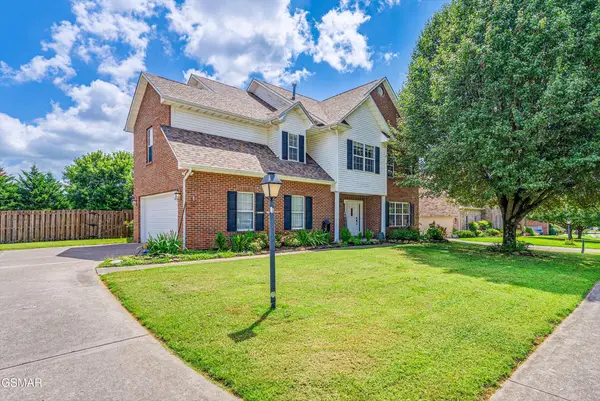 $489,900Active4 beds 3 baths3,088 sq. ft.
7648 Saddlebrooke Drive, Knoxville, TN 37938
MLS# 3270422Listed by: MOUNTAIN HOME REALTY - New
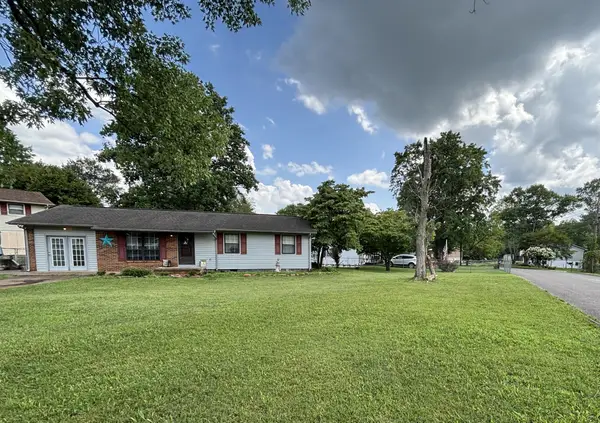 $249,000Active3 beds 2 baths1,248 sq. ft.
7729 Temple Acres Dr, Knoxville, TN 37938
MLS# 3270477Listed by: SELL YOUR HOME SERVICES, LLC - New
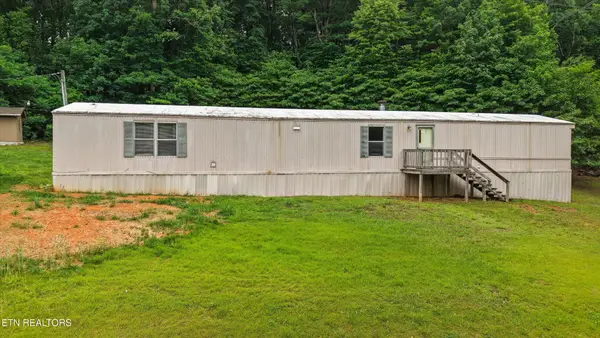 $165,000Active3 beds 2 baths1,079 sq. ft.
5705 Salem Church Rd, Knoxville, TN 37938
MLS# 3270230Listed by: THE REAL ESTATE FIRM INC. - New
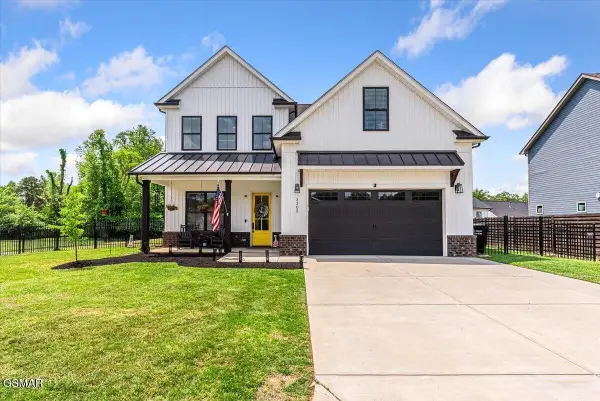 $595,000Active3 beds 3 baths2,754 sq. ft.
3205 Great Plains Lane, Knoxville, TN 37931
MLS# 3270039Listed by: MOUNTAIN HOME REALTY - New
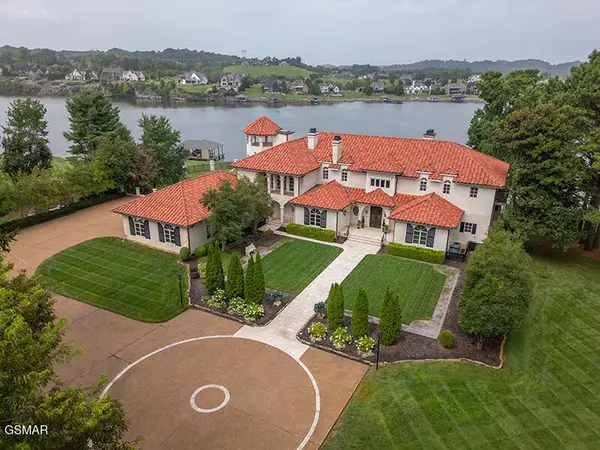 $7,650,000Active4 beds 7 baths12,618 sq. ft.
8719 Inlet Drive Drive, Knoxville, TN 37922
MLS# 3270067Listed by: MOUNTAIN HOME REALTY - New
 $320,000Active3 beds 2 baths1,450 sq. ft.
2001 Nandina Drive, Knoxville, TN 37912
MLS# 3269741Listed by: WALLACE


Protect your home and budget from life's surprises with an Assurant Home Warranty, backed by a partner that supports you through every step of homeownership. Explore Plans.
© 2023 - 2026 ERA Franchise Systems LLC. All rights reserved. ERA Franchise Systems LLC fully supports the principles of the Fair Housing Act and the Equal Opportunity Act. ERA, ERA Real Estate powered, and their respective logos are registered service marks of ERA Franchise Systems LLC. Each office is independently owned and operated.