
7107 Windwhisper Blvd, Knoxville, TN 37924
Local realty services provided by:ERA Chappell & Associates Realty & Rental
7107 Windwhisper Blvd,Knoxville, TN 37924
$449,900
- 4 Beds
- 3 Baths
- 2,578 sq. ft.
- Single family
- Active
Listed by: sally sparks
Office: wallace
MLS#:3311891
Source:NASHVILLE
Price summary
- Price:$449,900
- Price per sq. ft.:$174.52
About this home
No cramped spaces at this address ! With four bedrooms , a bonus room, a flex space and well over a half acre everyone can spread out and enjoy their leisure time or hobby pursuits. The best features of the home are certainly the generous sized primary bedroom on the main level , the natural light and view from the second story windows and hands down the completely enclosed sunroom. Ready to move in and still have time this season to enjoy the backyard above ground pool. Several of the rooms have been painted within the last month to have a consisent and neutral color throughout. The dining room is not combined with any other room and will be first view of the home as you enter the foyer. The yard is fenced, but it is not the complete boundary line, there is more. Look to the left and the sweet garden area - that is included in this lot. There is a little water feature pond that needs brought back to life but can be charming right by the front door, The covered front porch is ''L'' shaped wrapping around the front. No shortage of singing birds and lovely plantings on this property. The sunroom would HAVE to quickly become a favorite space . Garage is side entry and two spaces, If you need a flex space for office or craft room this home has one ....
Contact an agent
Home facts
- Year built:1998
- Subdivision & Development:Ellistown Estates
- Listing ID #:3311891
- Added:3 day(s) ago
- Updated:August 02, 2026 at 02:31 PM
Rooms and interior
- Bedrooms:4
- Total bathrooms:3
- Full bathrooms:2
- Half bathrooms:1
- Flooring:Carpet, Laminate, Tile
- Kitchen Description:Dishwasher, Disposal, Microwave, Oven, Refrigerator
- Basement:Yes
- Basement Description:Crawl Space
- Living area:2,578 sq. ft.
Heating and cooling
- Cooling:Ceiling Fan(s), Central Air
- Heating:Central, Electric, Natural Gas
- Central air:Yes
Structure and exterior
- Year built:1998
- Building area:2,578 sq. ft.
- Lot area:0.86 Acres
- Lot Features:Level
- Architectural Style:Traditional
- Construction Materials:Frame, Vinyl Siding
- Exterior Features:Deck, Porch
- Levels:2 Story
Schools
- High school:Gibbs High School
- Middle school:Holston Middle School
- Elementary school:Ritta Elementary
Utilities
- Water:Public, Water Available
- Sewer:Public Sewer
Finances and disclosures
- Price:$449,900
- Price per sq. ft.:$174.52
- Tax amount:$1,690
Features and amenities
- Appliances:Dishwasher, Disposal, Microwave, Refrigerator
- Amenities:Ceiling Fan(s), Smoke Detector(s), Walk-In Closet(s), appl_Oven
- Pool features:Above Ground, Private Pool
Parking
- Total parking spaces:2
- Garage:Yes
- Garage spaces:2
 Copyright 2026 Realtracs Mls. All rights reserved. Realtracs Mls provides content displayed here (“provided content”) on an “as is” basis and makes no representations or warranties regarding the provided content, including, but not limited to those of non-infringement, timeliness, accuracy, or completeness. Individuals and companies using information presented are responsible for verification and validation of information they utilize and present to their customers and clients. Realtracs Mls will not be liable for any damage or loss resulting from use of the provided content or the products available through Portals, IDX, VOW, and/or Syndication. Recipients of this information shall not resell, redistribute, reproduce, modify, or otherwise copy any portion thereof without the expressed written consent of Realtracs Mls.
New listings near 7107 Windwhisper Blvd
- Open Sun, 1 to 3pmNew
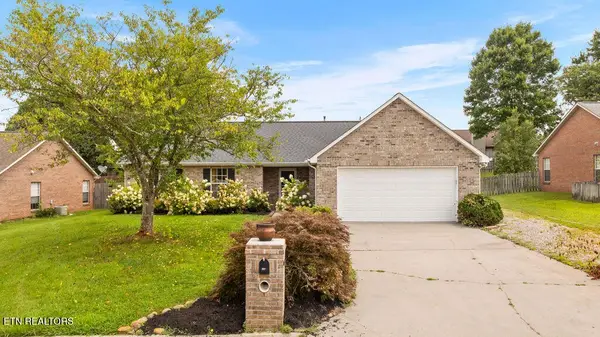 $370,000Active3 beds 2 baths1,591 sq. ft.
7258 Palermo Rd, Knoxville, TN 37918
MLS# 3316079Listed by: EXP REALTY 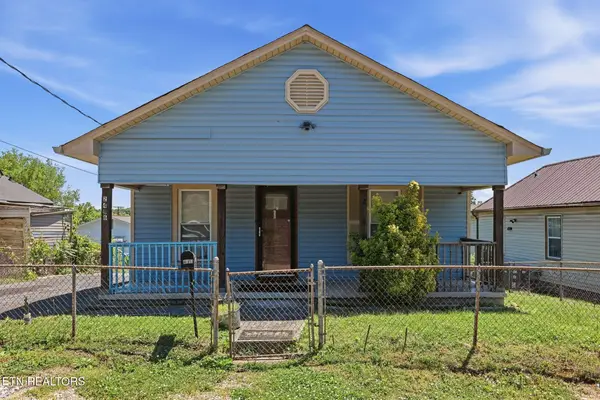 $199,900Pending3 beds 1 baths1,100 sq. ft.
2446 Brown Ave, Knoxville, TN 37917
MLS# 3317279Listed by: KELLER WILLIAMS REALTY- New
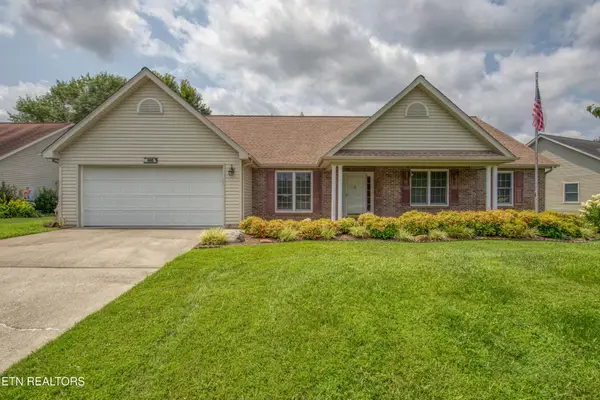 $449,900Active3 beds 3 baths2,042 sq. ft.
2024 Wayside Rd, Knoxville, TN 37931
MLS# 3316384Listed by: WALLACE - New
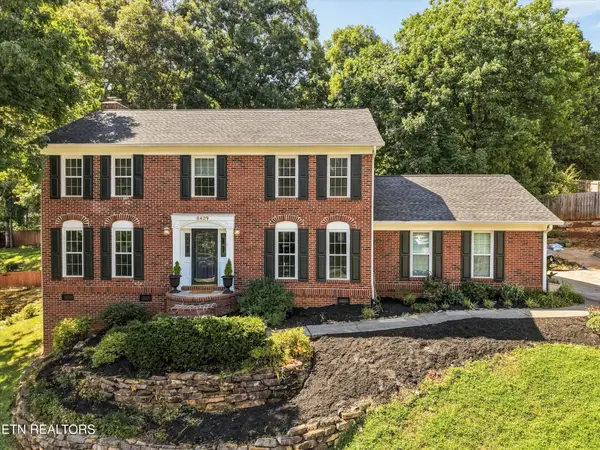 $659,900Active4 beds 3 baths2,300 sq. ft.
8409 Thornbury Court, Knoxville, TN 37919
MLS# 3317252Listed by: KELLER WILLIAMS REALTY - New
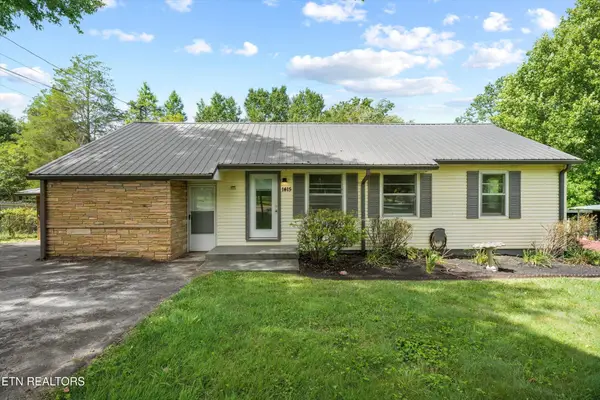 $299,000Active3 beds 2 baths1,421 sq. ft.
1415 Creekwood Drive, Knoxville, TN 37918
MLS# 3317254Listed by: KELLER WILLIAMS REALTY - New
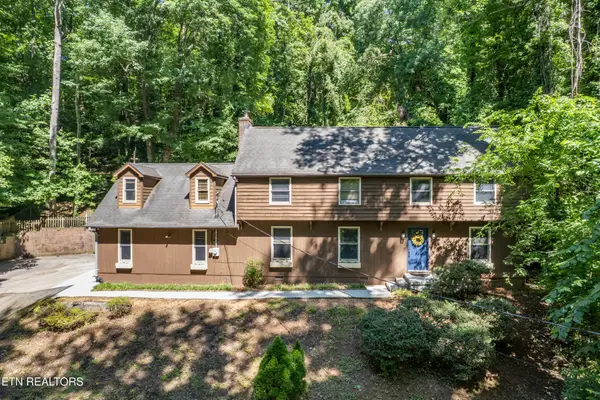 $459,000Active3 beds 4 baths2,458 sq. ft.
2529 Tall Pine Lane, Knoxville, TN 37920
MLS# 3317255Listed by: KELLER WILLIAMS REALTY - New
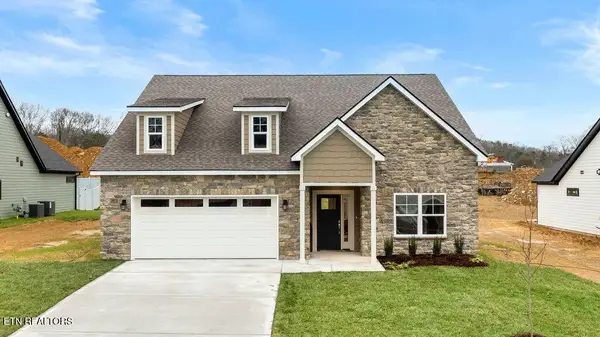 $589,900Active4 beds 3 baths2,915 sq. ft.
7618 Drake Lane, Knoxville, TN 37924
MLS# 3317260Listed by: KELLER WILLIAMS REALTY - New
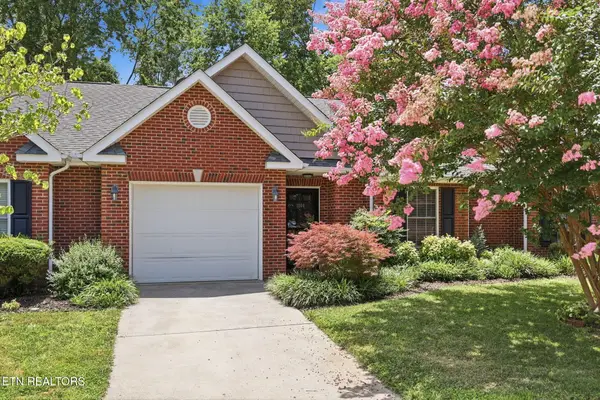 $275,000Active2 beds 2 baths1,008 sq. ft.
1004 Jadestone Way, Knoxville, TN 37923
MLS# 3317266Listed by: KELLER WILLIAMS REALTY - New
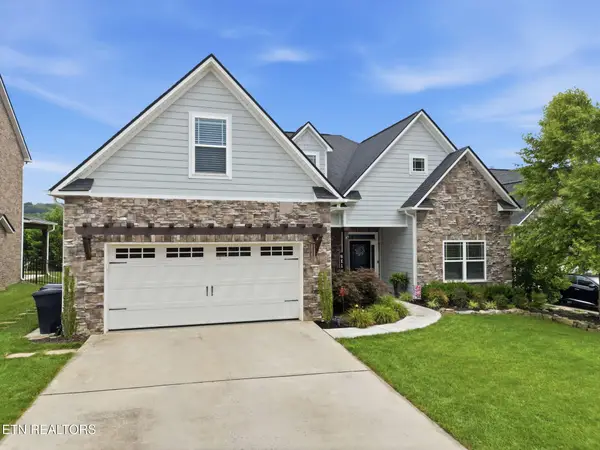 $765,000Active4 beds 3 baths2,890 sq. ft.
11322 Orvis Lane, Knoxville, TN 37932
MLS# 3317267Listed by: KELLER WILLIAMS REALTY - New
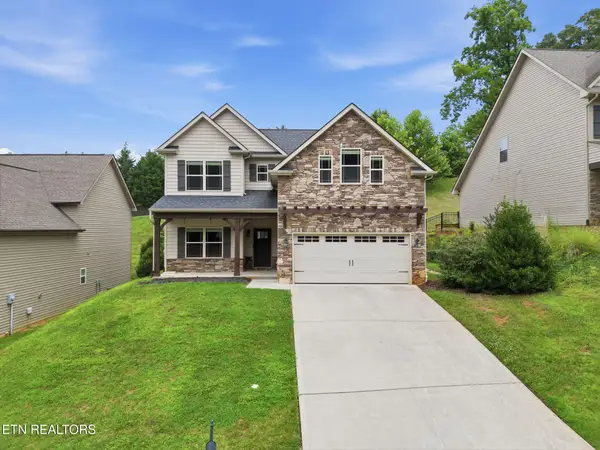 $575,000Active4 beds 3 baths2,664 sq. ft.
1230 Peake Lane, Knoxville, TN 37922
MLS# 3317270Listed by: KELLER WILLIAMS REALTY


Protect your home and budget from life's surprises with an Assurant Home Warranty, backed by a partner that supports you through every step of homeownership. Explore Plans.
© 2023 - 2026 ERA Franchise Systems LLC. All rights reserved. ERA Franchise Systems LLC fully supports the principles of the Fair Housing Act and the Equal Opportunity Act. ERA, ERA Real Estate powered, and their respective logos are registered service marks of ERA Franchise Systems LLC. Each office is independently owned and operated.