
9335 Paradise Valley Lane, Knoxville, TN 37922
Local realty services provided by:Reliant Realty ERA Powered
9335 Paradise Valley Lane,Knoxville, TN 37922
$799,900
- 3 Beds
- 3 Baths
- 2,333 sq. ft.
- Single family
- Active
Listed by: megan thomas
Office: united real estate solutions
MLS#:3302097
Source:NASHVILLE
Price summary
- Price:$799,900
- Price per sq. ft.:$342.86
About this home
**The features buyers want most are the ones they can't add later... a thoughtful floor plan, a premium lot, and an exceptional location. This home delivers all three.**
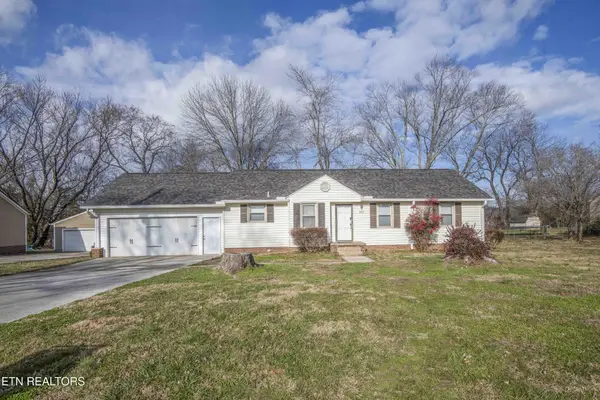
Built in 2021 and meticulously maintained, this beautifully appointed home in **The Glen at West Valley** offers the perfect blend of luxury, functionality, and everyday convenience. Ideally situated on a premium cul-de-sac lot, you'll enjoy the privacy of a fully fenced backyard backing to mature woods while being just minutes from top-rated schools, shopping, dining, parks, and convenient interstate access.
One of the home's most desirable features is its highly sought-after floor plan, offering **two bedrooms and two full baths on the main level** providing the ease of primarily main-level living without sacrificing flexibility. With 2,333 square feet, the home also features a third bedroom, third full bath, and a versatile flex room that's perfect for a home office, playroom, media room, or fitness space. Exceptional storage throughout ensures every space is as functional as it is beautiful.
The designer kitchen serves as the centerpiece of the home, showcasing floor-to-ceiling solid wood inset cabinetry, quartz countertops, a full-height quartz backsplash, stainless steel appliances, an oversized island, designer lighting, and premium plumbing fixtures. Hardwood flooring throughout the main living areas and tall ceilings create an open, timeless feel that's both inviting and refined.
The spacious primary suite offers a beautifully appointed ensuite bath with dual vanities, a large walk-in shower, and an oversized custom walk-in closet, while custom closet solutions throughout the home provide thoughtful organization at every turn. Additional upgrades include a tankless water heater, irrigation system, two-car garage, and carefully selected finishes that reflect the quality and attention to detail found throughout the home....
Contact an agent
Home facts
- Year built:2021
- Subdivision & Development:Glen At West Valley Unit II
- Listing ID #:3302097
- Added:23 day(s) ago
- Updated:August 14, 2026 at 02:57 PM
Rooms and interior
- Bedrooms:3
- Total bathrooms:3
- Full bathrooms:3
- Flooring:Carpet, Tile
- Kitchen Description:Dishwasher, Disposal, Microwave, Oven, Refrigerator
- Living area:2,333 sq. ft.
Heating and cooling
- Cooling:Ceiling Fan(s), Central Air
- Heating:Central, Electric, Natural Gas
- Central air:Yes
Structure and exterior
- Year built:2021
- Building area:2,333 sq. ft.
- Lot area:0.21 Acres
- Architectural Style:Traditional
- Construction Materials:Brick, Frame
- Exterior Features:Patio
- Levels:2 Story
Utilities
- Water:Public, Water Available
- Sewer:Public Sewer
Finances and disclosures
- Price:$799,900
- Price per sq. ft.:$342.86
- Tax amount:$1,437
Features and amenities
- Appliances:Dishwasher, Disposal, Microwave, Refrigerator
- Amenities:Ceiling Fan(s), Smoke Detector(s), Walk-In Closet(s), appl_Oven
Parking
- Total parking spaces:2
- Parking description:Attached
- Garage:Yes
- Garage spaces:2
 Copyright 2026 Realtracs Mls. All rights reserved. Realtracs Mls provides content displayed here (“provided content”) on an “as is” basis and makes no representations or warranties regarding the provided content, including, but not limited to those of non-infringement, timeliness, accuracy, or completeness. Individuals and companies using information presented are responsible for verification and validation of information they utilize and present to their customers and clients. Realtracs Mls will not be liable for any damage or loss resulting from use of the provided content or the products available through Portals, IDX, VOW, and/or Syndication. Recipients of this information shall not resell, redistribute, reproduce, modify, or otherwise copy any portion thereof without the expressed written consent of Realtracs Mls.
New listings near 9335 Paradise Valley Lane
- New
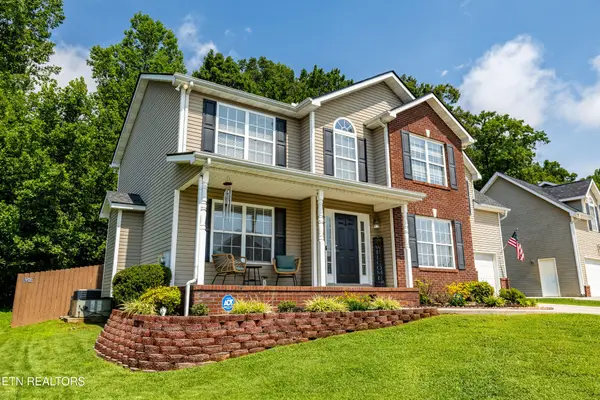 $423,700Active3 beds 3 baths2,125 sq. ft.
2911 Porch Swing Rd, Knoxville, TN 37938
MLS# 3512969Listed by: CENTURY 21 LEGACY - New
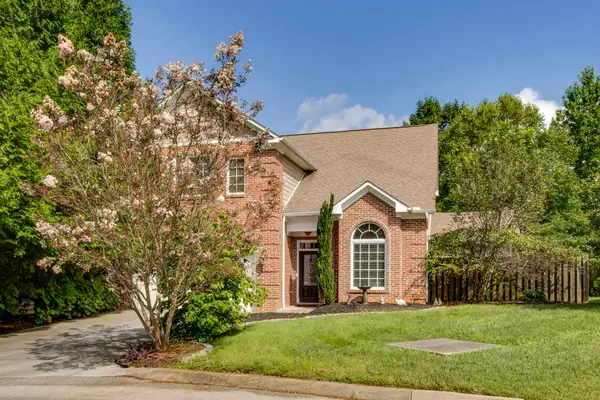 $449,900Active3 beds 3 baths2,167 sq. ft.
8511 King Arthur Lane, Knoxville, TN 37923
MLS# 3512508Listed by: BERKSHIRE HATHAWAY HOMESERVICES J DOUGLAS PROP. - New
 $289,900Active3 beds 2 baths1,820 sq. ft.
4400 Nicholas Drive, Knoxville, TN 37912
MLS# 3512568Listed by: HONORS REAL ESTATE SERVICES LLC - New
 $310,000Active3 beds 2 baths1,408 sq. ft.
7441 Burnheim Way, Knoxville, TN 37920
MLS# 3510966Listed by: UNITED REAL ESTATE SOLUTIONS - New
 $374,900Active4 beds 2 baths2,016 sq. ft.
7820 Morris Rd, Knoxville, TN 37938
MLS# 3512423Listed by: NEW CREATION REAL ESTATE - New
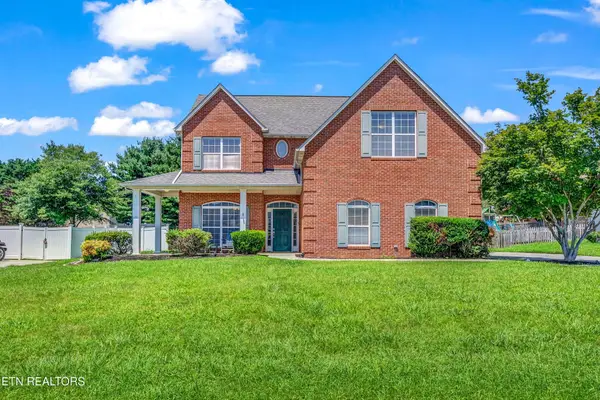 $542,900Active3 beds 3 baths3,073 sq. ft.
5021 Magic Lantern Drive, Knoxville, TN 37918
MLS# 3512479Listed by: EXP REALTY - New
 $299,000Active3 beds 2 baths1,390 sq. ft.
1623 Dunbar St, Knoxville, TN 37921
MLS# 3511151Listed by: EXP REALTY - New
 $374,990Active3 beds 3 baths1,760 sq. ft.
7309 Coatbridge Lane, Knoxville, TN 37924
MLS# 3312679Listed by: YOUR HOME SOLD GUARANTEED REALTY - Open Sun, 1 to 3pmNew
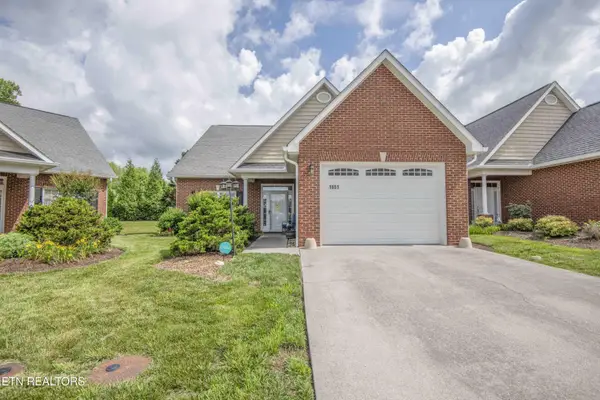 $325,000Active2 beds 2 baths1,584 sq. ft.
1651 Wisteria View Way, Knoxville, TN 37914
MLS# 3510720Listed by: KELLER WILLIAMS REALTY - New
 $299,999Active3 beds 2 baths1,207 sq. ft.
209 N Laurel Circle, Knoxville, TN 37912
MLS# 3510721Listed by: KELLER WILLIAMS REALTY


Protect your home and budget from life's surprises with an Assurant Home Warranty, backed by a partner that supports you through every step of homeownership. Explore Plans.
© 2023 - 2026 ERA Franchise Systems LLC. All rights reserved. ERA Franchise Systems LLC fully supports the principles of the Fair Housing Act and the Equal Opportunity Act. ERA, ERA Real Estate powered, and their respective logos are registered service marks of ERA Franchise Systems LLC. Each office is independently owned and operated.