
261 Dumplin Lane, Kodak, TN 37764
Local realty services provided by:Reliant Realty ERA Powered
261 Dumplin Lane,Kodak, TN 37764
$299,999
- 2 Beds
- 2 Baths
- 880 sq. ft.
- Condominium
- Active
Listed by: stephanie ison
Office: your home sold guaranteed realty
MLS#:3593709
Source:NASHVILLE
Price summary
- Price:$299,999
- Price per sq. ft.:$340.91
- Monthly HOA dues:$40
About this home
AWESOME home in an AWESOME location-- with a country setting and just MINUTES to the parkway! This Kodak/ Sevierville condo is LIKE NEW with several upgrades: NEW HVAC (2024), NEW ROOF (2021), NEW paint and PERGO FLOORING (2022), ALL STAINLESS-STEEL APPLIANCE, NEW TILE walk in shower (2024), walk in closets, whirlpool tub, and an open-concept floorplan. ALL APPLIANCES TO CONVEY INCLUDING WASHER AND DRYER!! The private back patio is serene and peaceful and backs up to a small stream and large field on the corner lot! Move in ready! What are you waiting for? Schedule to see this wonderful home TODAY!!!
Contact an agent
Home facts
- Year built:2001
- Subdivision & Development:None
- Listing ID #:3593709
- Added:1 day(s) ago
- Updated:September 17, 2026 at 06:57 PM
Rooms and interior
- Bedrooms:2
- Total bathrooms:2
- Full bathrooms:2
- Kitchen Description:Dishwasher, Microwave, Refrigerator
- Basement:Yes
- Living area:880 sq. ft.
Heating and cooling
- Cooling:Ceiling Fan(s), Central Air
- Heating:Central, Electric
- Central air:Yes
Structure and exterior
- Roof:Shingle
- Year built:2001
- Building area:880 sq. ft.
- Lot area:0.01 Acres
- Lot Features:Level, Wooded
- Construction Materials:Brick, Frame, Vinyl Siding
- Exterior Features:Patio
- Levels:1 Story
Utilities
- Water:Public, Water Available
- Sewer:Public Sewer
Finances and disclosures
- Price:$299,999
- Price per sq. ft.:$340.91
- Tax amount:$442
Features and amenities
- Appliances:Dishwasher, Microwave, Refrigerator, Washer
- Laundry features:Dryer, Washer
- Amenities:Ceiling Fan(s), Walk-In Closet(s)
Parking
- Parking description:Assigned, On Street
 Copyright 2026 Realtracs Mls. All rights reserved. Realtracs Mls provides content displayed here (“provided content”) on an “as is” basis and makes no representations or warranties regarding the provided content, including, but not limited to those of non-infringement, timeliness, accuracy, or completeness. Individuals and companies using information presented are responsible for verification and validation of information they utilize and present to their customers and clients. Realtracs Mls will not be liable for any damage or loss resulting from use of the provided content or the products available through Portals, IDX, VOW, and/or Syndication. Recipients of this information shall not resell, redistribute, reproduce, modify, or otherwise copy any portion thereof without the expressed written consent of Realtracs Mls.
New listings near 261 Dumplin Lane
- New
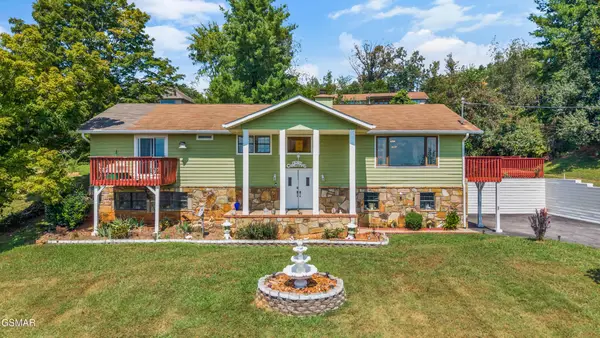 $615,000Active3 beds 3 baths2,914 sq. ft.
378 White Oak Circle, Kodak, TN 37764
MLS# 3593610Listed by: THE REAL ESTATE FIRM INC. - New
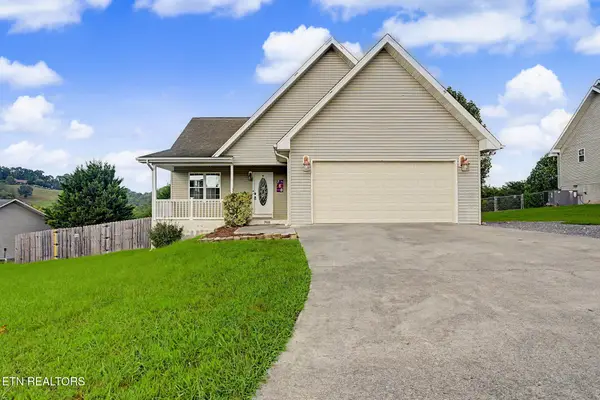 $365,000Active3 beds 2 baths1,318 sq. ft.
768 Harvest Meadows Drive, Kodak, TN 37764
MLS# 3592861Listed by: MOUNTAIN HOME REALTY - New
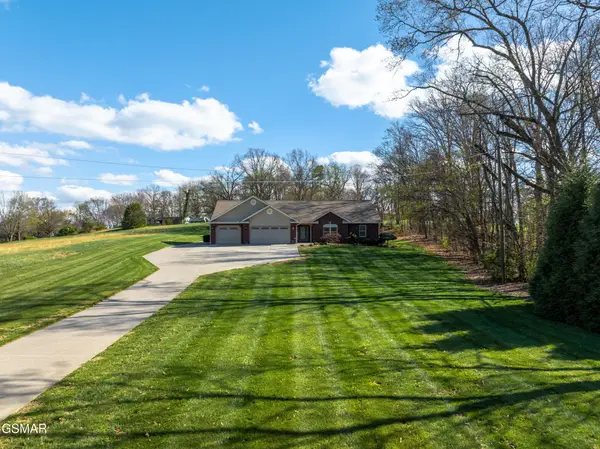 $949,000Active3 beds 3 baths3,200 sq. ft.
225 Piney Road, Kodak, TN 37764
MLS# 3592154Listed by: REMAX PREFERRED PIGEON FORGE 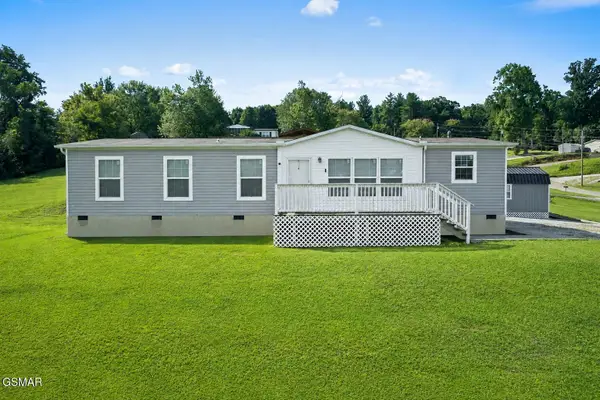 $259,000Pending3 beds 2 baths1,568 sq. ft.
2840 Loveday Place, Kodak, TN 37764
MLS# 3591828Listed by: HOMETOWN REALTY LLC- New
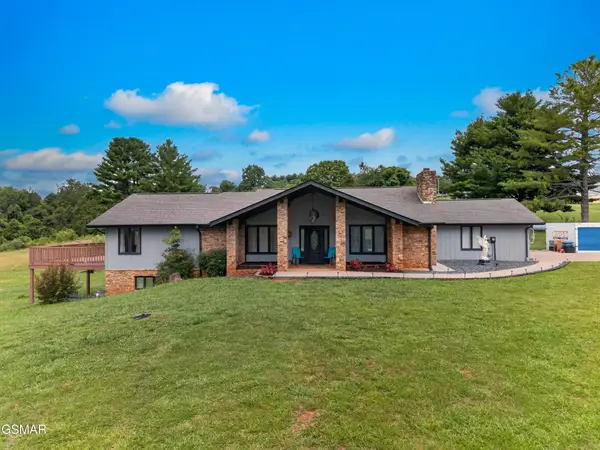 $679,900Active3 beds 3 baths3,364 sq. ft.
383 Cate Byrd Road, Kodak, TN 37764
MLS# 3591666Listed by: SPRING MOUNTAIN REALTY PLLC  $484,900Pending3 beds 2 baths2,125 sq. ft.
768 Northview, Kodak, TN 37764
MLS# 3591715Listed by: ALLIANCE SOTHEBY'S INTERNATION- New
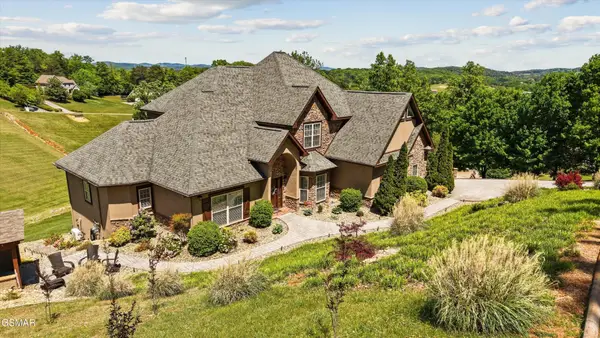 $1,150,000Active4 beds 5 baths5,026 sq. ft.
3419 Bentwood Drive, Kodak, TN 37764
MLS# 3591717Listed by: HONORS REAL ESTATE SERVICES LLC - New
 $899,900Active3 beds 4 baths3,600 sq. ft.
3354 Bentwood Drive, Kodak, TN 37764
MLS# 3591821Listed by: SKYE REALTY  $980,000Pending2.25 Acres
2 Winfield Dunn Pkwy, Kodak, TN 37764
MLS# 3548476Listed by: KELLER WILLIAMS PROPERTIES


Protect your home and budget from life's surprises with an Assurant Home Warranty, backed by a partner that supports you through every step of homeownership. Explore Plans.
© 2023 - 2026 ERA Franchise Systems LLC. All rights reserved. ERA Franchise Systems LLC fully supports the principles of the Fair Housing Act and the Equal Opportunity Act. ERA, ERA Real Estate powered, and their respective logos are registered service marks of ERA Franchise Systems LLC. Each office is independently owned and operated.