
378 White Oak Circle, Kodak, TN 37764
Local realty services provided by:ERA Chappell & Associates Realty & Rental
378 White Oak Circle,Kodak, TN 37764
$615,000
- 3 Beds
- 3 Baths
- 2,914 sq. ft.
- Single family
- Active
Listed by: vanessa spurgeon
Office: the real estate firm inc.
MLS#:3593610
Source:NASHVILLE
Price summary
- Price:$615,000
- Price per sq. ft.:$211.05
About this home
Welcome to your opportunity to own a spacious 2914 sq ft home in beautiful Kodak, Tennessee! Situated on approximately half an acre in an established, peaceful neighborhood, this 3-bedroom, 3-full-bath home offers an abundance of living space, incredible Smoky Mountain views, and the flexibility to fit a variety of lifestyles.
The thoughtfully designed split-level floor plan provides plenty of room to spread out, with three bedrooms, three full bathrooms, and an additional bonus room in the basement that can serve as a home office, media room, recreation area, guest space, or whatever best fits your needs. The basement also offers substantial additional living and storage space, providing functionality well beyond the home's bedroom count.
Step outside and discover some of the home's most impressive features. The property offers beautiful outdoor areas with plenty of room to entertain, relax, garden, or create additional outdoor living spaces. With the right vision, there is potential to expand the home's outdoor living experience and make the most of the property's gorgeous surroundings and mountain views.
And the views are truly special. Enjoy stunning vistas toward the Great Smoky Mountains while still being conveniently located near the area's many attractions, shopping, dining, recreation, and entertainment. You get the best of both worlds -- a peaceful residential setting tucked away from the hustle and bustle while remaining conveniently accessible to everything the area has to offer.
The two-car garage provides convenient parking and additional storage, while the approximately half-acre lot gives you room to enjoy the outdoors and make the property your own.
Whether you're looking for a place to raise a family, enjoy retirement, establish a second home, or explore short-term rental possibilities, this property offers tremendous flexibility and opportunity....
Contact an agent
Home facts
- Year built:1983
- Subdivision & Development:Grandview Est
- Listing ID #:3593610
- Added:1 day(s) ago
- Updated:September 17, 2026 at 03:54 PM
Rooms and interior
- Bedrooms:3
- Total bathrooms:3
- Full bathrooms:3
- Kitchen Description:Dishwasher
- Basement:Yes
- Basement Description:Finished
- Living area:2,914 sq. ft.
Heating and cooling
- Cooling:Central Air, Electric
- Heating:Electric, Heat Pump
- Central air:Yes
Structure and exterior
- Year built:1983
- Building area:2,914 sq. ft.
- Lot area:0.5 Acres
- Architectural Style:Split Level
- Construction Materials:Stone, Wood Siding
- Levels:2 Story
Utilities
- Water:Public, Water Available
- Sewer:Septic Tank
Finances and disclosures
- Price:$615,000
- Price per sq. ft.:$211.05
- Tax amount:$950
Features and amenities
- Appliances:Dishwasher, Washer
- Laundry features:Dryer, Washer
Parking
- Total parking spaces:2
- Parking description:Attached
- Garage:Yes
- Garage spaces:2
 Copyright 2026 Realtracs Mls. All rights reserved. Realtracs Mls provides content displayed here (“provided content”) on an “as is” basis and makes no representations or warranties regarding the provided content, including, but not limited to those of non-infringement, timeliness, accuracy, or completeness. Individuals and companies using information presented are responsible for verification and validation of information they utilize and present to their customers and clients. Realtracs Mls will not be liable for any damage or loss resulting from use of the provided content or the products available through Portals, IDX, VOW, and/or Syndication. Recipients of this information shall not resell, redistribute, reproduce, modify, or otherwise copy any portion thereof without the expressed written consent of Realtracs Mls.
New listings near 378 White Oak Circle
- New
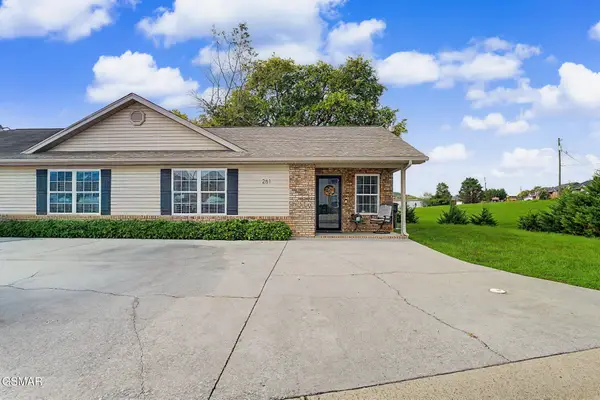 $299,999Active2 beds 2 baths880 sq. ft.
261 Dumplin Lane, Kodak, TN 37764
MLS# 3593709Listed by: YOUR HOME SOLD GUARANTEED REALTY - New
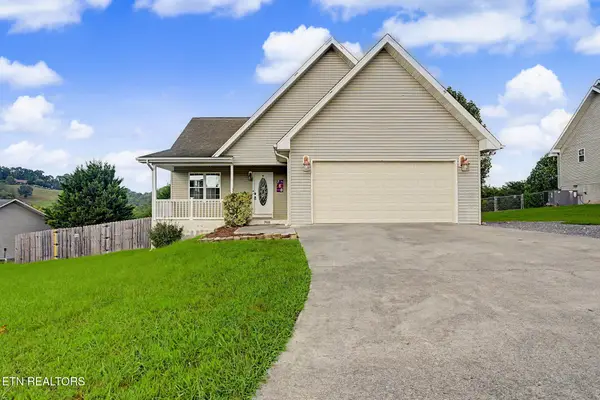 $365,000Active3 beds 2 baths1,318 sq. ft.
768 Harvest Meadows Drive, Kodak, TN 37764
MLS# 3592861Listed by: MOUNTAIN HOME REALTY - New
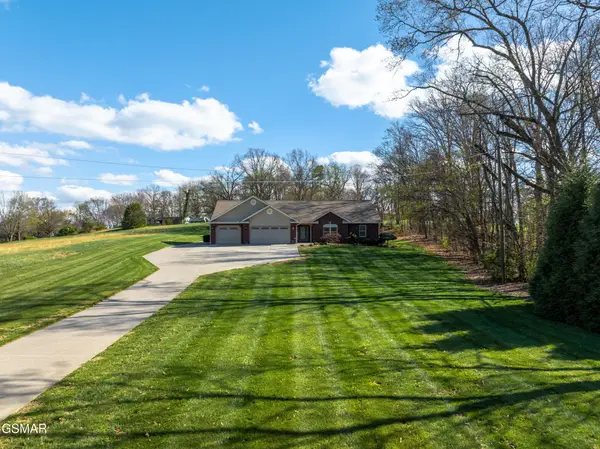 $949,000Active3 beds 3 baths3,200 sq. ft.
225 Piney Road, Kodak, TN 37764
MLS# 3592154Listed by: REMAX PREFERRED PIGEON FORGE 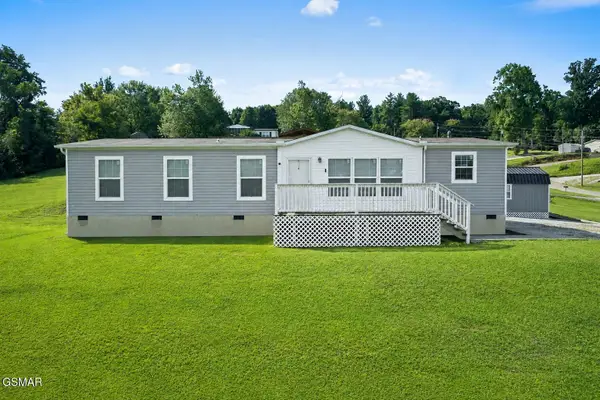 $259,000Pending3 beds 2 baths1,568 sq. ft.
2840 Loveday Place, Kodak, TN 37764
MLS# 3591828Listed by: HOMETOWN REALTY LLC- New
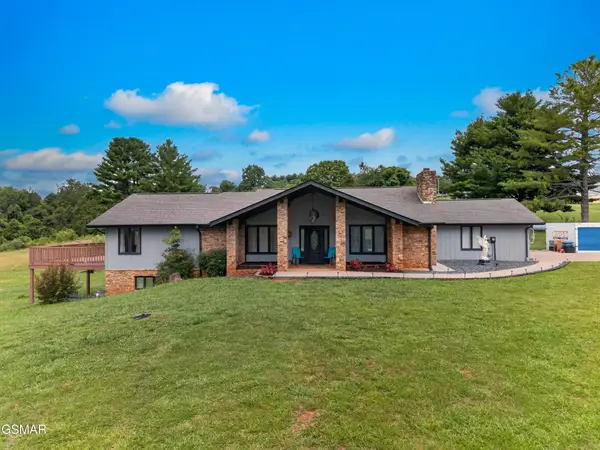 $679,900Active3 beds 3 baths3,364 sq. ft.
383 Cate Byrd Road, Kodak, TN 37764
MLS# 3591666Listed by: SPRING MOUNTAIN REALTY PLLC  $484,900Pending3 beds 2 baths2,125 sq. ft.
768 Northview, Kodak, TN 37764
MLS# 3591715Listed by: ALLIANCE SOTHEBY'S INTERNATION- New
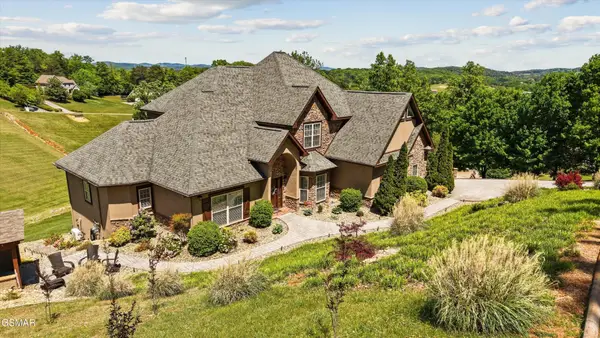 $1,150,000Active4 beds 5 baths5,026 sq. ft.
3419 Bentwood Drive, Kodak, TN 37764
MLS# 3591717Listed by: HONORS REAL ESTATE SERVICES LLC - New
 $899,900Active3 beds 4 baths3,600 sq. ft.
3354 Bentwood Drive, Kodak, TN 37764
MLS# 3591821Listed by: SKYE REALTY  $980,000Pending2.25 Acres
2 Winfield Dunn Pkwy, Kodak, TN 37764
MLS# 3548476Listed by: KELLER WILLIAMS PROPERTIES


Protect your home and budget from life's surprises with an Assurant Home Warranty, backed by a partner that supports you through every step of homeownership. Explore Plans.
© 2023 - 2026 ERA Franchise Systems LLC. All rights reserved. ERA Franchise Systems LLC fully supports the principles of the Fair Housing Act and the Equal Opportunity Act. ERA, ERA Real Estate powered, and their respective logos are registered service marks of ERA Franchise Systems LLC. Each office is independently owned and operated.