
138 Moshe Yaalon Dr, La Vergne, TN 37086
Local realty services provided by:Reliant Realty ERA Powered
138 Moshe Yaalon Dr,La Vergne, TN 37086
$475,000
- 5 Beds
- 3 Baths
- 2,203 sq. ft.
- Single family
- Active
Listed by: fady athanasyous
Office: exp realty
MLS#:3636468
Source:NASHVILLE
Price summary
- Price:$475,000
- Price per sq. ft.:$215.62
- Monthly HOA dues:$15
About this home
Welcome home! This beautiful 5-bedroom, 2.5-bath home situated on a desirable corner lot offers a fresh, updated feel throughout. Enjoy brand-new paint and flooring, beautifully updated bathroom finishes, and custom closets designed for stylish and functional storage. With spacious bedrooms and thoughtful upgrades throughout, this home is move-in ready and waiting for its next owner. Don’t miss the opportunity to make this wonderful home yours!
Contact an agent
Home facts
- Year built:2018
- Subdivision & Development:Hollandale Est Lake Forest Est Ph 69
- Listing ID #:3636468
- Added:4 day(s) ago
- Updated:November 18, 2026 at 03:51 PM
Rooms and interior
- Bedrooms:5
- Total bathrooms:3
- Full bathrooms:2
- Half bathrooms:1
- Flooring:Laminate, Tile
- Kitchen Description:Dishwasher, Disposal, Microwave, Refrigerator
- Living area:2,203 sq. ft.
Heating and cooling
- Cooling:Central Air, Electric
- Heating:Central, Electric
- Central air:Yes
Structure and exterior
- Year built:2018
- Building area:2,203 sq. ft.
- Lot area:0.31 Acres
- Construction Materials:Hardboard Siding, Vinyl Siding
- Levels:2 Story
Schools
- High school:Lavergne High School
- Middle school:LaVergne Middle School
- Elementary school:LaVergne Lake Elementary School
Utilities
- Water:Public, Water Available
- Sewer:Public Sewer
Finances and disclosures
- Price:$475,000
- Price per sq. ft.:$215.62
- Tax amount:$1,995
Features and amenities
- Appliances:Dishwasher, Disposal, Microwave, Refrigerator
Parking
- Total parking spaces:2
- Garage:Yes
- Garage spaces:2
 Copyright 2026 Realtracs Mls. All rights reserved. Realtracs Mls provides content displayed here (“provided content”) on an “as is” basis and makes no representations or warranties regarding the provided content, including, but not limited to those of non-infringement, timeliness, accuracy, or completeness. Individuals and companies using information presented are responsible for verification and validation of information they utilize and present to their customers and clients. Realtracs Mls will not be liable for any damage or loss resulting from use of the provided content or the products available through Portals, IDX, VOW, and/or Syndication. Recipients of this information shall not resell, redistribute, reproduce, modify, or otherwise copy any portion thereof without the expressed written consent of Realtracs Mls.
New listings near 138 Moshe Yaalon Dr
- Coming Soon
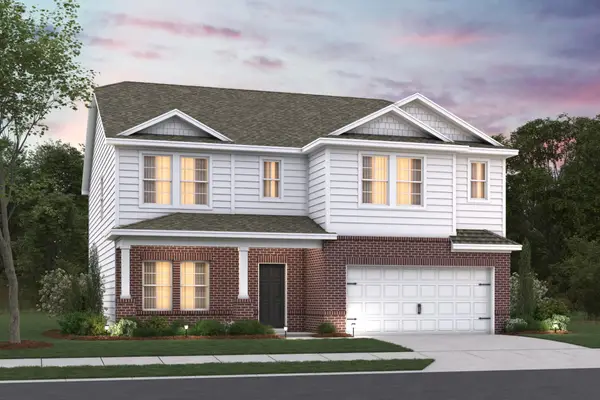 $509,990Coming Soon4 beds 3 baths2,968 sq. ft.
2959 Glen Summer Cove, La Vergne, TN 37086
MLS# 3635253Listed by: M/I HOMES OF NASHVILLE LLC - Coming Soon
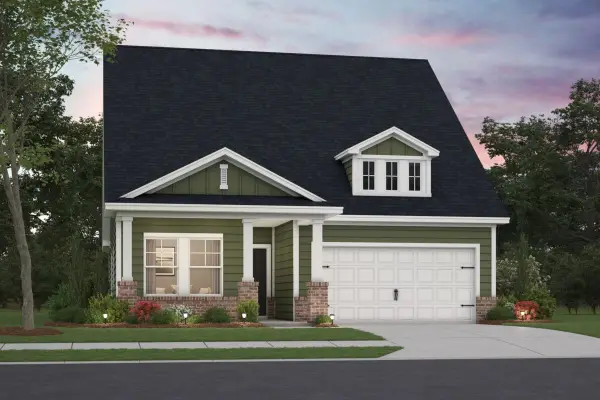 $479,990Coming Soon4 beds 4 baths2,401 sq. ft.
2573 Glen Summer Cove, La Vergne, TN 37086
MLS# 3634494Listed by: M/I HOMES OF NASHVILLE LLC - Coming Soon
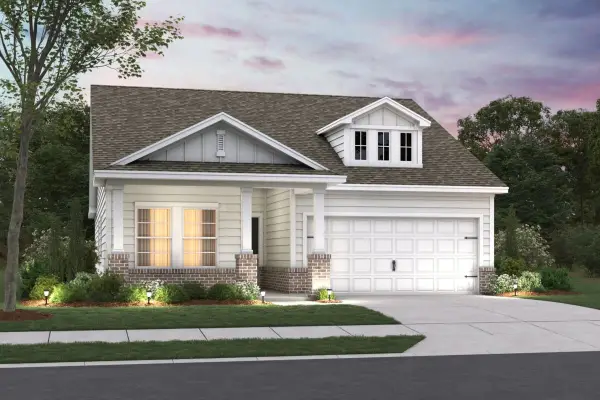 $424,990Coming Soon3 beds 2 baths1,721 sq. ft.
1721 Glen Summer Cove, La Vergne, TN 37086
MLS# 3634377Listed by: M/I HOMES OF NASHVILLE LLC - Coming Soon
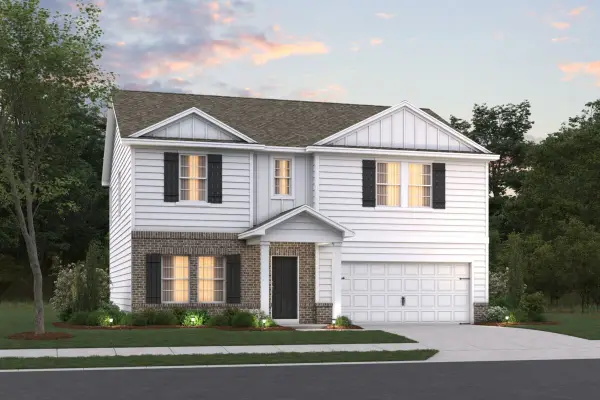 $449,990Coming Soon3 beds 3 baths2,231 sq. ft.
2231 Glen Summer Cove, La Vergne, TN 37086
MLS# 3634410Listed by: M/I HOMES OF NASHVILLE LLC - Coming Soon
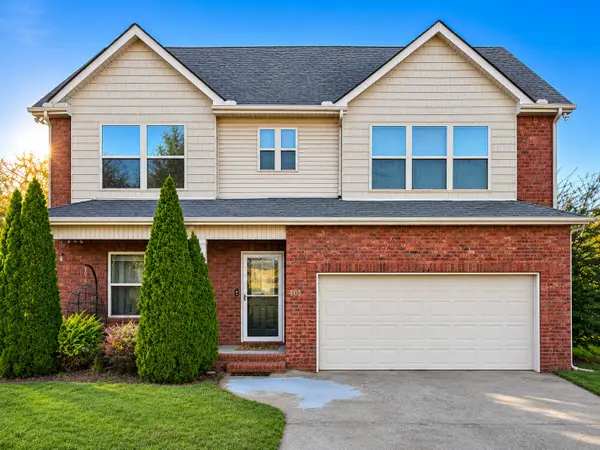 $445,000Coming Soon3 beds 3 baths2,146 sq. ft.
103 Kestrel Cir, La Vergne, TN 37086
MLS# 3634080Listed by: WEICHERT, REALTORS - THE ANDREWS GROUP - Coming Soon
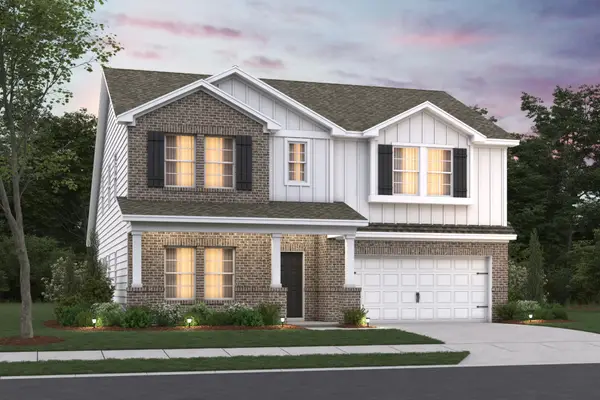 $499,990Coming Soon4 beds 3 baths2,885 sq. ft.
2884 Glen Summer Cove, La Vergne, TN 37086
MLS# 3633554Listed by: M/I HOMES OF NASHVILLE LLC - Coming Soon
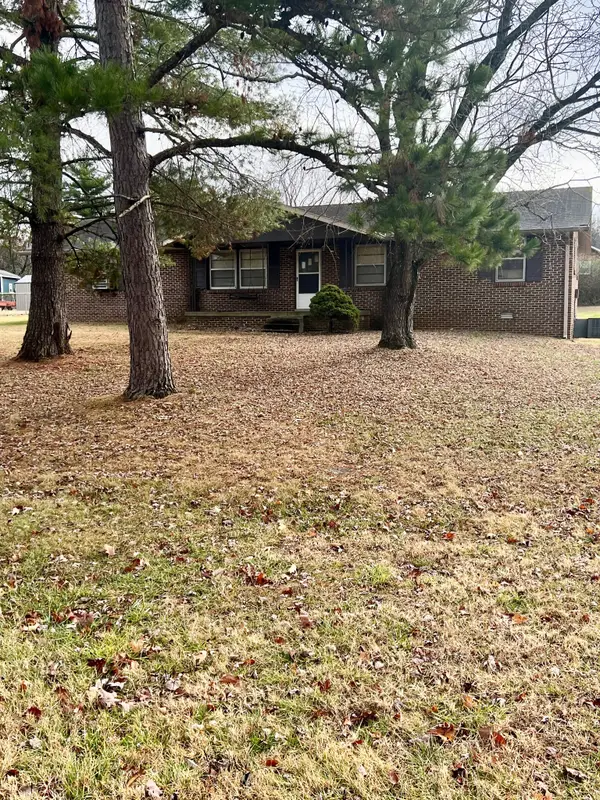 $299,000Coming Soon3 beds 2 baths1,650 sq. ft.
141 Vincent Ln, LA VERGNE, TN 37086
MLS# 2602651Listed by: BENCHMARK REALTY, LLC - New
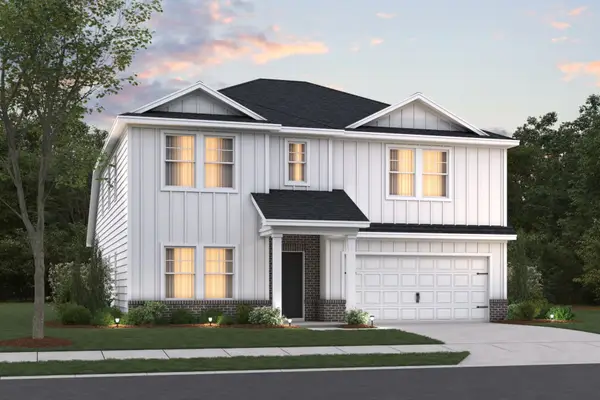 $571,990Active5 beds 3 baths2,884 sq. ft.
107 Glen Summer Cove, La Vergne, TN 37086
MLS# 3637690Listed by: M/I HOMES OF NASHVILLE LLC - New
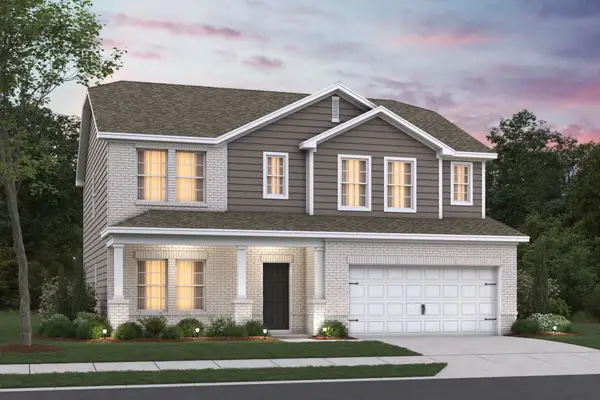 $534,990Active4 beds 3 baths2,436 sq. ft.
102 Glen Summer Cove, La Vergne, TN 37086
MLS# 3637636Listed by: M/I HOMES OF NASHVILLE LLC - New
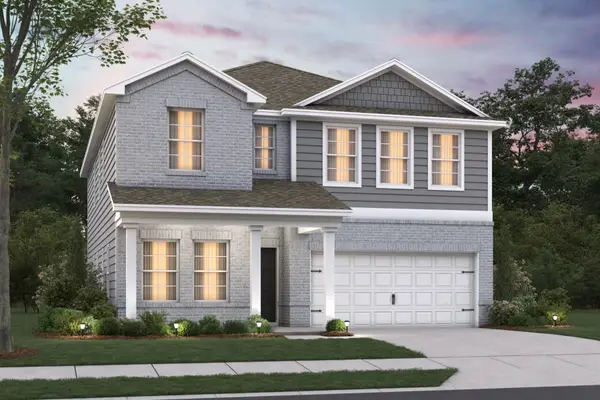 $557,990Active4 beds 3 baths2,744 sq. ft.
105 Glen Summer Cove, La Vergne, TN 37086
MLS# 3637652Listed by: M/I HOMES OF NASHVILLE LLC


Protect your home and budget from life's surprises with an Assurant Home Warranty, backed by a partner that supports you through every step of homeownership. Explore Plans.
© 2023 - 2026 ERA Franchise Systems LLC. All rights reserved. ERA Franchise Systems LLC fully supports the principles of the Fair Housing Act and the Equal Opportunity Act. ERA, ERA Real Estate powered, and their respective logos are registered service marks of ERA Franchise Systems LLC. Each office is independently owned and operated.