
147 Cowslip Way, La Vergne, TN 37086
Local realty services provided by:Reliant Realty ERA Powered
147 Cowslip Way,La Vergne, TN 37086
$451,499
- 3 Beds
- 3 Baths
- 1,826 sq. ft.
- Single family
- Active
Listed by: kayla grady, kirk kauffman
Office: starlight homes tennessee
MLS#:3501148
Source:NASHVILLE
Price summary
- Price:$451,499
- Price per sq. ft.:$247.26
- Monthly HOA dues:$100
About this home
Lot 505 - The VOYAGER 3bedroom / loft and 2.5 full bath Starlight home - Located in a 100-acre master planned community on the Nolensville side of I-24, this home offers access to top-rated Rutherford County schools and resort-style amenities including a pool, playground, walking trail, sidewalks, streetlights, and underground utilities with high-speed fiber internet.
Convenient to Downtown Nashville, Brentwood, Franklin, LaVergne, Smyrna, and BNA Airport.
Built by Starlight Homes (an Ashton Woods Company), Step into your next home through the foyer from the front porch and continue down the hall to the main living space, passing a convenient powder bath along the way. The kitchen, dining area, and family room form an open-concept space, with stairs to the second floor nearby and access to the two-car garage just off the kitchen. Upstairs, a loft connects two additional bedrooms—one with a walk-in closet—that share a bath. As you head toward the primary bedroom, you’ll pass the laundry room before arriving at the spacious primary suite, complete with a walk-in closet and private primary bath.
Ask about builder low-rate financing options and current buyer incentives available through the on-site sales team....
Contact an agent
Home facts
- Year built:2026
- Subdivision & Development:Sunrise at Arbor Ridge
- Listing ID #:3501148
- Added:52 day(s) ago
- Updated:September 30, 2026 at 02:34 PM
Rooms and interior
- Bedrooms:3
- Total bathrooms:3
- Full bathrooms:2
- Half bathrooms:1
- Flooring:Carpet
- Kitchen Description:Dishwasher, Disposal, Freezer, Ice Maker, Microwave, Refrigerator
- Basement:Yes
- Living area:1,826 sq. ft.
Heating and cooling
- Cooling:Central Air, Electric
- Heating:Central, Electric
- Central air:Yes
Structure and exterior
- Roof:Shingle
- Year built:2026
- Building area:1,826 sq. ft.
- Construction Materials:Brick, Fiber Cement, Frame, Hardboard Siding
- Levels:2 Story
Schools
- High school:Stewarts Creek High School
- Middle school:Rock Springs Middle School
- Elementary school:Rock Springs Elementary
Utilities
- Water:Public, Water Available
- Sewer:Public Sewer
Finances and disclosures
- Price:$451,499
- Price per sq. ft.:$247.26
- Tax amount:$2,800
Features and amenities
- Appliances:Dishwasher, Disposal, Ice Maker, Microwave, Refrigerator, Washer
- Laundry features:Dryer, Washer
- Amenities:ENERGY STAR Qualified Appliances, High Speed Internet, Park, Playground, Smoke Detector(s), Trail(s), Underground Utilities
- Pool features:Pool
Parking
- Total parking spaces:2
- Garage:Yes
- Garage spaces:2
 Copyright 2026 Realtracs Mls. All rights reserved. Realtracs Mls provides content displayed here (“provided content”) on an “as is” basis and makes no representations or warranties regarding the provided content, including, but not limited to those of non-infringement, timeliness, accuracy, or completeness. Individuals and companies using information presented are responsible for verification and validation of information they utilize and present to their customers and clients. Realtracs Mls will not be liable for any damage or loss resulting from use of the provided content or the products available through Portals, IDX, VOW, and/or Syndication. Recipients of this information shall not resell, redistribute, reproduce, modify, or otherwise copy any portion thereof without the expressed written consent of Realtracs Mls.
New listings near 147 Cowslip Way
- Coming Soon
 $325,000Coming Soon3 beds 2 baths1,025 sq. ft.
303 Jean Dr, La Vergne, TN 37086
MLS# 3595854Listed by: GENISSES REALTY - Coming Soon
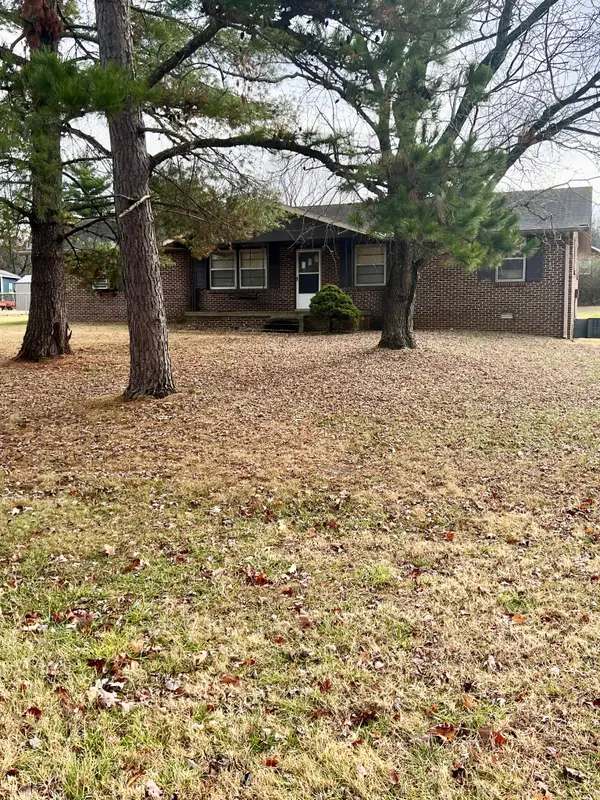 $299,000Coming Soon3 beds 2 baths1,650 sq. ft.
141 Vincent Ln, LA VERGNE, TN 37086
MLS# 2602651Listed by: BENCHMARK REALTY, LLC - Open Thu, 10am to 4pmNew
 $445,000Active4 beds 3 baths2,536 sq. ft.
220 Rollingwood Ct, La Vergne, TN 37086
MLS# 3602938Listed by: RELIANT REALTY ERA POWERED - New
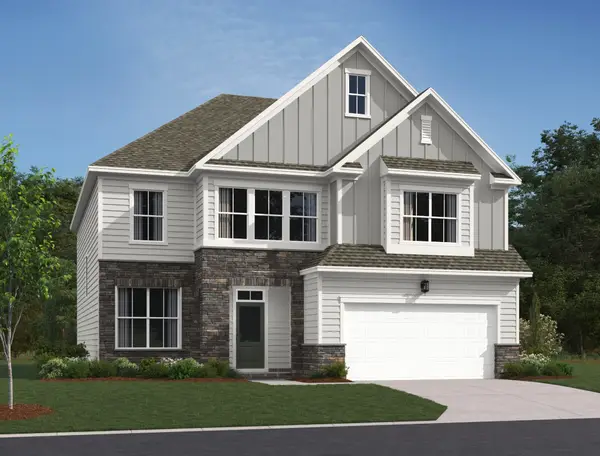 $539,995Active5 beds 4 baths3,164 sq. ft.
200 Jasmine Way, La Vergne, TN 37086
MLS# 3602330Listed by: ASHTON NASHVILLE RESIDENTIAL - New
 $504,590Active7 beds 3 baths2,491 sq. ft.
213 Vanguard Drive, La Vergne, TN 37086
MLS# 3602337Listed by: MERITAGE HOMES OF TENNESSEE, INC. - New
 $579,590Active5 beds 4 baths3,300 sq. ft.
481 Jet Stream Dr, La Vergne, TN 37086
MLS# 3601593Listed by: PULTE HOMES TENNESSEE  $504,995Pending5 beds 4 baths2,626 sq. ft.
225 Jasmine Way, La Vergne, TN 37086
MLS# 3599309Listed by: ASHTON NASHVILLE RESIDENTIAL- New
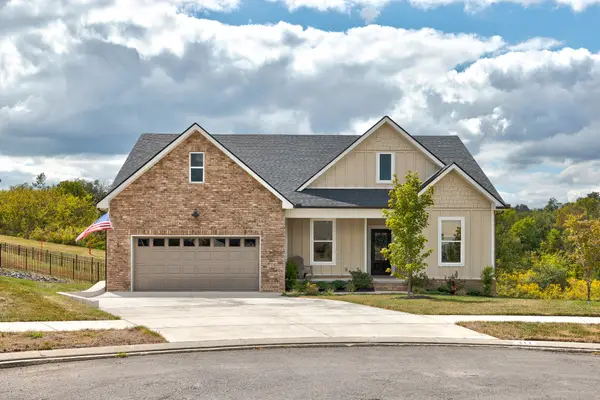 $849,990Active4 beds 3 baths3,184 sq. ft.
411 Thunderhead Rdg, Nolensville, TN 37135
MLS# 3599210Listed by: BEACON REAL ESTATE - New
 $509,995Active4 beds 3 baths2,867 sq. ft.
221 Jasmine Way, La Vergne, TN 37086
MLS# 3599331Listed by: ASHTON NASHVILLE RESIDENTIAL - New
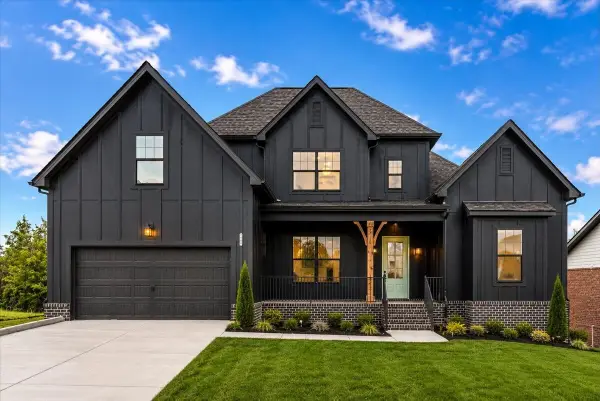 $759,292Active4 beds 3 baths3,334 sq. ft.
128 Rocky Trl, Nolensville, TN 37135
MLS# 3598935Listed by: DALAMAR REAL ESTATE SERVICES, LLC


Protect your home and budget from life's surprises with an Assurant Home Warranty, backed by a partner that supports you through every step of homeownership. Explore Plans.
© 2023 - 2026 ERA Franchise Systems LLC. All rights reserved. ERA Franchise Systems LLC fully supports the principles of the Fair Housing Act and the Equal Opportunity Act. ERA, ERA Real Estate powered, and their respective logos are registered service marks of ERA Franchise Systems LLC. Each office is independently owned and operated.