
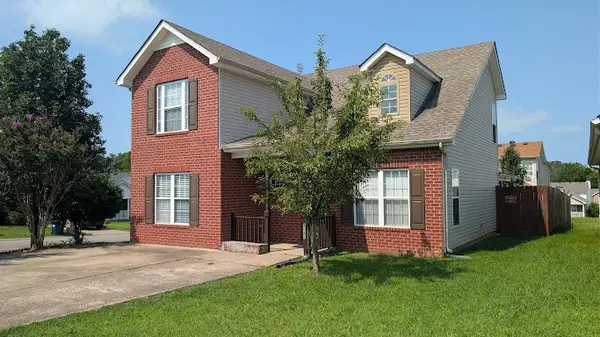
1513 Waxman Dr, La Vergne, TN 37086
Local realty services provided by:ERA Chappell & Associates Realty & Rental
1513 Waxman Dr,La Vergne, TN 37086
$299,900
- 3 Beds
- 2 Baths
- 1,264 sq. ft.
- Single family
- Active
Listed by: robert salmons
Office: entera realty, llc.
MLS#:3178093
Source:NASHVILLE
Price summary
- Price:$299,900
- Price per sq. ft.:$237.26
About this home
Welcome to this beautifully refreshed 3-bedroom, 2-bathroom home in Lake Forest, offering an ideal blend of modern comfort, thoughtful updates, and total peace of mind! Step inside to an inviting open floor plan anchored by soaring, tall ceilings in the living room that fill the layout with volume and natural light. Enjoy exceptional structural and exterior upgrades, highlighted by a Brand-New Roof (2026), an upgraded Glass Half-Lite Steel Entry Door, and Comprehensive Interior & Exterior Renovations throughout. The kitchen provides a clean, functional layout that flows seamlessly into the main living spaces—perfect for everyday living and effortless entertaining. The primary suite serves as a true private retreat, complete with an attached primary bathroom and a spacious walk-in closet offering ample storage. Featuring three well-proportioned bedrooms and a smooth layout, this residence easily adapts to any lifestyle. Ideally located in the desirable Lake Forest community, you'll enjoy quick commutes to major employment hubs, local essentials, and dining. Schedule your private showing today!...
Contact an agent
Home facts
- Year built:2000
- Subdivision & Development:Lake Forest Est Ph 22
- Listing ID #:3178093
- Added:118 day(s) ago
- Updated:August 13, 2026 at 02:32 PM
Rooms and interior
- Bedrooms:3
- Total bathrooms:2
- Full bathrooms:2
- Kitchen Description:Dishwasher, Refrigerator
- Basement:Yes
- Living area:1,264 sq. ft.
Heating and cooling
- Cooling:Ceiling Fan(s), Central Air
- Heating:Central
- Central air:Yes
Structure and exterior
- Roof:Shingle
- Year built:2000
- Building area:1,264 sq. ft.
- Lot area:0.23 Acres
- Architectural Style:Traditional
- Construction Materials:Frame, Vinyl Siding
- Exterior Features:Patio
- Levels:1 Story
Schools
- High school:Lavergne High School
- Middle school:LaVergne Middle School
- Elementary school:LaVergne Lake Elementary School
Utilities
- Water:Public, Water Available
- Sewer:Public Sewer
Finances and disclosures
- Price:$299,900
- Price per sq. ft.:$237.26
- Tax amount:$1,545
Features and amenities
- Appliances:Dishwasher, Refrigerator
- Amenities:Ceiling Fan(s), Walk-In Closet(s)
Parking
- Total parking spaces:2
- Parking description:Attached
- Garage:Yes
- Garage spaces:2
 Copyright 2026 Realtracs Mls. All rights reserved. Realtracs Mls provides content displayed here (“provided content”) on an “as is” basis and makes no representations or warranties regarding the provided content, including, but not limited to those of non-infringement, timeliness, accuracy, or completeness. Individuals and companies using information presented are responsible for verification and validation of information they utilize and present to their customers and clients. Realtracs Mls will not be liable for any damage or loss resulting from use of the provided content or the products available through Portals, IDX, VOW, and/or Syndication. Recipients of this information shall not resell, redistribute, reproduce, modify, or otherwise copy any portion thereof without the expressed written consent of Realtracs Mls.
New listings near 1513 Waxman Dr
- New
 Listed by ERA$369,900Active4 beds 2 baths1,798 sq. ft.
4041 Margo Cir, La Vergne, TN 37086
MLS# 3510310Listed by: RELIANT REALTY ERA POWERED - New
 $349,990Active4 beds 3 baths1,658 sq. ft.
521 Mound Rd, La Vergne, TN 37086
MLS# 3510938Listed by: D.R. HORTON - New
 $334,990Active4 beds 3 baths1,658 sq. ft.
519 Mound Rd, La Vergne, TN 37086
MLS# 3510940Listed by: D.R. HORTON - New
 $334,990Active4 beds 3 baths1,658 sq. ft.
517 Mound Rd, La Vergne, TN 37086
MLS# 3510941Listed by: D.R. HORTON - New
 $334,990Active4 beds 3 baths1,658 sq. ft.
515 Mound Rd, La Vergne, TN 37086
MLS# 3510942Listed by: D.R. HORTON - New
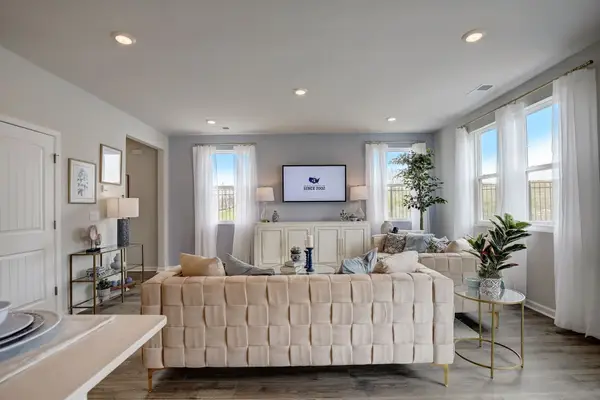 $334,990Active4 beds 3 baths1,658 sq. ft.
513 Mound Rd, La Vergne, TN 37086
MLS# 3510943Listed by: D.R. HORTON - New
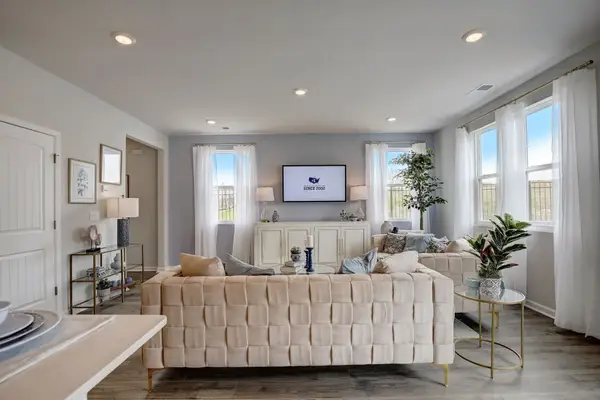 $349,990Active4 beds 3 baths1,658 sq. ft.
511 Mound Rd, La Vergne, TN 37086
MLS# 3510945Listed by: D.R. HORTON - New
 $349,990Active4 beds 3 baths1,658 sq. ft.
510 Mound Rd, La Vergne, TN 37086
MLS# 3510947Listed by: D.R. HORTON - New
 $299,990Active3 beds 3 baths1,363 sq. ft.
116 Dry Canyon, La Vergne, TN 37086
MLS# 3510949Listed by: D.R. HORTON - New
 $299,990Active3 beds 3 baths1,363 sq. ft.
115 Dry Canyon, La Vergne, TN 37086
MLS# 3510951Listed by: D.R. HORTON


Protect your home and budget from life's surprises with an Assurant Home Warranty, backed by a partner that supports you through every step of homeownership. Explore Plans.
© 2023 - 2026 ERA Franchise Systems LLC. All rights reserved. ERA Franchise Systems LLC fully supports the principles of the Fair Housing Act and the Equal Opportunity Act. ERA, ERA Real Estate powered, and their respective logos are registered service marks of ERA Franchise Systems LLC. Each office is independently owned and operated.