
200 Jasmine Way, La Vergne, TN 37086
Local realty services provided by:Reliant Realty ERA Powered
200 Jasmine Way,La Vergne, TN 37086
$583,724
- 5 Beds
- 4 Baths
- 3,164 sq. ft.
- Single family
- Active
Listed by: jane nickell, cameron ty carey
Office: ashton nashville residential
MLS#:3513806
Source:NASHVILLE
Price summary
- Price:$583,724
- Price per sq. ft.:$184.49
- Monthly HOA dues:$100
About this home
Welcome home to the beautifully designed Jordan floor plan, offering 5 bedrooms, 4 full bathrooms, and a 2-car garage in a highly desirable community. Combining thoughtful functionality with timeless style, this home is designed for both everyday living and effortless entertaining. This home is being built on a corner homesite.
Step inside to find a spacious first-floor office with elegant French doors along with a convenient guest suite and full bath that provides privacy and comfort for visitors. At the heart of the home is a stunning kitchen featuring the sought-after Harmony Collection, where rustic charm meets refined elegance. White cabinetry, quartz countertops, and a tile backsplash create a bright and inviting space. The large center island offers plenty of additional seating for gathering with family and friends.
Just off the kitchen, you'll find a sunlit family room and a dedicated dining nook with direct access to the covered patio, making indoor and outdoor entertaining a breeze. Upstairs, the spacious owner's suite serves as a private retreat with two large walk-in closets and upgraded ensuite bath. Three additional bedrooms, a generous loft, and two secondary full bathrooms provide flexible space for family, guests, hobbies, or play.
Beyond the home, residents enjoy outstanding community amenities, including a brand-new resort-style pool, outdoor grilling areas, a playground, sidewalks, and future paved walking trails. Conveniently located with quick access to I-24, this community offers an easy commute to Nashville, Nolensville, Smyrna, Murfreesboro, and BNA Airport, making it the perfect place to call home.
Don't miss the opportunity to own this exceptional home that blends style, comfort, and convenience in one of the area's most accessible locations....
Contact an agent
Home facts
- Year built:2026
- Subdivision & Development:Ascent at Arbor Ridge
- Listing ID #:3513806
- Added:3 day(s) ago
- Updated:August 20, 2026 at 02:21 PM
Rooms and interior
- Bedrooms:5
- Total bathrooms:4
- Full bathrooms:4
- Kitchen Description:Dishwasher, Disposal, Microwave, Refrigerator
- Basement:Yes
- Living area:3,164 sq. ft.
Heating and cooling
- Cooling:Central Air, Electric
- Heating:Natural Gas
- Central air:Yes
Structure and exterior
- Roof:Shingle
- Year built:2026
- Building area:3,164 sq. ft.
- Construction Materials:Fiber Cement, Hardboard Siding
- Exterior Features:Patio, Porch
- Levels:2 Story
Schools
- High school:Stewarts Creek High School
- Middle school:Rock Springs Middle School
- Elementary school:Rock Springs Elementary
Utilities
- Water:Public, Water Available
- Sewer:Public Sewer
Finances and disclosures
- Price:$583,724
- Price per sq. ft.:$184.49
- Tax amount:$3,000
Features and amenities
- Appliances:Dishwasher, Disposal, Microwave, Refrigerator
- Amenities:ENERGY STAR Qualified Appliances, High Speed Internet, Playground, Trail(s), Underground Utilities
- Pool features:Pool
Parking
- Total parking spaces:2
- Parking description:Concrete, Driveway
- Garage:Yes
- Garage spaces:2
 Copyright 2026 Realtracs Mls. All rights reserved. Realtracs Mls provides content displayed here (“provided content”) on an “as is” basis and makes no representations or warranties regarding the provided content, including, but not limited to those of non-infringement, timeliness, accuracy, or completeness. Individuals and companies using information presented are responsible for verification and validation of information they utilize and present to their customers and clients. Realtracs Mls will not be liable for any damage or loss resulting from use of the provided content or the products available through Portals, IDX, VOW, and/or Syndication. Recipients of this information shall not resell, redistribute, reproduce, modify, or otherwise copy any portion thereof without the expressed written consent of Realtracs Mls.
New listings near 200 Jasmine Way
- Coming Soon
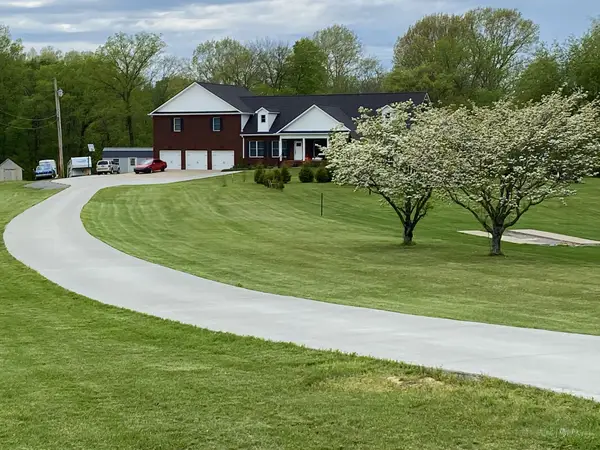 $995,000Coming Soon4 beds 5 baths
762 Waldron Rd, La Vergne, TN 37086
MLS# 3261466Listed by: BENCHMARK REALTY, LLC - Coming Soon
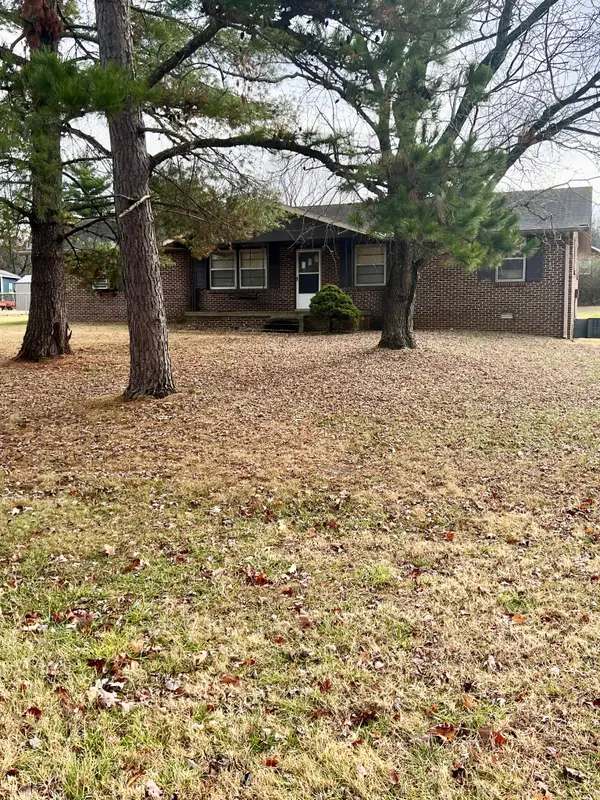 $299,000Coming Soon3 beds 2 baths
141 Vincent Ln, LA VERGNE, TN 37086
MLS# 2602651Listed by: BENCHMARK REALTY, LLC - New
 $399,900Active3 beds 3 baths1,776 sq. ft.
121 Pledge Ct, La Vergne, TN 37086
MLS# 3516523Listed by: SIMPLIHOM - New
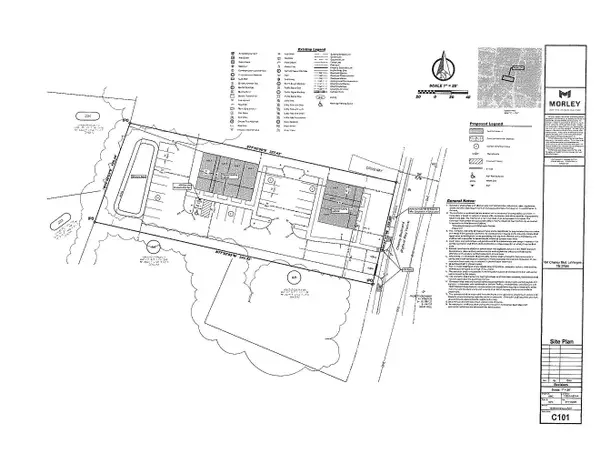 $449,900Active-- beds -- baths
164 Chaney Blvd, La Vergne, TN 37086
MLS# 3516584Listed by: THE REALTY ASSOCIATION - New
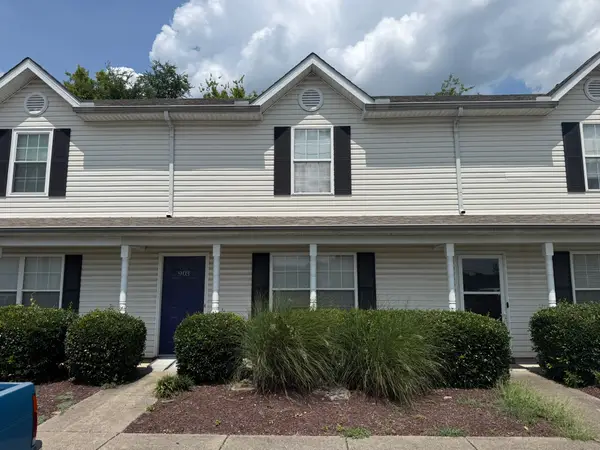 $0Active2 beds 3 baths1,240 sq. ft.
903 Patty Cv, La Vergne, TN 37086
MLS# 3515123Listed by: COMAS MONTGOMERY REALTY & AUCTION - New
 $543,274Active5 beds 4 baths2,626 sq. ft.
203 Jasmine Way, La Vergne, TN 37086
MLS# 3515132Listed by: ASHTON NASHVILLE RESIDENTIAL - New
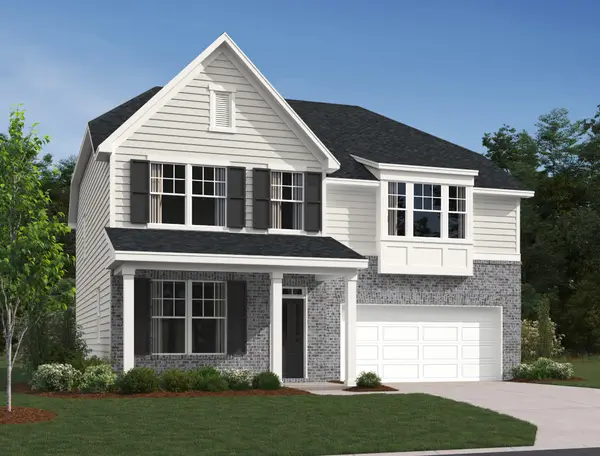 $554,274Active4 beds 3 baths2,858 sq. ft.
134 Dahlia Drive, La Vergne, TN 37086
MLS# 3515174Listed by: ASHTON NASHVILLE RESIDENTIAL - New
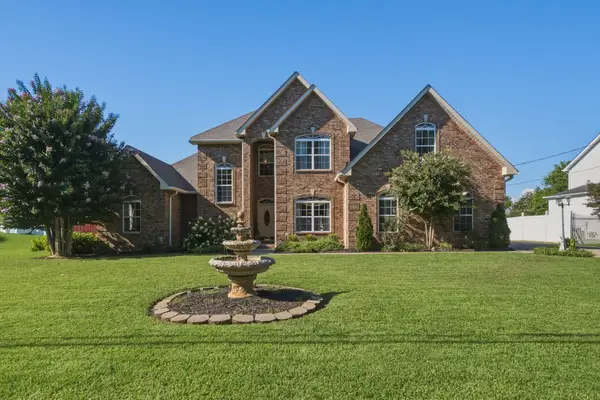 $649,946Active3 beds 3 baths2,810 sq. ft.
227 Jones Mill Rd, La Vergne, TN 37086
MLS# 3333875Listed by: RE/MAX 1ST CHOICE - New
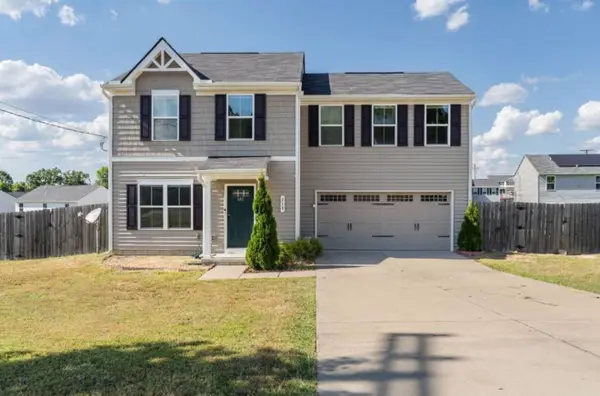 $399,900Active4 beds 3 baths1,680 sq. ft.
218 Nottingham Ln, La Vergne, TN 37086
MLS# 3514654Listed by: REFINER REALTY  $299,990Active3 beds 3 baths1,363 sq. ft.
114 Dry Canyon, La Vergne, TN 37086
MLS# 3318465Listed by: D.R. HORTON


Protect your home and budget from life's surprises with an Assurant Home Warranty, backed by a partner that supports you through every step of homeownership. Explore Plans.
© 2023 - 2026 ERA Franchise Systems LLC. All rights reserved. ERA Franchise Systems LLC fully supports the principles of the Fair Housing Act and the Equal Opportunity Act. ERA, ERA Real Estate powered, and their respective logos are registered service marks of ERA Franchise Systems LLC. Each office is independently owned and operated.