
221 Sounder Cir, La Vergne, TN 37086
Local realty services provided by:Reliant Realty ERA Powered
221 Sounder Cir,La Vergne, TN 37086
$539,000
- 4 Beds
- 4 Baths
- 2,665 sq. ft.
- Single family
- Coming Soon
Listed by: carolyn brotherton
Office: berkshire hathaway homeservices woodmont realty
MLS#:3547778
Source:NASHVILLE
Price summary
- Price:$539,000
- Price per sq. ft.:$202.25
- Monthly HOA dues:$50
About this home
Premium Custom Home Backing to Woods — First‑Floor Primary Suite — Like New Condition **
Discover a rare opportunity to own a premium Layson‑built home in Hamlet at Carothers Crossing — offering custom craftsmanship, a private backyard backed up to woods, and a floorplan that outshines anything else in the neighborhood.
This like‑new 4‑bedroom, 3.5‑bath home features a first‑floor master suite, a dedicated office, and an oversized bonus room perfect for media, gaming, or entertaining. Every upstairs bedroom includes a walk‑in closet, 2 with connected bathrooms. The master closet, pantry, and laundry room all feature custom wood shelving you won’t find in nearby builder‑grade homes.
The modern kitchen impresses with high‑end stainless appliances, upgraded cabinetry, granite throughout, and a spacious open layout overlooking the tree‑lined backyard. Enjoy luxury finishes including LVP flooring, tile, and wood stairs leading to the practically untouched upstairs living spaces.
Outside, relax in your private tree-lined backyard — a premium lot offering peace and a natural view rarely available in this community.
With only one owner occupant since construction and virtually no use of the upstairs spaces, this home feels brand new while offering upgrades and square footage well above neighboring listings.
A truly exceptional home in a premium location — offered at $539,000. PROFESSIONAL PHOTOS COMING THIS WEEK......
Contact an agent
Home facts
- Year built:2022
- Subdivision & Development:Carothers Crossing Ph 1
- Listing ID #:3547778
- Updated:September 14, 2026 at 02:39 PM
Rooms and interior
- Bedrooms:4
- Total bathrooms:4
- Full bathrooms:3
- Half bathrooms:1
- Flooring:Carpet, Tile
- Kitchen Description:Dishwasher, Microwave
- Basement:Yes
- Living area:2,665 sq. ft.
Heating and cooling
- Cooling:Central Air, Electric
- Heating:Central, Electric
- Central air:Yes
Structure and exterior
- Roof:Shingle
- Year built:2022
- Building area:2,665 sq. ft.
- Lot area:0.12 Acres
- Lot Features:Rolling Slope
- Construction Materials:Frame, Hardboard Siding
- Exterior Features:Deck, Porch
- Levels:2 Story
Schools
- High school:Stewarts Creek High School
- Middle school:Rock Springs Middle School
- Elementary school:Rock Springs Elementary
Utilities
- Water:Public, Water Available
- Sewer:Public Sewer
Finances and disclosures
- Price:$539,000
- Price per sq. ft.:$202.25
- Tax amount:$2,870
Features and amenities
- Appliances:Dishwasher, Microwave
Parking
- Total parking spaces:2
- Garage:Yes
- Garage spaces:2
 Copyright 2026 Realtracs Mls. All rights reserved. Realtracs Mls provides content displayed here (“provided content”) on an “as is” basis and makes no representations or warranties regarding the provided content, including, but not limited to those of non-infringement, timeliness, accuracy, or completeness. Individuals and companies using information presented are responsible for verification and validation of information they utilize and present to their customers and clients. Realtracs Mls will not be liable for any damage or loss resulting from use of the provided content or the products available through Portals, IDX, VOW, and/or Syndication. Recipients of this information shall not resell, redistribute, reproduce, modify, or otherwise copy any portion thereof without the expressed written consent of Realtracs Mls.
New listings near 221 Sounder Cir
- Coming Soon
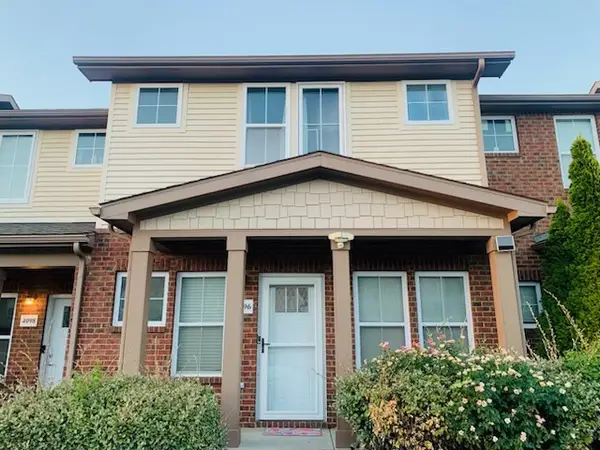 $270,000Coming Soon3 beds 3 baths1,360 sq. ft.
4096 George Buchanan Dr, La Vergne, TN 37086
MLS# 3547712Listed by: BENCHMARK REALTY, LLC - Coming Soon
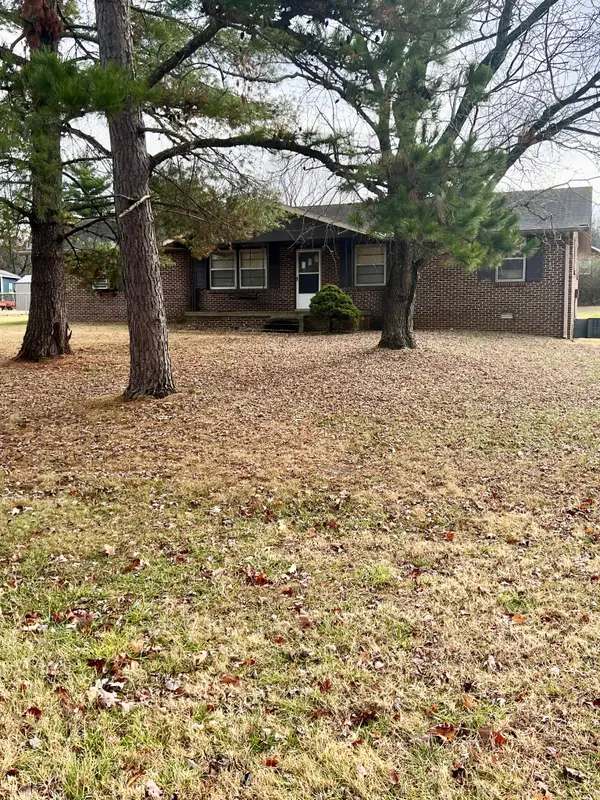 $299,000Coming Soon3 beds 2 baths1,650 sq. ft.
141 Vincent Ln, LA VERGNE, TN 37086
MLS# 2602651Listed by: BENCHMARK REALTY, LLC - New
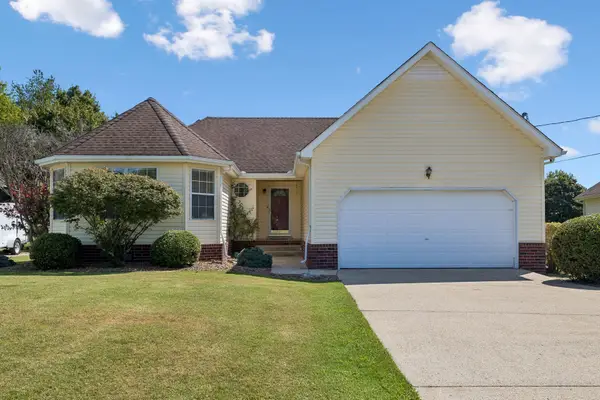 $349,900Active3 beds 2 baths1,572 sq. ft.
241 Heritage Cir E, La Vergne, TN 37086
MLS# 3547972Listed by: BENCHMARK REALTY, LLC - New
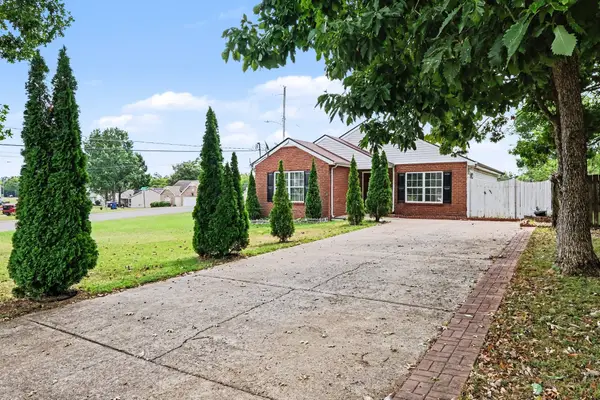 $370,000Active3 beds 2 baths1,270 sq. ft.
810 Keith Dr, La Vergne, TN 37086
MLS# 3547690Listed by: MARK SPAIN REAL ESTATE - New
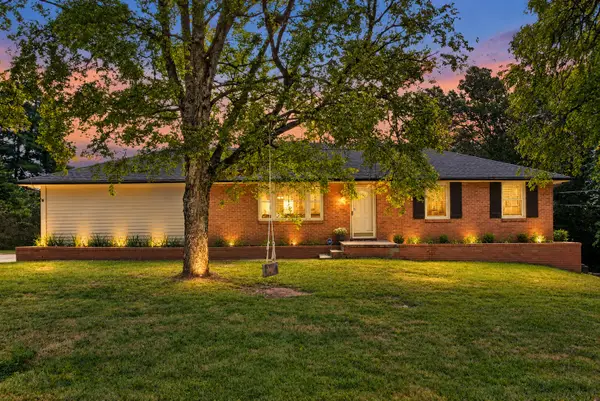 $349,900Active2 beds 2 baths1,081 sq. ft.
181 Greenwood Dr, La Vergne, TN 37086
MLS# 3547188Listed by: CRYE-LEIKE, INC., REALTORS - New
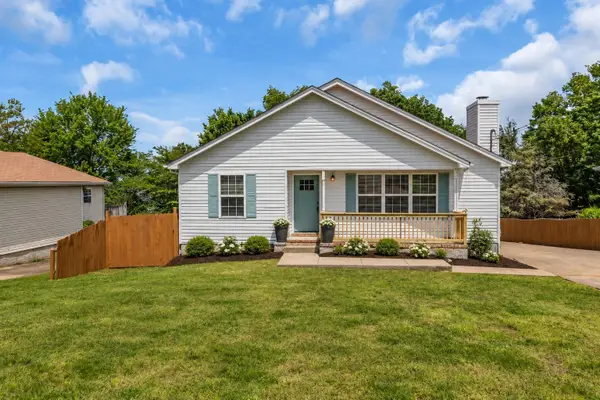 $454,990Active5 beds 3 baths1,977 sq. ft.
240 Lake Forest Dr, La Vergne, TN 37086
MLS# 3546089Listed by: REALTY ONE GROUP MUSIC CITY - New
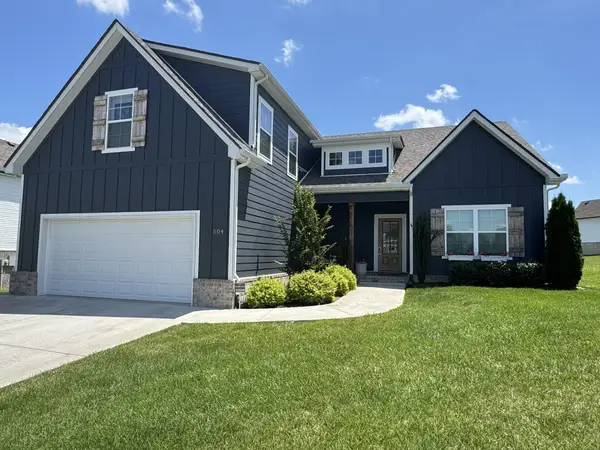 $479,999Active3 beds 2 baths2,151 sq. ft.
504 Buford Johnson Rd, La Vergne, TN 37086
MLS# 3546151Listed by: BENCHMARK REALTY, LLC - New
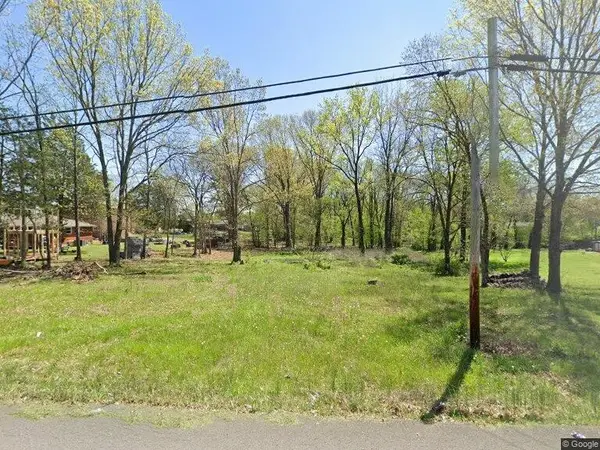 $115,000Active0.5 Acres
130 Greenfield Dr, La Vergne, TN 37086
MLS# 3546233Listed by: EXP REALTY - New
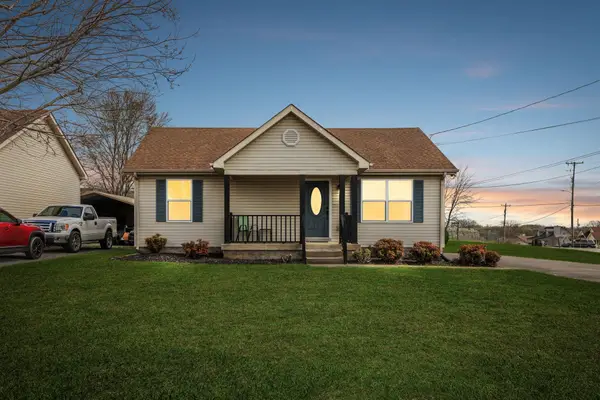 $292,900Active2 beds 2 baths888 sq. ft.
402 Jonesboro Ct, La Vergne, TN 37086
MLS# 3544819Listed by: RE/MAX CHOICE PROPERTIES


Protect your home and budget from life's surprises with an Assurant Home Warranty, backed by a partner that supports you through every step of homeownership. Explore Plans.
© 2023 - 2026 ERA Franchise Systems LLC. All rights reserved. ERA Franchise Systems LLC fully supports the principles of the Fair Housing Act and the Equal Opportunity Act. ERA, ERA Real Estate powered, and their respective logos are registered service marks of ERA Franchise Systems LLC. Each office is independently owned and operated.