
225 Jasmine Way, La Vergne, TN 37086
Local realty services provided by:ERA Chappell & Associates Realty & Rental
225 Jasmine Way,La Vergne, TN 37086
$499,995
- 5 Beds
- 4 Baths
- 2,626 sq. ft.
- Single family
- Active
Listed by: jane nickell, cameron ty carey
Office: ashton nashville residential
MLS#:3320155
Source:NASHVILLE
Price summary
- Price:$499,995
- Price per sq. ft.:$190.4
- Monthly HOA dues:$100
About this home
Discover the exceptional Macon II floor plan, thoughtfully designed to offer both comfort and functionality with 5 bedrooms, 4 full bathrooms, and a 2-car garage. This beautifully appointed home features the stunning Sapphire Collection, showcasing stylish navy blue cabinetry paired with elegant quartz countertops for a sophisticated, modern look.
At the heart of the home, the gourmet kitchen is sure to impress with a gas cooktop, upgraded wall appliances, and a spacious island offering ample seating, making it the perfect gathering place for entertaining family and friends. Just beyond the kitchen, the sunlit family room creates a warm and inviting atmosphere, highlighted by a cozy gas fireplace and easy access to the covered patio, ideal for outdoor dining, relaxation, or hosting guests.
The first-floor primary suite provides a private retreat with a large walk-in closet and free-standing soaking tub. A convenient guest suite with a full bathroom on the main level offers flexibility for visitors, extended family, or multi-generational living.
Upstairs, you'll find a versatile loft that can serve as a media room, play area, or home office. Three additional bedrooms and two full bathrooms provide plenty of space for family members and guests alike.
Beyond the home, residents can enjoy outstanding community amenities, including a brand-new swimming pool and scenic walking trails, perfect for recreation and connecting with neighbors. Additionally, the community is zoned for highly rated Rutherford County schools.
With designer finishes, spacious living areas, and thoughtful details throughout, this Macon II home offers the perfect blend of style, comfort, and everyday convenience....
Contact an agent
Home facts
- Year built:2026
- Subdivision & Development:Ascent at Arbor Ridge
- Listing ID #:3320155
- Added:9 day(s) ago
- Updated:August 13, 2026 at 02:32 PM
Rooms and interior
- Bedrooms:5
- Total bathrooms:4
- Full bathrooms:4
- Flooring:Carpet, Tile, Vinyl
- Kitchen Description:Dishwasher, Disposal, Microwave, Refrigerator
- Basement:Yes
- Living area:2,626 sq. ft.
Heating and cooling
- Cooling:Electric
- Heating:Natural Gas
Structure and exterior
- Roof:Shingle
- Year built:2026
- Building area:2,626 sq. ft.
- Construction Materials:Brick, Hardboard Siding
- Exterior Features:Patio
- Levels:2 Story
Schools
- High school:Stewarts Creek High School
- Middle school:Rock Springs Middle School
- Elementary school:Rock Springs Elementary
Utilities
- Water:Public, Water Available
- Sewer:Public Sewer
Finances and disclosures
- Price:$499,995
- Price per sq. ft.:$190.4
Features and amenities
- Appliances:Dishwasher, Disposal, Microwave, Refrigerator
- Amenities:High Speed Internet, Park, Playground, Smoke Detector(s), Trail(s), Underground Utilities, Walk-In Closet(s)
- Pool features:Pool
Parking
- Total parking spaces:2
- Garage:Yes
- Garage spaces:2
 Copyright 2026 Realtracs Mls. All rights reserved. Realtracs Mls provides content displayed here (“provided content”) on an “as is” basis and makes no representations or warranties regarding the provided content, including, but not limited to those of non-infringement, timeliness, accuracy, or completeness. Individuals and companies using information presented are responsible for verification and validation of information they utilize and present to their customers and clients. Realtracs Mls will not be liable for any damage or loss resulting from use of the provided content or the products available through Portals, IDX, VOW, and/or Syndication. Recipients of this information shall not resell, redistribute, reproduce, modify, or otherwise copy any portion thereof without the expressed written consent of Realtracs Mls.
New listings near 225 Jasmine Way
- New
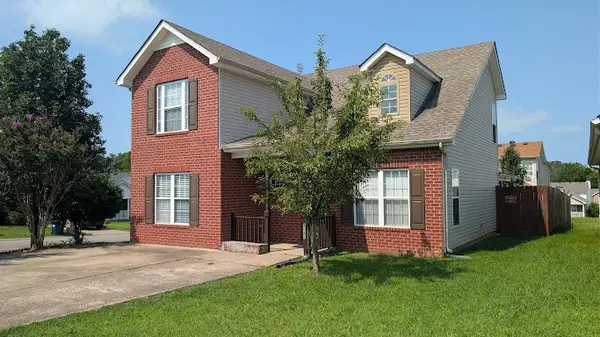 Listed by ERA$369,900Active4 beds 2 baths1,798 sq. ft.
4041 Margo Cir, La Vergne, TN 37086
MLS# 3510310Listed by: RELIANT REALTY ERA POWERED - New
 $349,990Active4 beds 3 baths1,658 sq. ft.
521 Mound Rd, La Vergne, TN 37086
MLS# 3510938Listed by: D.R. HORTON - New
 $334,990Active4 beds 3 baths1,658 sq. ft.
519 Mound Rd, La Vergne, TN 37086
MLS# 3510940Listed by: D.R. HORTON - New
 $334,990Active4 beds 3 baths1,658 sq. ft.
517 Mound Rd, La Vergne, TN 37086
MLS# 3510941Listed by: D.R. HORTON - New
 $334,990Active4 beds 3 baths1,658 sq. ft.
515 Mound Rd, La Vergne, TN 37086
MLS# 3510942Listed by: D.R. HORTON - New
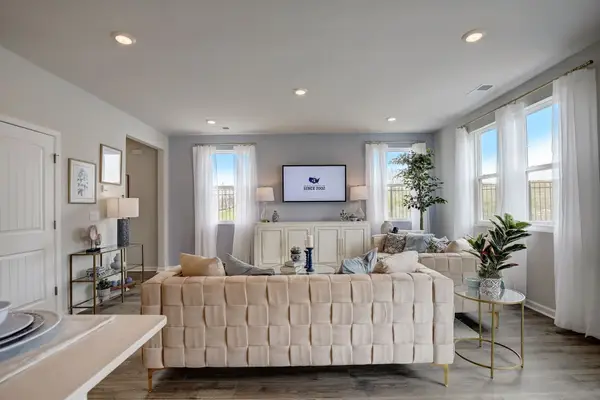 $334,990Active4 beds 3 baths1,658 sq. ft.
513 Mound Rd, La Vergne, TN 37086
MLS# 3510943Listed by: D.R. HORTON - New
 $349,990Active4 beds 3 baths1,658 sq. ft.
511 Mound Rd, La Vergne, TN 37086
MLS# 3510945Listed by: D.R. HORTON - New
 $349,990Active4 beds 3 baths1,658 sq. ft.
510 Mound Rd, La Vergne, TN 37086
MLS# 3510947Listed by: D.R. HORTON - New
 $299,990Active3 beds 3 baths1,363 sq. ft.
116 Dry Canyon, La Vergne, TN 37086
MLS# 3510949Listed by: D.R. HORTON - New
 $299,990Active3 beds 3 baths1,363 sq. ft.
115 Dry Canyon, La Vergne, TN 37086
MLS# 3510951Listed by: D.R. HORTON


Protect your home and budget from life's surprises with an Assurant Home Warranty, backed by a partner that supports you through every step of homeownership. Explore Plans.
© 2023 - 2026 ERA Franchise Systems LLC. All rights reserved. ERA Franchise Systems LLC fully supports the principles of the Fair Housing Act and the Equal Opportunity Act. ERA, ERA Real Estate powered, and their respective logos are registered service marks of ERA Franchise Systems LLC. Each office is independently owned and operated.