
240 Lake Forest Dr, La Vergne, TN 37086
Local realty services provided by:ERA Chappell & Associates Realty & Rental
240 Lake Forest Dr,La Vergne, TN 37086
$454,990
- 5 Beds
- 3 Baths
- 1,977 sq. ft.
- Single family
- Active
Listed by: marbelin vasquez
Office: realty one group music city
MLS#:3546089
Source:NASHVILLE
Price summary
- Price:$454,990
- Price per sq. ft.:$230.14
About this home
Welcome to this beautifully updated 5-bedroom, 3-bath home, thoughtfully designed for comfortable and flexible living. Fresh paint and new flooring create a warm, inviting atmosphere, while the kitchen features brand-new stainless-steel appliances and generous storage. The updated bathrooms showcase elegant tilework, and the spacious utility room adds everyday convenience. An additional studio-style flex space offers a kitchenette area, cozy sitting space, and bathroom perfect for a private office, creative studio, hobby room, or guest retreat. The detached garage features 240V wiring and versatile finished spaces that can become the ultimate man cave, she shed, workshop, game room, or entertainment area. With abundant space, endless possibilities, and no HOA, this property is ready to fit your lifestyle. Schedule your private showing today! This property has been virtually staged.
Contact an agent
Home facts
- Year built:1996
- Subdivision & Development:Lake Forest Estates Ph 16
- Listing ID #:3546089
- Added:2 day(s) ago
- Updated:September 13, 2026 at 02:34 PM
Rooms and interior
- Bedrooms:5
- Total bathrooms:3
- Full bathrooms:3
- Flooring:Laminate, Tile
- Basement:Yes
- Basement Description:Finished, Partial
- Living area:1,977 sq. ft.
Heating and cooling
- Cooling:Central Air
- Heating:Central
- Central air:Yes
Structure and exterior
- Year built:1996
- Building area:1,977 sq. ft.
- Lot area:0.26 Acres
- Construction Materials:Vinyl Siding
- Levels:2 Story
Schools
- High school:Lavergne High School
- Middle school:LaVergne Middle School
- Elementary school:LaVergne Lake Elementary School
Utilities
- Water:Public, Water Available
- Sewer:Public Sewer
Finances and disclosures
- Price:$454,990
- Price per sq. ft.:$230.14
- Tax amount:$1,806
Parking
- Total parking spaces:8
- Parking description:Detached
- Garage:Yes
- Garage spaces:2
 Copyright 2026 Realtracs Mls. All rights reserved. Realtracs Mls provides content displayed here (“provided content”) on an “as is” basis and makes no representations or warranties regarding the provided content, including, but not limited to those of non-infringement, timeliness, accuracy, or completeness. Individuals and companies using information presented are responsible for verification and validation of information they utilize and present to their customers and clients. Realtracs Mls will not be liable for any damage or loss resulting from use of the provided content or the products available through Portals, IDX, VOW, and/or Syndication. Recipients of this information shall not resell, redistribute, reproduce, modify, or otherwise copy any portion thereof without the expressed written consent of Realtracs Mls.
New listings near 240 Lake Forest Dr
- Coming Soon
 $630,000Coming Soon4 beds 3 baths1,586 sq. ft.
201 Briarcotes Cir, La Vergne, TN 37086
MLS# 3529939Listed by: BENCHMARK REALTY, LLC - Coming Soon
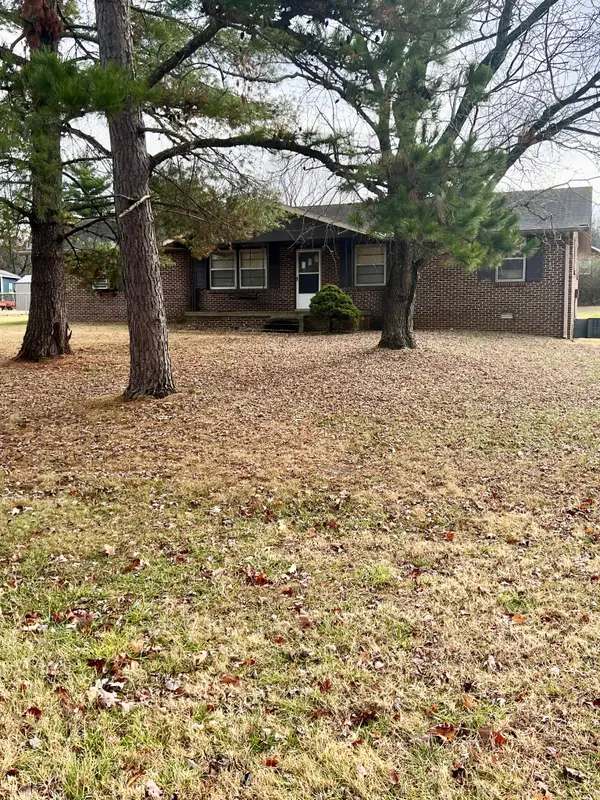 $299,000Coming Soon3 beds 2 baths1,650 sq. ft.
141 Vincent Ln, LA VERGNE, TN 37086
MLS# 2602651Listed by: BENCHMARK REALTY, LLC - New
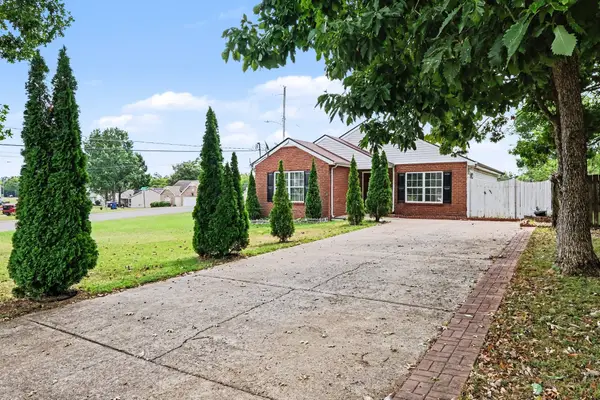 $370,000Active3 beds 2 baths1,270 sq. ft.
810 Keith Dr, La Vergne, TN 37086
MLS# 3547690Listed by: MARK SPAIN REAL ESTATE - New
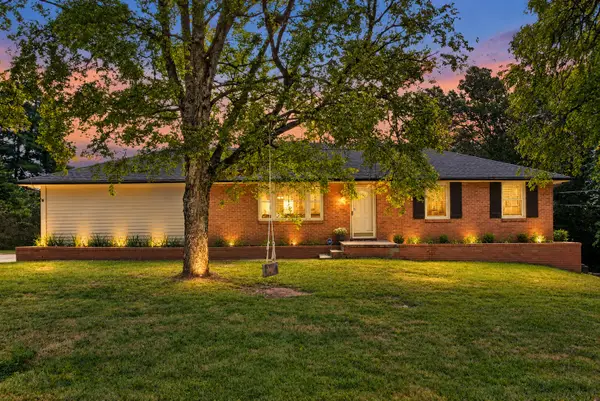 $349,900Active2 beds 2 baths1,081 sq. ft.
181 Greenwood Dr, La Vergne, TN 37086
MLS# 3547188Listed by: CRYE-LEIKE, INC., REALTORS - Open Sun, 1 to 4pmNew
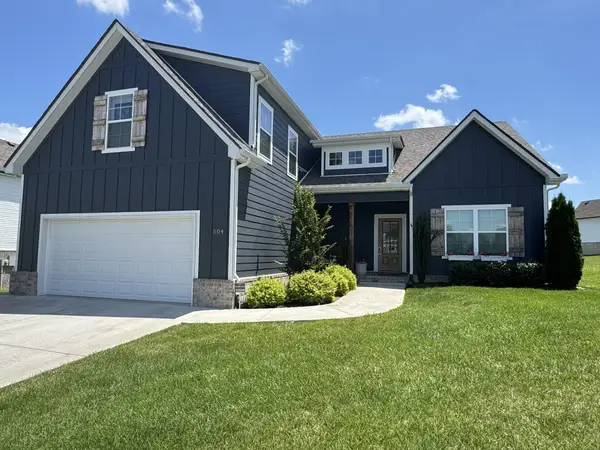 $479,999Active3 beds 2 baths2,151 sq. ft.
504 Buford Johnson Rd, La Vergne, TN 37086
MLS# 3546151Listed by: BENCHMARK REALTY, LLC - New
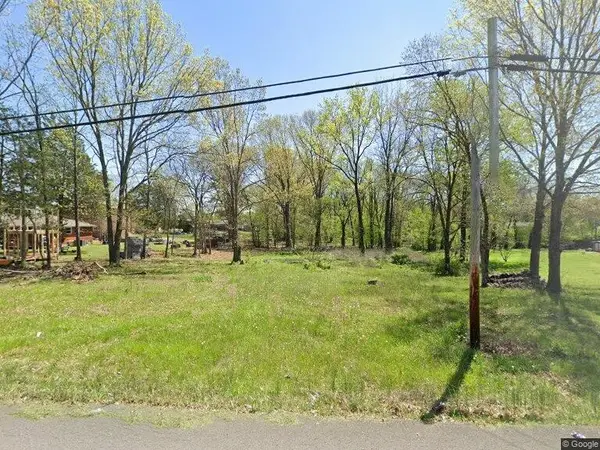 $115,000Active0.5 Acres
130 Greenfield Dr, La Vergne, TN 37086
MLS# 3546233Listed by: EXP REALTY - New
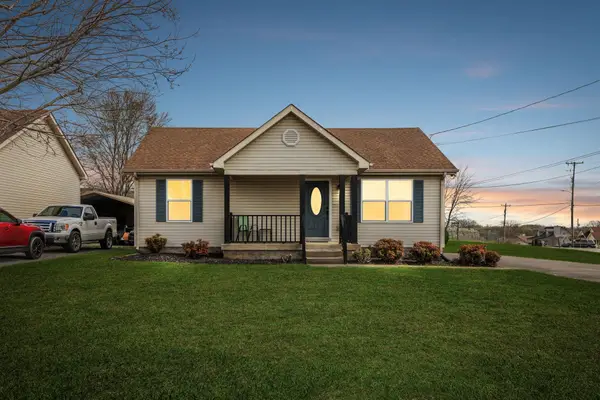 $292,900Active2 beds 2 baths888 sq. ft.
402 Jonesboro Ct, La Vergne, TN 37086
MLS# 3544819Listed by: RE/MAX CHOICE PROPERTIES - New
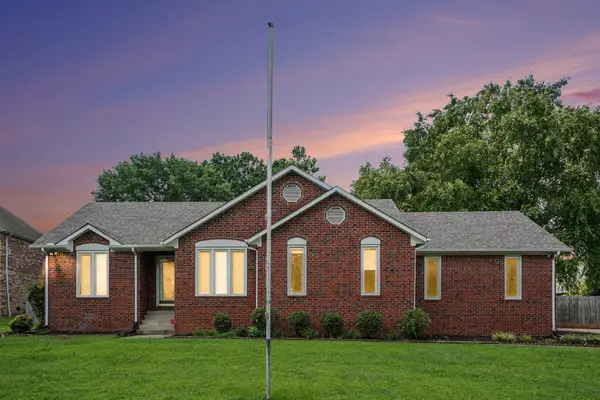 $370,000Active3 beds 2 baths1,627 sq. ft.
363 Jones Mill Rd, La Vergne, TN 37086
MLS# 3544772Listed by: CLAUSEN GROUP REALTORS - New
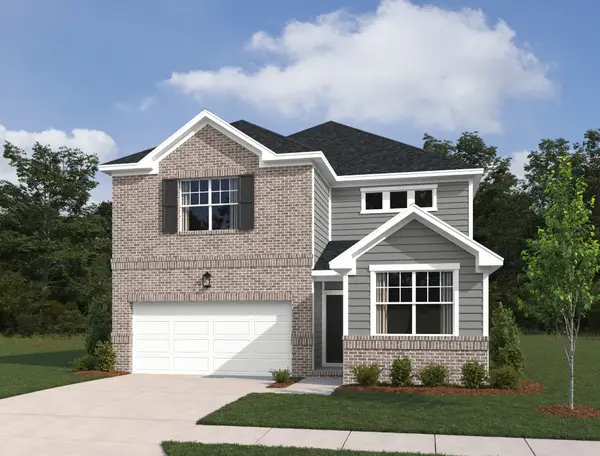 $512,224Active5 beds 4 baths2,864 sq. ft.
231 Jasmine Way, La Vergne, TN 37086
MLS# 3544349Listed by: ASHTON NASHVILLE RESIDENTIAL


Protect your home and budget from life's surprises with an Assurant Home Warranty, backed by a partner that supports you through every step of homeownership. Explore Plans.
© 2023 - 2026 ERA Franchise Systems LLC. All rights reserved. ERA Franchise Systems LLC fully supports the principles of the Fair Housing Act and the Equal Opportunity Act. ERA, ERA Real Estate powered, and their respective logos are registered service marks of ERA Franchise Systems LLC. Each office is independently owned and operated.