
504 Buford Johnson Rd, La Vergne, TN 37086
Local realty services provided by:Reliant Realty ERA Powered
504 Buford Johnson Rd,La Vergne, TN 37086
$479,999
- 3 Beds
- 2 Baths
- 2,151 sq. ft.
- Single family
- Active
Listed by: gordon medina
Office: benchmark realty, llc.
MLS#:3546151
Source:NASHVILLE
Price summary
- Price:$479,999
- Price per sq. ft.:$223.15
- Monthly HOA dues:$16.67
About this home
MOVE-IN-READY! Welcome to 504 Buford Johnson Road in La Vergne, TN—A beautifully maintained, one-owner home offering comfortable one-level living with thoughtful upgrades throughout. Located on the Nolensville side of La Vergne, this 3-bedroom, 2-bath home features an open-concept floor plan, durable laminate wood flooring throughout, and a spacious upstairs bonus room perfect for a media room, home office, playroom, or additional living space.
The inviting kitchen offers a counter-to-ceiling backsplash and flows seamlessly into the dining and living areas, making everyday living and entertaining easy. Custom cabinetry in the laundry room and primary closet provides exceptional organization and storage. The private, fenced backyard is ideal for pets, play, gardening, or relaxing outdoors.
Situated toward the back of a family-friendly neighborhood, this home enjoys a quiet setting with no through traffic. Neighbors enjoy a welcoming community where children play together, and neighborhood amenities include an existing walking path with benches and a community playground anticipated this fall.
Conveniently located near I-24, Sam Ridley Parkway, Rock Springs Elementary, shopping, dining, and approximately 25 minutes from Downtown Nashville. This La Vergne home combines flexible living space, desirable upgrades, privacy, and convenient access to Nashville-area amenities....
Contact an agent
Home facts
- Year built:2021
- Subdivision & Development:Brookside Sec 2
- Listing ID #:3546151
- Added:2 day(s) ago
- Updated:September 13, 2026 at 11:50 PM
Rooms and interior
- Bedrooms:3
- Total bathrooms:2
- Full bathrooms:2
- Flooring:Carpet
- Kitchen Description:Dishwasher, Disposal, Microwave, Refrigerator
- Basement:Yes
- Living area:2,151 sq. ft.
Heating and cooling
- Cooling:Ceiling Fan(s), Central Air, Wall/Window Unit(s)
- Heating:Central, Electric
- Central air:Yes
Structure and exterior
- Roof:Asphalt
- Year built:2021
- Building area:2,151 sq. ft.
- Lot area:0.23 Acres
- Lot Features:Level
- Architectural Style:Traditional
- Construction Materials:Brick, Vinyl Siding
- Exterior Features:Patio, Porch
- Levels:2 Story
Schools
- High school:Stewarts Creek High School
- Middle school:Rock Springs Middle School
- Elementary school:Rock Springs Elementary
Utilities
- Water:Public, Water Available
- Sewer:Public Sewer
Finances and disclosures
- Price:$479,999
- Price per sq. ft.:$223.15
- Tax amount:$2,425
Features and amenities
- Appliances:Dishwasher, Disposal, Microwave, Refrigerator
- Amenities:Smoke Detector(s)
Parking
- Total parking spaces:6
- Parking description:Private
- Garage:Yes
- Garage spaces:2
- Carport spaces:4
 Copyright 2026 Realtracs Mls. All rights reserved. Realtracs Mls provides content displayed here (“provided content”) on an “as is” basis and makes no representations or warranties regarding the provided content, including, but not limited to those of non-infringement, timeliness, accuracy, or completeness. Individuals and companies using information presented are responsible for verification and validation of information they utilize and present to their customers and clients. Realtracs Mls will not be liable for any damage or loss resulting from use of the provided content or the products available through Portals, IDX, VOW, and/or Syndication. Recipients of this information shall not resell, redistribute, reproduce, modify, or otherwise copy any portion thereof without the expressed written consent of Realtracs Mls.
New listings near 504 Buford Johnson Rd
- Coming Soon
 $630,000Coming Soon4 beds 3 baths1,586 sq. ft.
201 Briarcotes Cir, La Vergne, TN 37086
MLS# 3529939Listed by: BENCHMARK REALTY, LLC - Coming Soon
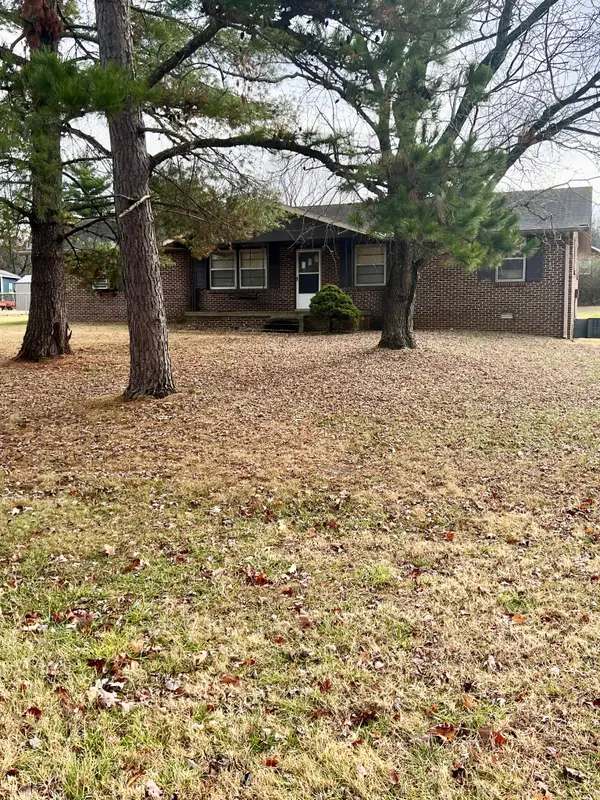 $299,000Coming Soon3 beds 2 baths1,650 sq. ft.
141 Vincent Ln, LA VERGNE, TN 37086
MLS# 2602651Listed by: BENCHMARK REALTY, LLC - New
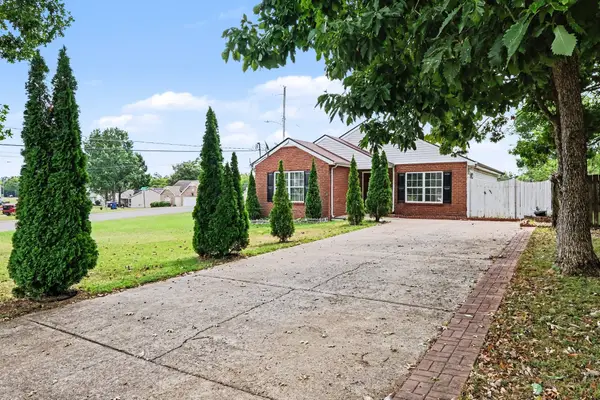 $370,000Active3 beds 2 baths1,270 sq. ft.
810 Keith Dr, La Vergne, TN 37086
MLS# 3547690Listed by: MARK SPAIN REAL ESTATE - New
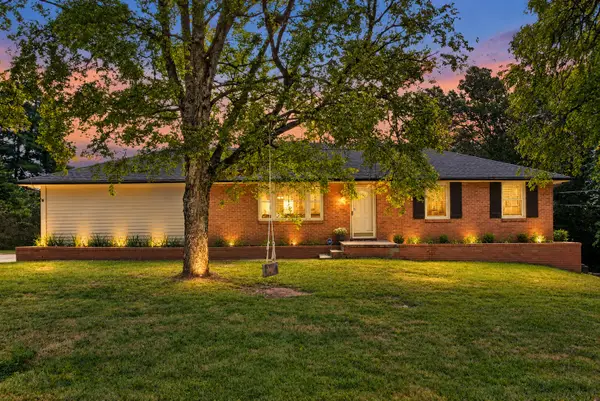 $349,900Active2 beds 2 baths1,081 sq. ft.
181 Greenwood Dr, La Vergne, TN 37086
MLS# 3547188Listed by: CRYE-LEIKE, INC., REALTORS - New
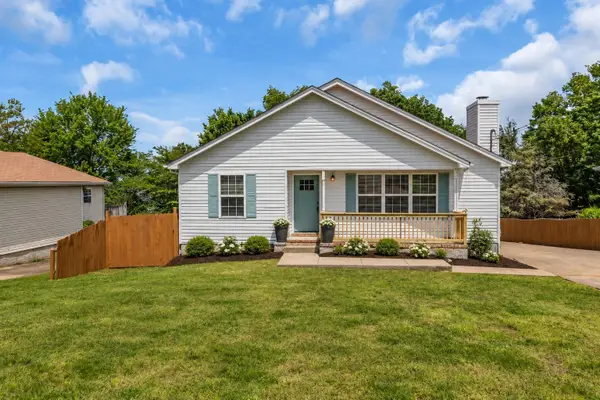 $454,990Active5 beds 3 baths1,977 sq. ft.
240 Lake Forest Dr, La Vergne, TN 37086
MLS# 3546089Listed by: REALTY ONE GROUP MUSIC CITY - New
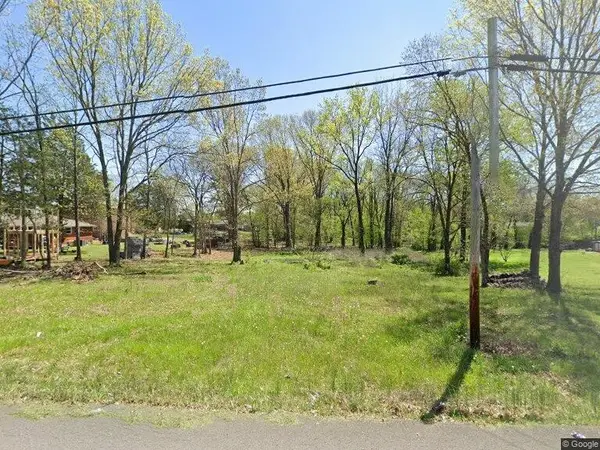 $115,000Active0.5 Acres
130 Greenfield Dr, La Vergne, TN 37086
MLS# 3546233Listed by: EXP REALTY - New
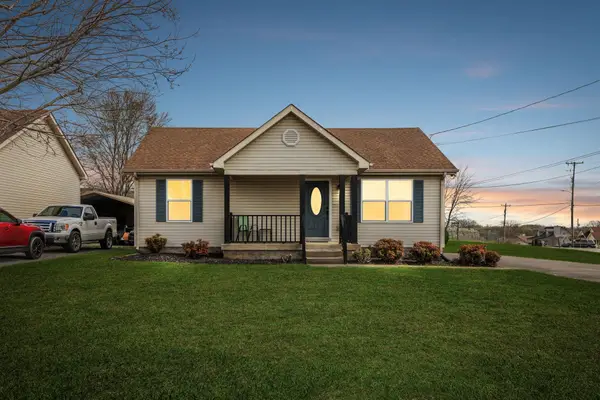 $292,900Active2 beds 2 baths888 sq. ft.
402 Jonesboro Ct, La Vergne, TN 37086
MLS# 3544819Listed by: RE/MAX CHOICE PROPERTIES - New
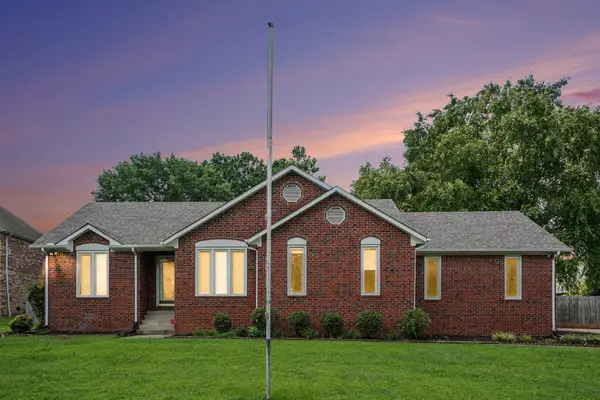 $370,000Active3 beds 2 baths1,627 sq. ft.
363 Jones Mill Rd, La Vergne, TN 37086
MLS# 3544772Listed by: CLAUSEN GROUP REALTORS - New
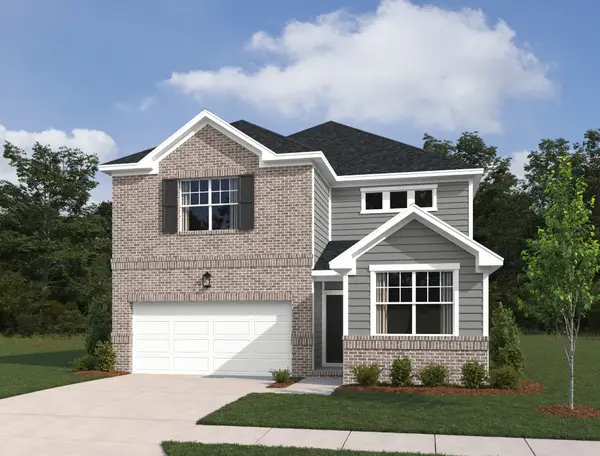 $512,224Active5 beds 4 baths2,864 sq. ft.
231 Jasmine Way, La Vergne, TN 37086
MLS# 3544349Listed by: ASHTON NASHVILLE RESIDENTIAL


Protect your home and budget from life's surprises with an Assurant Home Warranty, backed by a partner that supports you through every step of homeownership. Explore Plans.
© 2023 - 2026 ERA Franchise Systems LLC. All rights reserved. ERA Franchise Systems LLC fully supports the principles of the Fair Housing Act and the Equal Opportunity Act. ERA, ERA Real Estate powered, and their respective logos are registered service marks of ERA Franchise Systems LLC. Each office is independently owned and operated.