
609 Eagle Ct, La Vergne, TN 37086
Local realty services provided by:ERA Chappell & Associates Realty & Rental
609 Eagle Ct,La Vergne, TN 37086
$325,000
- 3 Beds
- 2 Baths
- 1,250 sq. ft.
- Single family
- Active
Listed by: spencer montgomery
Office: comas montgomery realty & auction
MLS#:3285901
Source:NASHVILLE
Price summary
- Price:$325,000
- Price per sq. ft.:$260
- Monthly HOA dues:$15
About this home
Welcome to 609 Eagle Court, a beautifully maintained 3-bedroom, 2-bath home offering wonderful curb appeal and a warm, inviting atmosphere. Situated on a cul-de-sac lot with a large front yard and covered front porch, this home is ready to welcome its next owners. Inside, you'll find beautiful hardwood floors throughout, a stunning rock fireplace in the living room, and an open eat-in kitchen. The home also features a separate laundry room and a covered back deck overlooking a private, fenced backyard— Perfect for enjoying time with family and friends. Filled with years of love and cherished memories, this home is ready for a new family to create memories of their own. Conveniently located near shopping, restaurants, grocery stores, parks, schools, and everyday amenities, 609 Eagle Court offers the perfect combination of comfort, convenience, and charm. Don't miss the opportunity to make this wonderful house your next home.
Contact an agent
Home facts
- Year built:1993
- Subdivision & Development:Heritage Valley Phase 2
- Listing ID #:3285901
- Added:50 day(s) ago
- Updated:September 05, 2026 at 02:48 PM
Rooms and interior
- Bedrooms:3
- Total bathrooms:2
- Full bathrooms:2
- Flooring:Tile
- Kitchen Description:Dishwasher, Refrigerator
- Basement:Yes
- Basement Description:Crawl Space
- Living area:1,250 sq. ft.
Heating and cooling
- Cooling:Ceiling Fan(s), Central Air, Electric
- Heating:Central, Electric
- Central air:Yes
Structure and exterior
- Roof:Shingle
- Year built:1993
- Building area:1,250 sq. ft.
- Lot area:0.18 Acres
- Lot Features:Level
- Construction Materials:Vinyl Siding
- Exterior Features:Deck
- Levels:1 Story
Schools
- High school:Lavergne High School
- Middle school:LaVergne Middle School
- Elementary school:LaVergne Lake Elementary School
Utilities
- Water:Public, Water Available
- Sewer:Public Sewer
Finances and disclosures
- Price:$325,000
- Price per sq. ft.:$260
- Tax amount:$1,384
Features and amenities
- Appliances:Dishwasher, Refrigerator
- Amenities:Ceiling Fan(s), High Speed Internet, Playground, Smoke Detector(s)
Parking
- Total parking spaces:4
- Parking description:Driveway
 Copyright 2026 Realtracs Mls. All rights reserved. Realtracs Mls provides content displayed here (“provided content”) on an “as is” basis and makes no representations or warranties regarding the provided content, including, but not limited to those of non-infringement, timeliness, accuracy, or completeness. Individuals and companies using information presented are responsible for verification and validation of information they utilize and present to their customers and clients. Realtracs Mls will not be liable for any damage or loss resulting from use of the provided content or the products available through Portals, IDX, VOW, and/or Syndication. Recipients of this information shall not resell, redistribute, reproduce, modify, or otherwise copy any portion thereof without the expressed written consent of Realtracs Mls.
New listings near 609 Eagle Ct
- Coming Soon
 $630,000Coming Soon4 beds 3 baths1,586 sq. ft.
201 Briarcotes Cir, La Vergne, TN 37086
MLS# 3529939Listed by: BENCHMARK REALTY, LLC - Coming Soon
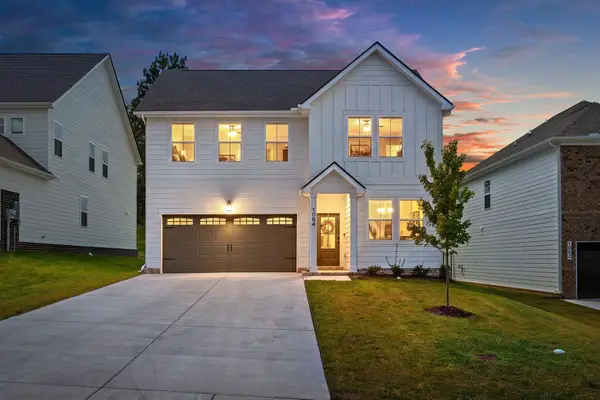 $499,900Coming Soon5 beds 3 baths2,494 sq. ft.
1084 Large Poppy Dr, La Vergne, TN 37086
MLS# 3520912Listed by: KELLER WILLIAMS REALTY - MURFREESBORO - Coming Soon
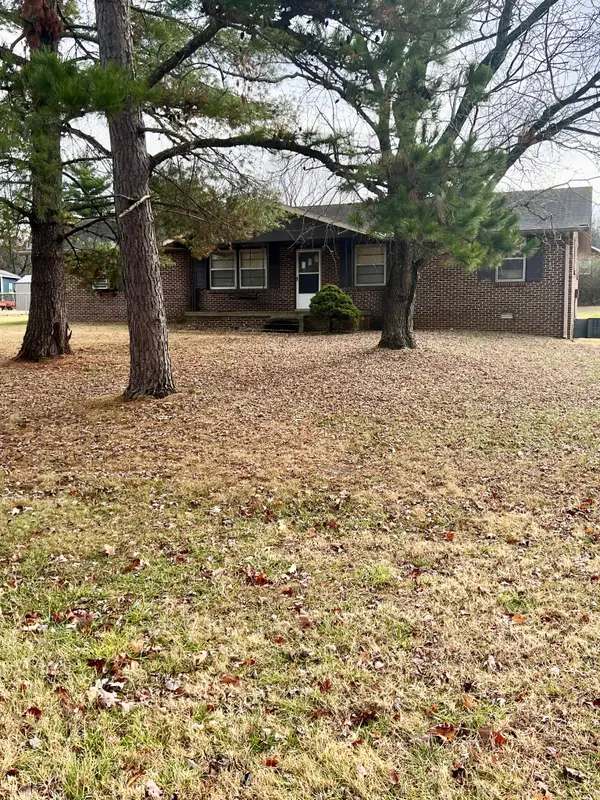 $299,000Coming Soon3 beds 2 baths1,650 sq. ft.
141 Vincent Ln, LA VERGNE, TN 37086
MLS# 2602651Listed by: BENCHMARK REALTY, LLC - New
 $950,000Active2 beds 3 baths2,801 sq. ft.
274 Hollandale Rd, La Vergne, TN 37086
MLS# 3542486Listed by: BERKSHIRE HATHAWAY HOMESERVICES WOODMONT REALTY - New
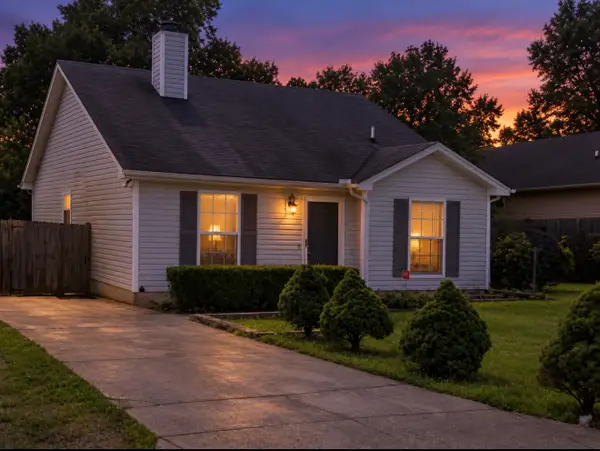 $298,000Active3 beds 2 baths1,075 sq. ft.
456 Cedar Park Cir, La Vergne, TN 37086
MLS# 3542317Listed by: BLUEPRINT REALTORS - New
 $749,900Active5 beds 3 baths3,672 sq. ft.
226 Oasis Dr, La Vergne, TN 37086
MLS# 3541467Listed by: BENCHMARK REALTY, LLC - New
 $324,900Active3 beds 2 baths1,516 sq. ft.
511 Holland Ridge Dr, La Vergne, TN 37086
MLS# 3541071Listed by: BERNIE GALLERANI REAL ESTATE - New
 $545,000Active5 beds 3 baths3,084 sq. ft.
223 Land Breeze Dr, La Vergne, TN 37086
MLS# 3541265Listed by: BLUEPRINT REALTORS - Open Sun, 10am to 5pmNew
 $349,990Active4 beds 3 baths1,658 sq. ft.
521 Mound Rd, La Vergne, TN 37086
MLS# 3541187Listed by: D.R. HORTON - Open Sun, 10am to 5pmNew
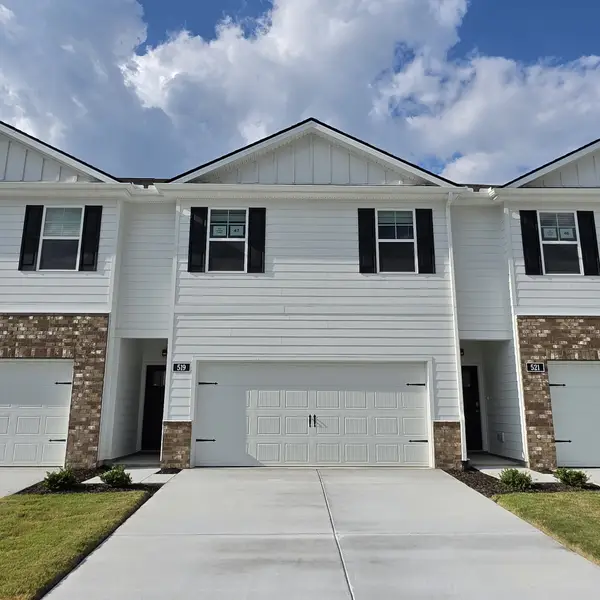 $334,990Active4 beds 3 baths1,658 sq. ft.
519 Mound Rd, La Vergne, TN 37086
MLS# 3541188Listed by: D.R. HORTON


Protect your home and budget from life's surprises with an Assurant Home Warranty, backed by a partner that supports you through every step of homeownership. Explore Plans.
© 2023 - 2026 ERA Franchise Systems LLC. All rights reserved. ERA Franchise Systems LLC fully supports the principles of the Fair Housing Act and the Equal Opportunity Act. ERA, ERA Real Estate powered, and their respective logos are registered service marks of ERA Franchise Systems LLC. Each office is independently owned and operated.