
611 Sycamore Ln, La Vergne, TN 37086
Local realty services provided by:Reliant Realty ERA Powered
611 Sycamore Ln,La Vergne, TN 37086
$199,990
- 2 Beds
- 2 Baths
- 1,200 sq. ft.
- Mobile / Manufactured
- Active
Listed by: jd mahmoud
Office: keller williams realty - murfreesboro
MLS#:3309428
Source:NASHVILLE
Price summary
- Price:$199,990
- Price per sq. ft.:$166.66
About this home
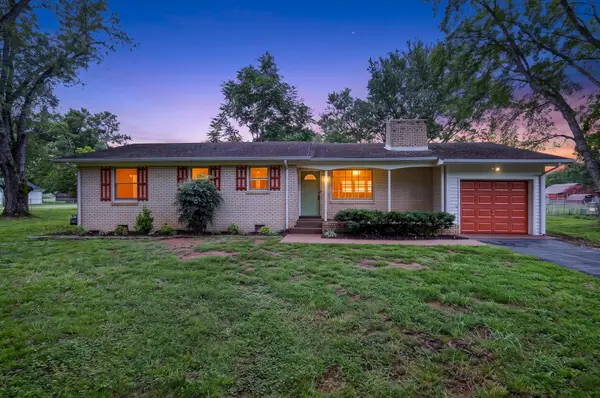
Fall in love with this beautifully renovated manufactured home, filled with fresh style, comfort, and thoughtful updates throughout. Located in a convenient area of La Vergne, this sparkling clean home offers two spacious bedrooms, one full bathroom, a private half bathroom, and a bright open concept floor plan designed for comfortable everyday living.
From the moment you step inside, you will notice the care poured into every detail. The kitchen shines with updated cabinets and appliances, while luxury vinyl plank flooring flows throughout the entire home with no carpet. Additional renovations include updated plumbing, electrical, newer insulated windows, and three new high efficiency mini split systems for comfortable heating and cooling throughout the year.
The home also features a durable metal roof, a dedicated laundry room, an inviting eat in kitchen, and a level fenced yard with plenty of space to relax and enjoy. Best of all, the home and land are being sold together, giving you the lasting value of real property ownership.
Conveniently located near shopping, public transportation, and parks. A home this clean, charming, and beautifully updated is truly hard to find. Come see why 611 Sycamore Lane is so easy to love.
All information is believed to be accurate but is not guaranteed. Buyer and buyer’s agent to independently verify all information deemed important, including square footage, schools, taxes, utilities, permits, property condition, and all other pertinent details....
Contact an agent
Home facts
- Year built:1999
- Subdivision & Development:Driftwood Village I
- Listing ID #:3309428
- Added:1 day(s) ago
- Updated:July 30, 2026 at 02:19 PM
Rooms and interior
- Bedrooms:2
- Total bathrooms:2
- Full bathrooms:1
- Half bathrooms:1
- Flooring:Vinyl
- Kitchen Description:Microwave, Oven, Refrigerator
- Basement:Yes
- Living area:1,200 sq. ft.
Heating and cooling
- Cooling:Wall/Window Unit(s)
- Heating:Electric
Structure and exterior
- Year built:1999
- Building area:1,200 sq. ft.
- Lot area:0.17 Acres
- Construction Materials:Aluminum Siding
- Levels:1 Story
Schools
- High school:Lavergne High School
- Middle school:LaVergne Middle School
- Elementary school:Roy L Waldron Elementary
Utilities
- Water:Public, Water Available
- Sewer:Public Sewer
Finances and disclosures
- Price:$199,990
- Price per sq. ft.:$166.66
- Tax amount:$287
Features and amenities
- Appliances:Microwave, Refrigerator, Washer
- Laundry features:Washer
- Amenities:appl_Oven
Parking
- Total parking spaces:2
 Copyright 2026 Realtracs Mls. All rights reserved. Realtracs Mls provides content displayed here (“provided content”) on an “as is” basis and makes no representations or warranties regarding the provided content, including, but not limited to those of non-infringement, timeliness, accuracy, or completeness. Individuals and companies using information presented are responsible for verification and validation of information they utilize and present to their customers and clients. Realtracs Mls will not be liable for any damage or loss resulting from use of the provided content or the products available through Portals, IDX, VOW, and/or Syndication. Recipients of this information shall not resell, redistribute, reproduce, modify, or otherwise copy any portion thereof without the expressed written consent of Realtracs Mls.
New listings near 611 Sycamore Ln
- Coming Soon
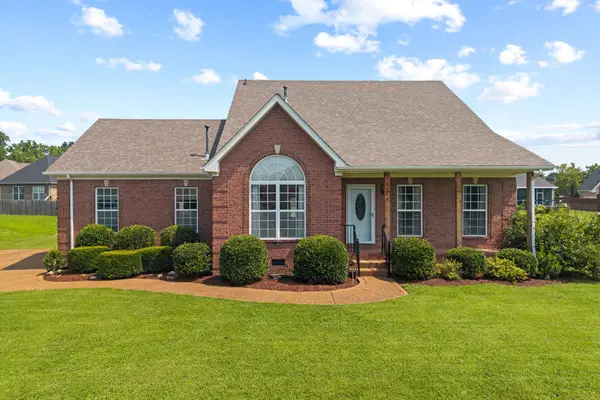 $499,900Coming Soon3 beds 3 baths
7010 Buffalo Drive, La Vergne, TN 37086
MLS# 3312216Listed by: PILKERTON REALTORS - New
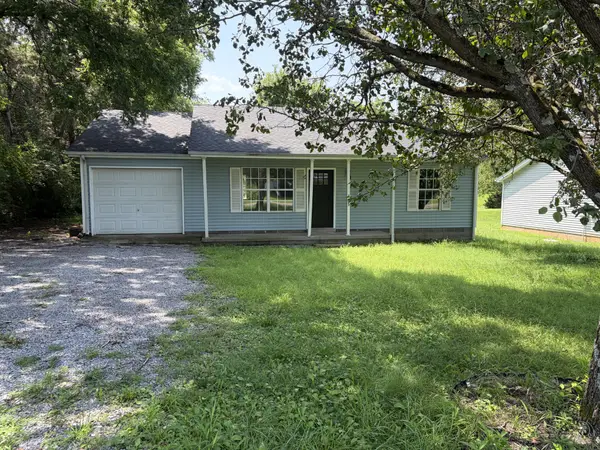 $269,000Active3 beds 2 baths1,027 sq. ft.
385 Jefferson Pike, La Vergne, TN 37086
MLS# 3309439Listed by: REDSTONE REALTY SOLUTIONS - New
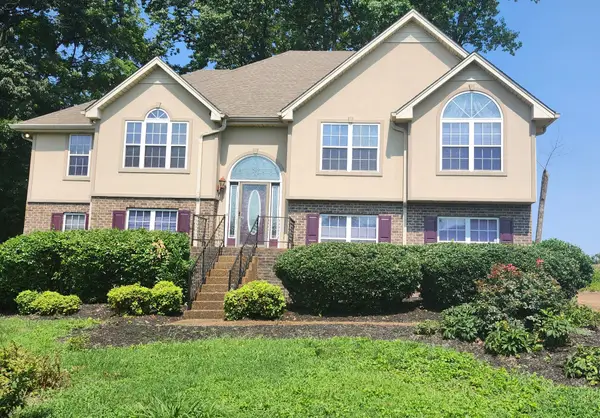 $525,000Active4 beds 3 baths2,559 sq. ft.
982 Trail Ridge Cir, La Vergne, TN 37086
MLS# 3309212Listed by: BENCHMARK REALTY, LLC - Coming SoonOpen Sat, 2 to 3pm
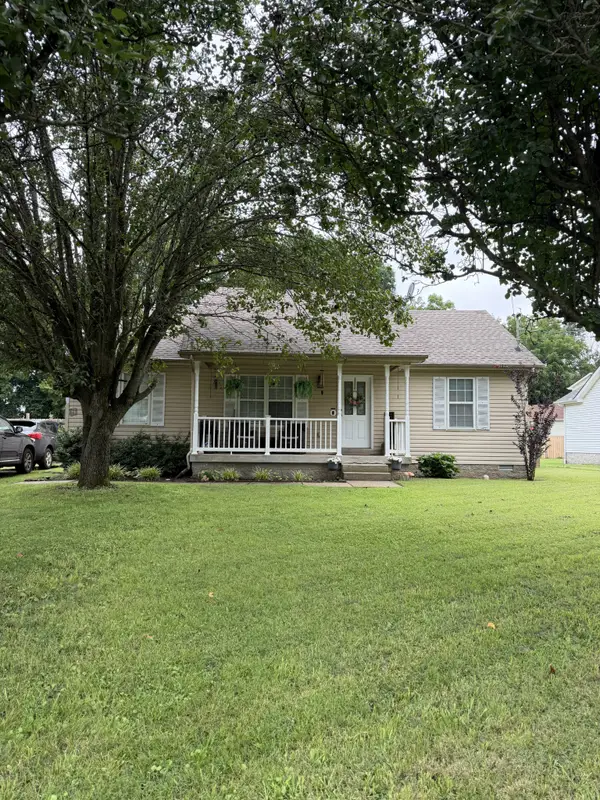 $315,000Coming Soon3 beds 2 baths
1508 Caney Fork Ct, La Vergne, TN 37086
MLS# 3306339Listed by: EXP REALTY - New
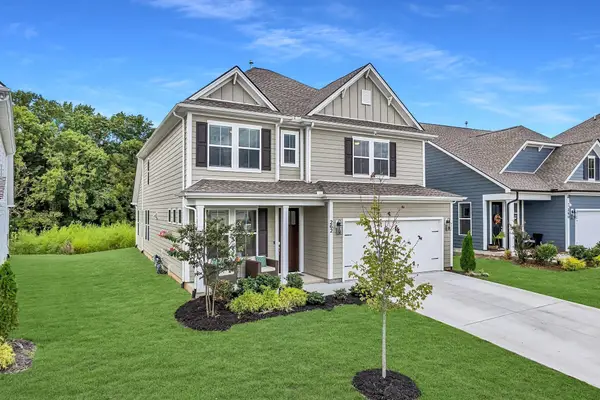 $549,900Active4 beds 4 baths3,145 sq. ft.
262 Cornice Dr, La Vergne, TN 37086
MLS# 3305434Listed by: ONWARD REAL ESTATE - New
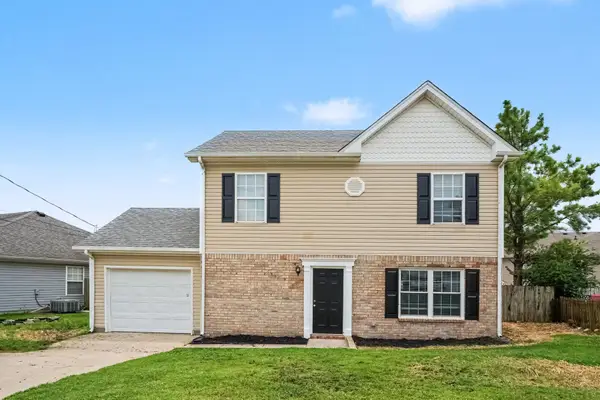 $310,000Active3 beds 3 baths1,400 sq. ft.
3005 Ace Wintermeyer Dr, La Vergne, TN 37086
MLS# 3305961Listed by: ENTERA REALTY, LLC - New
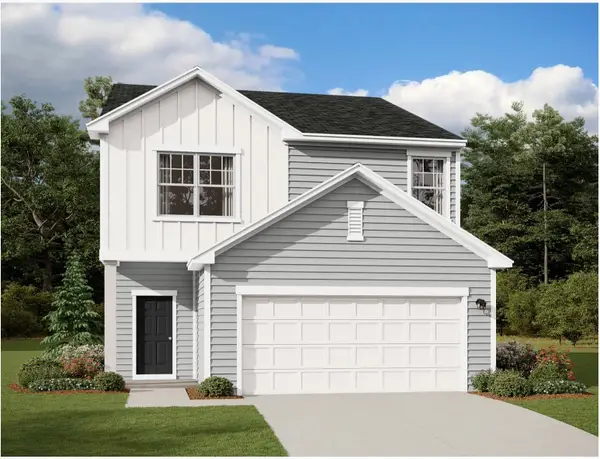 $494,990Active4 beds 3 baths2,260 sq. ft.
127 Cowslip Way, La Vergne, TN 37086
MLS# 3305180Listed by: STARLIGHT HOMES TENNESSEE - New
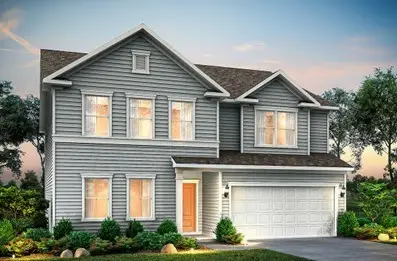 $549,990Active5 beds 3 baths3,022 sq. ft.
483 Jet Stream Dr, La Vergne, TN 37086
MLS# 3303937Listed by: PULTE HOMES TENNESSEE - New
 $339,000Active3 beds 2 baths1,250 sq. ft.
321 Old Jones Mill Rd, La Vergne, TN 37086
MLS# 3302459Listed by: RED REALTY, LLC


Protect your home and budget from life's surprises with an Assurant Home Warranty, backed by a partner that supports you through every step of homeownership. Explore Plans.
© 2023 - 2026 ERA Franchise Systems LLC. All rights reserved. ERA Franchise Systems LLC fully supports the principles of the Fair Housing Act and the Equal Opportunity Act. ERA, ERA Real Estate powered, and their respective logos are registered service marks of ERA Franchise Systems LLC. Each office is independently owned and operated.