
982 Trail Ridge Cir, La Vergne, TN 37086
Local realty services provided by:Reliant Realty ERA Powered
982 Trail Ridge Cir,La Vergne, TN 37086
$525,000
- 4 Beds
- 3 Baths
- 2,559 sq. ft.
- Single family
- Active
Listed by: kimberly diggs
Office: benchmark realty, llc.
MLS#:3309212
Source:NASHVILLE
Price summary
- Price:$525,000
- Price per sq. ft.:$205.16
About this home
Public Remarks:
Beautifully maintained home nestled at the end of a cul-de-sac in this desirable neighborhood with no HOA. Enjoy your mornings in the sunroom, which offers a peaceful retreat filled with natural light. This residence features a spacious layout, tasteful finishes. Ideally located in a quiet neighborhood while remaining close to local amenities, this home provides the perfect blend of comfort and convenience. Schedule your private showing today to experience all this charming property has to offer. This home is being sold as with no warranties expressed or implied.
Key Features of this Property:
* Quiet cul-de-sac location offering enhanced privacy.
* Inviting sunroom ideal for morning coffee or relaxation.
* Meticulously maintained interior with high-quality finishes.
* Spacious backyard perfect for outdoor living and gatherings.
* Convenient access to community amenities and local services.
Contact an agent
Home facts
- Year built:1996
- Subdivision & Development:Woodland Hills Sec 5
- Listing ID #:3309212
- Added:68 day(s) ago
- Updated:October 04, 2026 at 02:17 PM
Rooms and interior
- Bedrooms:4
- Total bathrooms:3
- Full bathrooms:3
- Flooring:Carpet, Laminate
- Kitchen Description:Dishwasher, Microwave, Refrigerator
- Living area:2,559 sq. ft.
Heating and cooling
- Cooling:Central Air
- Heating:Central
- Central air:Yes
Structure and exterior
- Year built:1996
- Building area:2,559 sq. ft.
- Lot area:0.32 Acres
- Construction Materials:Brick, Stucco
- Levels:2 Story
Schools
- High school:Stewarts Creek High School
- Middle school:Rock Springs Middle School
- Elementary school:Rock Springs Elementary
Utilities
- Water:Public, Water Available
- Sewer:Public Sewer
Finances and disclosures
- Price:$525,000
- Price per sq. ft.:$205.16
- Tax amount:$2,403
Features and amenities
- Appliances:Dishwasher, Microwave, Refrigerator
Parking
- Total parking spaces:2
- Garage:Yes
- Garage spaces:2
 Copyright 2026 Realtracs Mls. All rights reserved. Realtracs Mls provides content displayed here (“provided content”) on an “as is” basis and makes no representations or warranties regarding the provided content, including, but not limited to those of non-infringement, timeliness, accuracy, or completeness. Individuals and companies using information presented are responsible for verification and validation of information they utilize and present to their customers and clients. Realtracs Mls will not be liable for any damage or loss resulting from use of the provided content or the products available through Portals, IDX, VOW, and/or Syndication. Recipients of this information shall not resell, redistribute, reproduce, modify, or otherwise copy any portion thereof without the expressed written consent of Realtracs Mls.
New listings near 982 Trail Ridge Cir
- Coming Soon
 $325,000Coming Soon3 beds 2 baths1,025 sq. ft.
303 Jean Dr, La Vergne, TN 37086
MLS# 3595854Listed by: GENISSES REALTY - Coming Soon
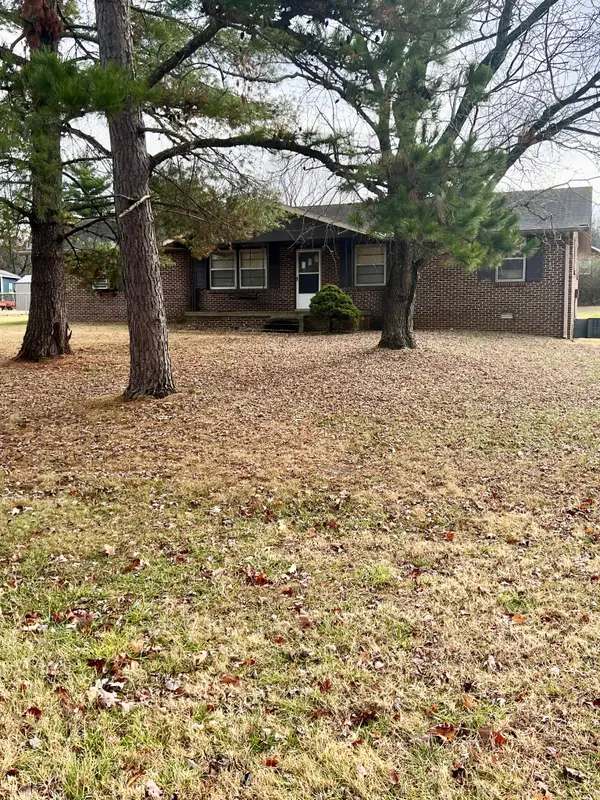 $299,000Coming Soon3 beds 2 baths1,650 sq. ft.
141 Vincent Ln, LA VERGNE, TN 37086
MLS# 2602651Listed by: BENCHMARK REALTY, LLC - New
 $225,000Active3 beds 3 baths1,104 sq. ft.
9018 Nathanael Dr, La Vergne, TN 37086
MLS# 3610119Listed by: SIMPLIHOM - Open Sat, 10am to 12pmNew
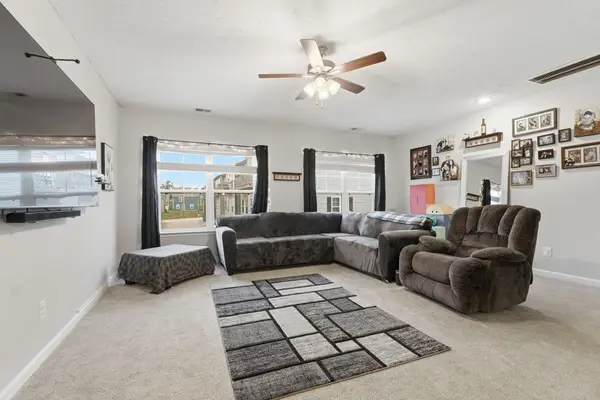 $353,900Active4 beds 4 baths2,064 sq. ft.
324 Jerry Butler Dr, La Vergne, TN 37086
MLS# 3603492Listed by: CRYE-LEIKE, INC., REALTORS - Open Sun, 10am to 3:30pmNew
 Listed by ERA$445,000Active4 beds 3 baths2,536 sq. ft.
220 Rollingwood Ct, La Vergne, TN 37086
MLS# 3602938Listed by: RELIANT REALTY ERA POWERED - New
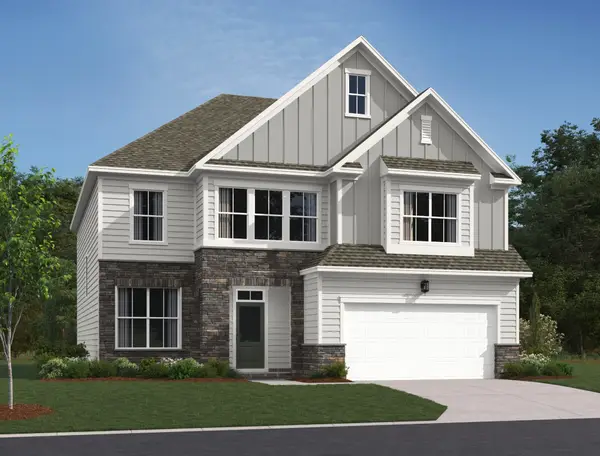 $539,995Active5 beds 4 baths3,164 sq. ft.
200 Jasmine Way, La Vergne, TN 37086
MLS# 3602330Listed by: ASHTON NASHVILLE RESIDENTIAL - New
 $504,590Active7 beds 3 baths2,491 sq. ft.
213 Vanguard Drive, La Vergne, TN 37086
MLS# 3602337Listed by: MERITAGE HOMES OF TENNESSEE, INC. - Open Sun, 2 to 4pmNew
 $499,890Active5 beds 4 baths3,300 sq. ft.
481 Jet Stream Dr, La Vergne, TN 37086
MLS# 3601593Listed by: PULTE HOMES TENNESSEE  $504,995Pending5 beds 4 baths2,626 sq. ft.
225 Jasmine Way, La Vergne, TN 37086
MLS# 3599309Listed by: ASHTON NASHVILLE RESIDENTIAL- Open Sun, 2 to 4pmNew
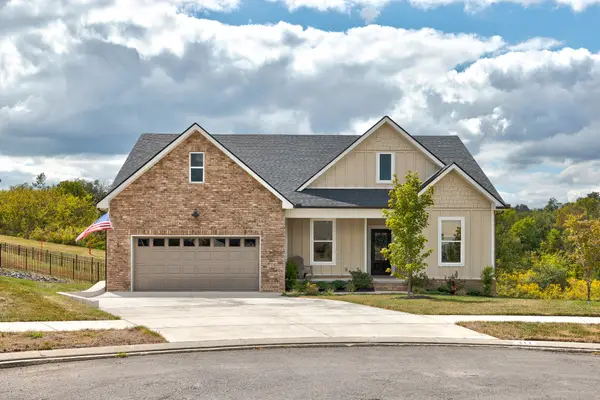 $849,990Active4 beds 3 baths3,184 sq. ft.
411 Thunderhead Rdg, Nolensville, TN 37135
MLS# 3599210Listed by: BEACON REAL ESTATE


Protect your home and budget from life's surprises with an Assurant Home Warranty, backed by a partner that supports you through every step of homeownership. Explore Plans.
© 2023 - 2026 ERA Franchise Systems LLC. All rights reserved. ERA Franchise Systems LLC fully supports the principles of the Fair Housing Act and the Equal Opportunity Act. ERA, ERA Real Estate powered, and their respective logos are registered service marks of ERA Franchise Systems LLC. Each office is independently owned and operated.