
0 Macaw, La Vergne, TN 37086
Local realty services provided by:ERA Chappell & Associates Realty & Rental
0 Macaw,La Vergne, TN 37086
$560,000
- 3 Beds
- 3 Baths
- 2,480 sq. ft.
- Single family
- Active
Upcoming open houses
- Sat, Aug 2210:00 am - 04:00 pm
- Sun, Aug 2301:00 pm - 05:00 pm
Listed by: mitchell bowman, sharlene williams
Office: simplihom - the results team
MLS#:3217836
Source:NASHVILLE
Price summary
- Price:$560,000
- Price per sq. ft.:$225.81
- Monthly HOA dues:$16.67
About this home
Home is available 100% financing, no pmi program. Using preferred lender closing costs paid. This home is the community's most popular floor plan, The Elizabeth, built by Michael’s Homes, local builder building since 2004 in Middle, TN! This home sits on a 34,000 sqft lot, offering a huge backyard with a row of trees backing up to Hurricane Creek.
Designed with today's lifestyle in mind, this thoughtfully crafted open-concept floor plan features two bedrooms on the main level, including a spacious primary suite and a secondary bedroom that is perfect for guests, a home office, or multigenerational living. The great room is fitted with an electric fireplace and lots of windows that allow natural light.
Upstairs, a large bonus room provides endless possibilities for a media room, playroom, home gym, office, or additional living space. Step outside and enjoy the covered back porch, perfect for morning coffee, evening relaxation, or weekend gatherings.
Unlike many new construction homes being built on small lots, this home sits on an impressive 0.8-acre homesite, offering room to spread out, play, garden, or simply enjoy the privacy and outdoor space that has become increasingly difficult to find.
Located in one of La Vergne's fastest-growing areas, you'll be just minutes from the future Twinning Station Development, which is expected to bring new restaurants, retail, entertainment, and employment opportunities to the area over the coming years.
To make this opportunity even more attractive, eligible buyers may qualify for 100% financing with no money down, making homeownership more accessible than ever.
Popular floor plan. Large homesite. Prime location. Last opportunity. Schedule your showing today before it's gone....
Contact an agent
Home facts
- Year built:2026
- Subdivision & Development:Brookside II
- Listing ID #:3217836
- Added:90 day(s) ago
- Updated:August 20, 2026 at 02:21 PM
Rooms and interior
- Bedrooms:3
- Total bathrooms:3
- Full bathrooms:3
- Flooring:Carpet, Tile
- Kitchen Description:Dishwasher, Disposal, Microwave
- Basement:Yes
- Basement Description:Crawl Space
- Living area:2,480 sq. ft.
Heating and cooling
- Cooling:Central Air
- Heating:Heat Pump
- Central air:Yes
Structure and exterior
- Year built:2026
- Building area:2,480 sq. ft.
- Lot area:0.8 Acres
- Construction Materials:Brick, Hardboard Siding, Vinyl Siding
- Levels:1 Story
Schools
- High school:Stewarts Creek High School
- Middle school:Rock Springs Middle School
- Elementary school:Rock Springs Elementary
Utilities
- Water:Public, Water Available
- Sewer:Public Sewer
Finances and disclosures
- Price:$560,000
- Price per sq. ft.:$225.81
- Tax amount:$2,600
Features and amenities
- Appliances:Dishwasher, Disposal, Microwave
Parking
- Total parking spaces:2
- Garage:Yes
- Garage spaces:2
 Copyright 2026 Realtracs Mls. All rights reserved. Realtracs Mls provides content displayed here (“provided content”) on an “as is” basis and makes no representations or warranties regarding the provided content, including, but not limited to those of non-infringement, timeliness, accuracy, or completeness. Individuals and companies using information presented are responsible for verification and validation of information they utilize and present to their customers and clients. Realtracs Mls will not be liable for any damage or loss resulting from use of the provided content or the products available through Portals, IDX, VOW, and/or Syndication. Recipients of this information shall not resell, redistribute, reproduce, modify, or otherwise copy any portion thereof without the expressed written consent of Realtracs Mls.
New listings near 0 Macaw
- Coming Soon
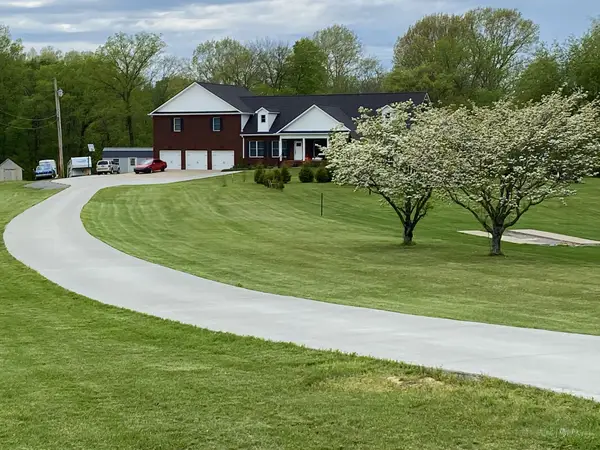 $995,000Coming Soon4 beds 5 baths
762 Waldron Rd, La Vergne, TN 37086
MLS# 3261466Listed by: BENCHMARK REALTY, LLC - Coming Soon
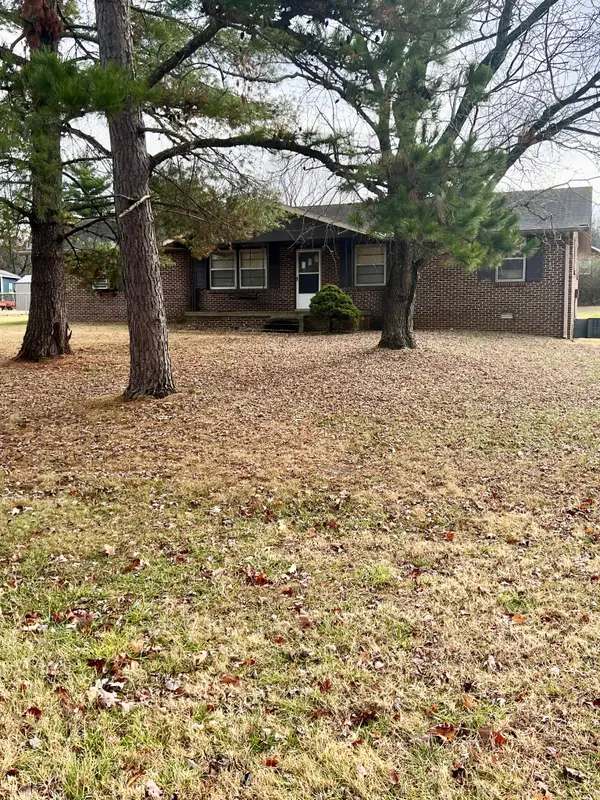 $299,000Coming Soon3 beds 2 baths
141 Vincent Ln, LA VERGNE, TN 37086
MLS# 2602651Listed by: BENCHMARK REALTY, LLC - New
 $399,900Active3 beds 3 baths1,776 sq. ft.
121 Pledge Ct, La Vergne, TN 37086
MLS# 3516523Listed by: SIMPLIHOM - New
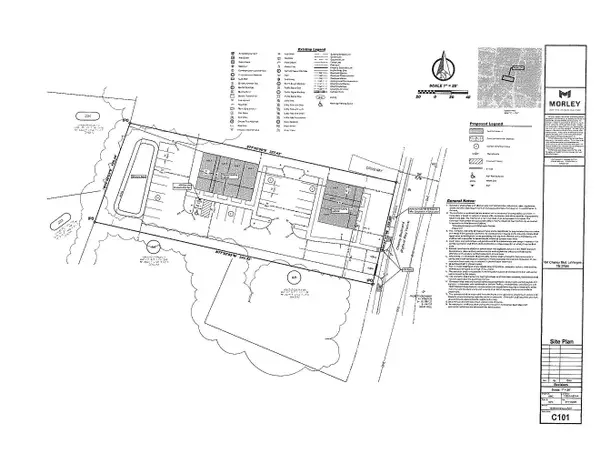 $449,900Active-- beds -- baths
164 Chaney Blvd, La Vergne, TN 37086
MLS# 3516584Listed by: THE REALTY ASSOCIATION - New
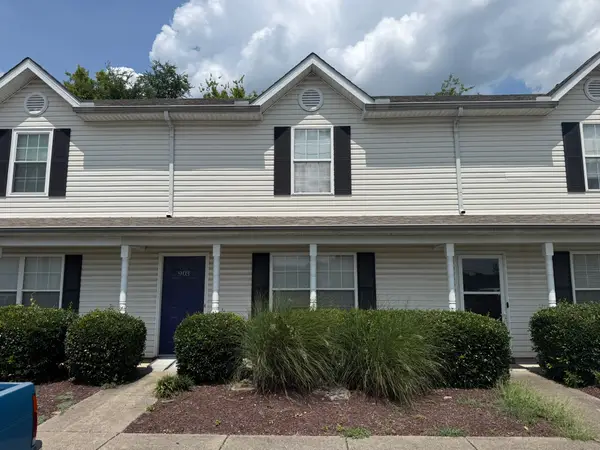 $0Active2 beds 3 baths1,240 sq. ft.
903 Patty Cv, La Vergne, TN 37086
MLS# 3515123Listed by: COMAS MONTGOMERY REALTY & AUCTION - New
 $543,274Active5 beds 4 baths2,626 sq. ft.
203 Jasmine Way, La Vergne, TN 37086
MLS# 3515132Listed by: ASHTON NASHVILLE RESIDENTIAL - New
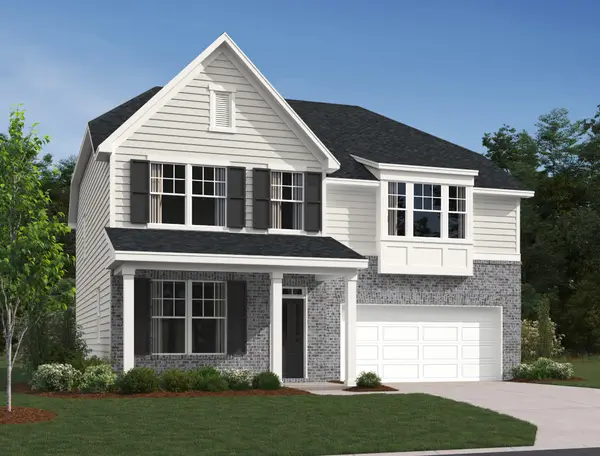 $554,274Active4 beds 3 baths2,858 sq. ft.
134 Dahlia Drive, La Vergne, TN 37086
MLS# 3515174Listed by: ASHTON NASHVILLE RESIDENTIAL - New
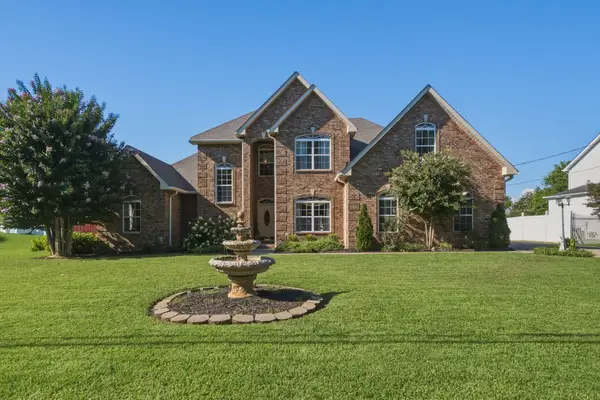 $649,946Active3 beds 3 baths2,810 sq. ft.
227 Jones Mill Rd, La Vergne, TN 37086
MLS# 3333875Listed by: RE/MAX 1ST CHOICE - New
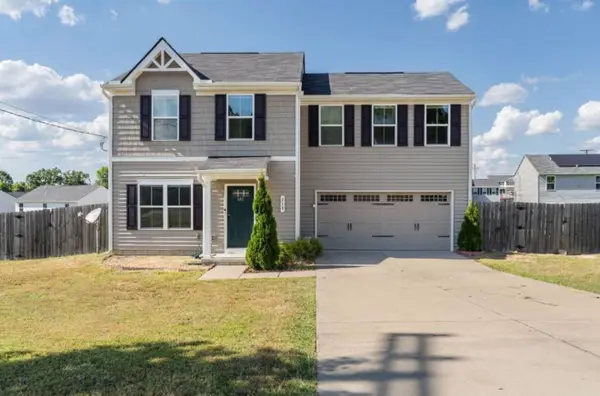 $399,900Active4 beds 3 baths1,680 sq. ft.
218 Nottingham Ln, La Vergne, TN 37086
MLS# 3514654Listed by: REFINER REALTY  $299,990Active3 beds 3 baths1,363 sq. ft.
114 Dry Canyon, La Vergne, TN 37086
MLS# 3318465Listed by: D.R. HORTON


Protect your home and budget from life's surprises with an Assurant Home Warranty, backed by a partner that supports you through every step of homeownership. Explore Plans.
© 2023 - 2026 ERA Franchise Systems LLC. All rights reserved. ERA Franchise Systems LLC fully supports the principles of the Fair Housing Act and the Equal Opportunity Act. ERA, ERA Real Estate powered, and their respective logos are registered service marks of ERA Franchise Systems LLC. Each office is independently owned and operated.