
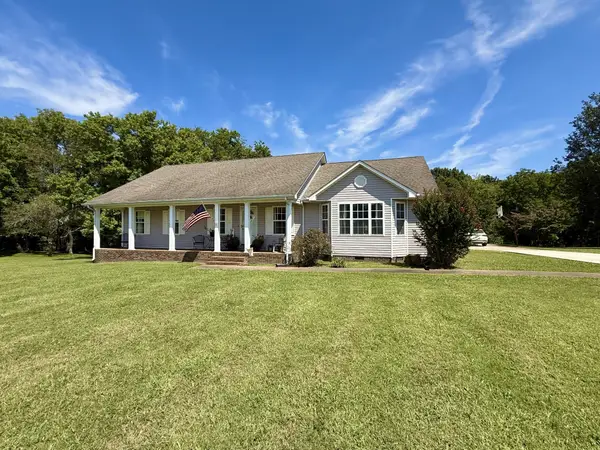
1655 Hurricane Creek Rd, Lawrenceburg, TN 38464
Local realty services provided by:Reliant Realty ERA Powered
1655 Hurricane Creek Rd,Lawrenceburg, TN 38464
$285,000
- 2 Beds
- 1 Baths
- 2,090 sq. ft.
- Single family
- Active
Listed by: corey jackson
Office: lpt realty llc.
MLS#:3285733
Source:NASHVILLE
Price summary
- Price:$285,000
- Price per sq. ft.:$136.36
About this home
Were you raised in a barn? Welcome to a very peaceful "neigh"borhood! This highly popular concept only a few get to experience could be yours! Tastefully renovated, this timber-framed structure with cedar and poplar lined walls has all the comforts of modern living. With newly poured concrete foundations, framing, insulation, plumbing, and electrical; you wont believe the inside! Situated alongside Hurricane creek you can live peacefully with nature or go western style with the horses. The perimeters of this 2.5 acre parcel are fully fenced allowing for livestock and pets. There is also a separate converted milk house, perfect for a unique air BnB experience, or "moo"tel. Video tour is attached to the listing. Schedule a showing and come see this authentic converted barn here in the beautiful hills of Tennessee.
Contact an agent
Home facts
- Year built:1983
- Subdivision & Development:Hurricane Creek Farms
- Listing ID #:3285733
- Added:52 day(s) ago
- Updated:September 07, 2026 at 02:43 PM
Rooms and interior
- Bedrooms:2
- Total bathrooms:1
- Full bathrooms:1
- Flooring:Carpet, Concrete, Vinyl
- Kitchen Description:Dishwasher, Refrigerator
- Basement:Yes
- Living area:2,090 sq. ft.
Heating and cooling
- Cooling:Wall/Window Unit(s)
- Heating:Natural Gas, Propane, Wood
Structure and exterior
- Roof:Metal
- Year built:1983
- Building area:2,090 sq. ft.
- Lot area:2.48 Acres
- Architectural Style:Rustic
- Exterior Features:Porch
- Levels:2 Story
Schools
- High school:Giles Co High School
- Middle school:Bridgeforth Middle School
- Elementary school:Pulaski Elementary
Utilities
- Water:Public, Water Available
- Sewer:Private Sewer
Finances and disclosures
- Price:$285,000
- Price per sq. ft.:$136.36
- Tax amount:$600
Features and amenities
- Appliances:Dishwasher, Refrigerator, Washer
- Laundry features:Dryer, Washer
Parking
- Total parking spaces:4
- Parking description:Detached
- Carport spaces:4
 Copyright 2026 Realtracs Mls. All rights reserved. Realtracs Mls provides content displayed here (“provided content”) on an “as is” basis and makes no representations or warranties regarding the provided content, including, but not limited to those of non-infringement, timeliness, accuracy, or completeness. Individuals and companies using information presented are responsible for verification and validation of information they utilize and present to their customers and clients. Realtracs Mls will not be liable for any damage or loss resulting from use of the provided content or the products available through Portals, IDX, VOW, and/or Syndication. Recipients of this information shall not resell, redistribute, reproduce, modify, or otherwise copy any portion thereof without the expressed written consent of Realtracs Mls.
New listings near 1655 Hurricane Creek Rd
- Coming Soon
 $329,000Coming Soon3 beds 2 baths1,943 sq. ft.
225 Caperton Ave, Lawrenceburg, TN 38464
MLS# 3542264Listed by: KELLER WILLIAMS - HOOD COMPANY - Coming Soon
 $350,000Coming Soon3 beds 2 baths1,920 sq. ft.
594 Highway 64 W, Lawrenceburg, TN 38464
MLS# 3527049Listed by: CRYE-LEIKE, INC., REALTORS - New
 $450,000Active2 beds -- baths768 sq. ft.
115 Denson Rd, Lawrenceburg, TN 38464
MLS# 3541430Listed by: KELLER WILLIAMS - HOOD COMPANY - New
 $289,900Active3 beds 2 baths1,847 sq. ft.
99 Jordan Rd, Lawrenceburg, TN 38464
MLS# 3536022Listed by: NASHVILLE REALTY GROUP - New
 $270,000Active3 beds 2 baths1,353 sq. ft.
201 Parkes Ave, Lawrenceburg, TN 38464
MLS# 3541202Listed by: COLDWELL BANKER SOUTHERN REALTY - New
 $299,900Active3 beds 3 baths2,128 sq. ft.
301 Sanford Ln, Lawrenceburg, TN 38464
MLS# 3541254Listed by: FOXFIRE FARM & HOME REALTY - New
 $375,000Active4 beds 3 baths2,466 sq. ft.
979 Paige Dr, Lawrenceburg, TN 38464
MLS# 3540982Listed by: RE/MAX PROS - New
 $359,900Active19.17 Acres
669 Glenn Springs Rd, Lawrenceburg, TN 38464
MLS# 3531685Listed by: CRYE-LEIKE, INC., REALTORS - New
 $349,500Active3 beds 3 baths1,988 sq. ft.
254 W Laurel Dr, Lawrenceburg, TN 38464
MLS# 3530332Listed by: PAT BRADLEY REALTY - New
 $349,900Active3 beds 3 baths2,152 sq. ft.
111 Grandview Dr, Lawrenceburg, TN 38464
MLS# 3530225Listed by: CRYE-LEIKE, INC., REALTORS


Protect your home and budget from life's surprises with an Assurant Home Warranty, backed by a partner that supports you through every step of homeownership. Explore Plans.
© 2023 - 2026 ERA Franchise Systems LLC. All rights reserved. ERA Franchise Systems LLC fully supports the principles of the Fair Housing Act and the Equal Opportunity Act. ERA, ERA Real Estate powered, and their respective logos are registered service marks of ERA Franchise Systems LLC. Each office is independently owned and operated.