
104A Jonquil Way, Lebanon, TN 37090
Local realty services provided by:Reliant Realty ERA Powered
104A Jonquil Way,Lebanon, TN 37090
$475,000
- 3 Beds
- 3 Baths
- 1,730 sq. ft.
- Single family
- Coming Soon
Listed by: khristian schlemmer
Office: first class real estate
MLS#:3610085
Source:NASHVILLE
Price summary
- Price:$475,000
- Price per sq. ft.:$274.57
About this home
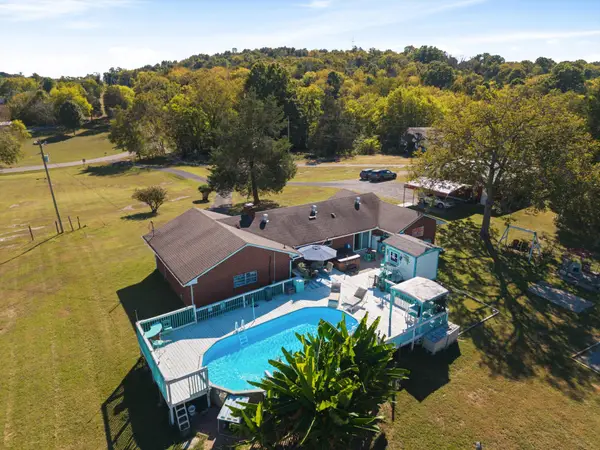
Privacy, newer construction, and no HOA, just 1 mile from groceries, dining, and I-40! Built in 2022, 104A Jonquil Way offers 3 bedrooms, 2.5 baths, and 1,730 sq ft on a .35-acre lot. Set approximately 300 feet back from the roadway, with trees lining roughly half the property and only one close neighboring home, this retreat brings a country-living feel to a convenient Lebanon location. Inside, waterproof LVP flooring runs throughout with no carpet anywhere. The kitchen features a gas stove, and all appliances remain. Upstairs, the primary bath includes a walk-in tile shower, while a gas tankless water heater provides hot water on demand. AquaBliss showerhead filters and a brand-new grinder pump add practical touches. Outside, the covered back porch and patio offer space to grill, unwind, and entertain. A 10-by-17-foot in-ground trampoline, two trees well suited for swings, and an outdoor shower make summer days even more enjoyable. Gardeners will appreciate the 18-by-15-foot organic garden area featuring three irrigated 4-by-6-foot raised beds and protective rabbit fencing. Two additional irrigated front flower beds, a fruit-bearing peach tree, and a blueberry bush round out the landscape. Birds, rabbits, and squirrels add to the peaceful setting. The extended driveway includes approximately 200 feet of gravel and 100 feet of concrete, providing extra parking for vehicles, a boat, or guests. Zoned for Stoner Creek Elementary, West Wilson Middle, and Mt. Juliet High, this home combines low-maintenance interiors, inviting outdoor spaces, and easy access to everyday essentials....
Contact an agent
Home facts
- Year built:2022
- Subdivision & Development:n/a
- Listing ID #:3610085
- Updated:October 01, 2026 at 10:54 PM
Rooms and interior
- Bedrooms:3
- Total bathrooms:3
- Full bathrooms:2
- Half bathrooms:1
- Flooring:Tile
- Kitchen Description:Dishwasher, Disposal, Microwave, Refrigerator
- Basement:Yes
- Living area:1,730 sq. ft.
Heating and cooling
- Cooling:Ceiling Fan(s), Central Air, Electric
- Heating:Central, Natural Gas
- Central air:Yes
Structure and exterior
- Roof:Asphalt
- Year built:2022
- Building area:1,730 sq. ft.
- Lot area:0.35 Acres
- Construction Materials:Frame
- Exterior Features:Deck, Patio, Porch
- Levels:2 Story
Schools
- High school:Mt. Juliet High School
- Middle school:West Wilson Middle School
- Elementary school:Stoner Creek Elementary
Utilities
- Water:Public, Water Available
- Sewer:Public Sewer
Finances and disclosures
- Price:$475,000
- Price per sq. ft.:$274.57
- Tax amount:$1,706
Features and amenities
- Appliances:Dishwasher, Disposal, Microwave, Refrigerator
- Amenities:Ceiling Fan(s), High Speed Internet, Walk-In Closet(s)
Parking
- Total parking spaces:4
- Parking description:Concrete, Driveway
- Garage:Yes
- Garage spaces:1
 Copyright 2026 Realtracs Mls. All rights reserved. Realtracs Mls provides content displayed here (“provided content”) on an “as is” basis and makes no representations or warranties regarding the provided content, including, but not limited to those of non-infringement, timeliness, accuracy, or completeness. Individuals and companies using information presented are responsible for verification and validation of information they utilize and present to their customers and clients. Realtracs Mls will not be liable for any damage or loss resulting from use of the provided content or the products available through Portals, IDX, VOW, and/or Syndication. Recipients of this information shall not resell, redistribute, reproduce, modify, or otherwise copy any portion thereof without the expressed written consent of Realtracs Mls.
New listings near 104A Jonquil Way
- Coming Soon
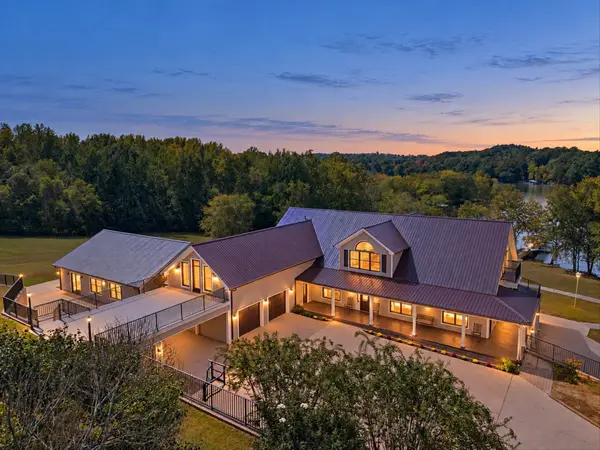 $2,990,000Coming Soon4 beds 9 baths8,951 sq. ft.
3522 Belotes Ferry Rd, Lebanon, TN 37087
MLS# 3610100Listed by: BENCHMARK REALTY, LLC - Coming SoonOpen Sat, 12 to 2pm
 $475,000Coming Soon4 beds 4 baths2,490 sq. ft.
639 Pemberton Dr, Lebanon, TN 37087
MLS# 3609880Listed by: REAL BROKER - Coming Soon
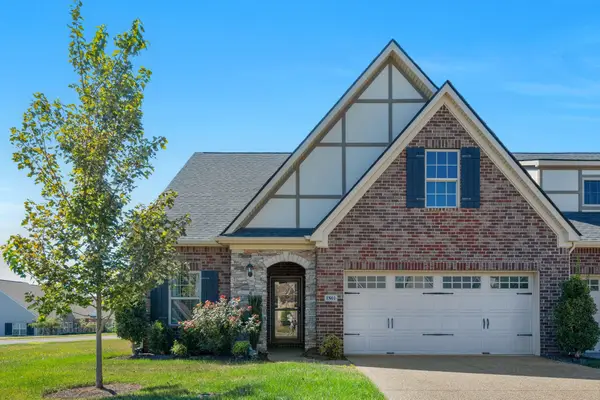 $380,000Coming Soon2 beds 2 baths1,633 sq. ft.
1801 Ravenwood Ct, Lebanon, TN 37090
MLS# 3603698Listed by: BENCHMARK REALTY, LLC - Coming Soon
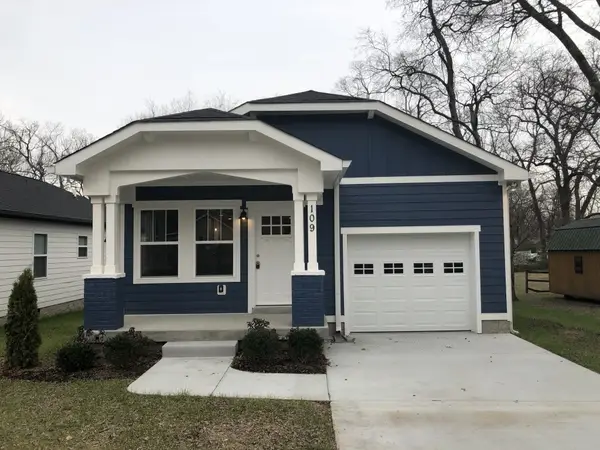 $349,900Coming Soon3 beds 2 baths1,401 sq. ft.
109 N Tarver Ave, Lebanon, TN 37087
MLS# 3603095Listed by: CUMBERLAND REAL ESTATE LLC - Coming SoonOpen Sat, 4 to 5pm
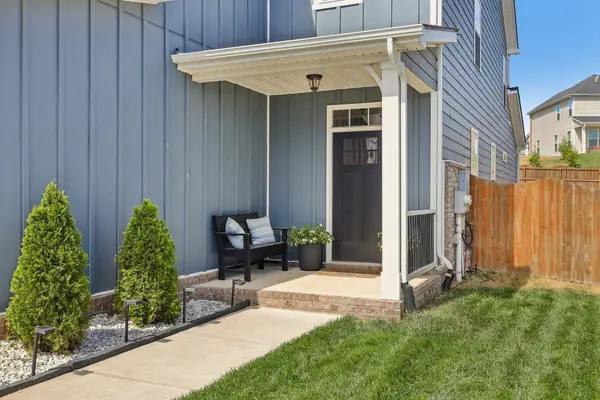 $575,000Coming Soon5 beds 4 baths2,525 sq. ft.
128 Willow Bend Dr, Mount Juliet, TN 37122
MLS# 3603127Listed by: PLATINUM REALTY PARTNERS, LLC - Coming Soon
 $575,000Coming Soon3 beds 2 baths1,900 sq. ft.
1975 Philadelphia Rd, Lebanon, TN 37087
MLS# 3603268Listed by: WILLIAM WILSON HOMES - Coming Soon
 $315,000Coming Soon3 beds 3 baths1,788 sq. ft.
509 Baxter Xing, Lebanon, TN 37087
MLS# 3603304Listed by: LEGACY REAL ESTATE GROUP - Coming Soon
 $270,000Coming Soon3 beds 3 baths1,442 sq. ft.
314 Sunnyview Dr, Lebanon, TN 37090
MLS# 3603472Listed by: KELLER WILLIAMS REALTY MT. JULIET - Coming Soon
 $375,000Coming Soon3 beds 2 baths1,308 sq. ft.
4164 Trousdale Ferry Pike, Lebanon, TN 37087
MLS# 3602816Listed by: PLATINUM REALTY PARTNERS, LLC


Protect your home and budget from life's surprises with an Assurant Home Warranty, backed by a partner that supports you through every step of homeownership. Explore Plans.
© 2023 - 2026 ERA Franchise Systems LLC. All rights reserved. ERA Franchise Systems LLC fully supports the principles of the Fair Housing Act and the Equal Opportunity Act. ERA, ERA Real Estate powered, and their respective logos are registered service marks of ERA Franchise Systems LLC. Each office is independently owned and operated.