
128 Willow Bend Dr, Mount Juliet, TN 37122
Local realty services provided by:ERA Chappell & Associates Realty & Rental
128 Willow Bend Dr,Mount Juliet, TN 37122
$575,000
- 5 Beds
- 4 Baths
- 2,525 sq. ft.
- Single family
- Coming Soon
Upcoming open houses
- Sat, Oct 0304:00 pm - 05:00 pm
Listed by: joscie ray
Office: platinum realty partners, llc.
MLS#:3603127
Source:NASHVILLE
Price summary
- Price:$575,000
- Price per sq. ft.:$227.72
- Monthly HOA dues:$65
About this home
****OPEN HOUSE FROM 4 TO 5PM 10/3**** ASSUMABLE VA LOAN AT 5.25% INTEREST
There’s something special about a home that simply feels good the moment you walk through the door—and 128 Willow Bend Drive is exactly that.
Beautifully maintained and thoughtfully updated, this Beazer-built home offers the warmth, comfort, and easy living you’ve been looking for. Fresh paint and new light fixtures create a bright, welcoming atmosphere, while the updated powder room adds a beautiful touch to the main living spaces.
The home’s thoughtful details continue into the laundry room, where custom cabinetry makes everyday organization feel effortless. And when it’s time to unwind, step outside to your own private retreat. The fully fenced backyard, covered patio, and extended concrete patio create the perfect setting for morning coffee, weekend gatherings, or simply enjoying a quiet evening at home. The sprinkler system helps keep the yard looking its best, while the epoxy-coated garage adds a polished and practical finishing touch.
Located in the desirable Waverly community of Mount Juliet, you’ll enjoy neighborhood amenities designed to make life a little more enjoyable, including a community pool, fitness center, and nearly endless walking trails.
For those looking for a home in a sought-after school area, this home is zoned for West Wilson Middle School and Mount Juliet High School. Current GreatSchools ratings are 7/10 for West Wilson Middle and 8/10 for Mount Juliet High; buyers should independently verify school assignments and ratings.
More than just a house, 128 Willow Bend Drive is a place to settle in, make memories, and truly feel at home. Come see for yourself!...
Contact an agent
Home facts
- Year built:2023
- Subdivision & Development:Waverly Ph 1A-2 & 5A-2
- Listing ID #:3603127
- Updated:October 01, 2026 at 07:19 PM
Rooms and interior
- Bedrooms:5
- Total bathrooms:4
- Full bathrooms:3
- Half bathrooms:1
- Flooring:Carpet, Tile, Vinyl
- Kitchen Description:Dishwasher, Disposal, Microwave
- Basement:Yes
- Living area:2,525 sq. ft.
Heating and cooling
- Cooling:Ceiling Fan(s), Central Air
- Heating:Central
- Central air:Yes
Structure and exterior
- Roof:Shingle
- Year built:2023
- Building area:2,525 sq. ft.
- Lot area:0.17 Acres
- Architectural Style:Traditional
- Construction Materials:Hardboard Siding
- Exterior Features:Porch
- Levels:2 Story
Schools
- High school:Mt. Juliet High School
- Middle school:West Wilson Middle School
- Elementary school:Stoner Creek Elementary
Utilities
- Water:Public, Water Available
- Sewer:Public Sewer
Finances and disclosures
- Price:$575,000
- Price per sq. ft.:$227.72
- Tax amount:$2,996
Features and amenities
- Appliances:Dishwasher, Disposal, Microwave
- Amenities:Ceiling Fan(s), Extra Closets, Fitness Center, High Speed Internet, Underground Utilities, Walk-In Closet(s)
- Pool features:Pool
Parking
- Total parking spaces:4
- Parking description:Driveway
- Garage:Yes
- Garage spaces:2
 Copyright 2026 Realtracs Mls. All rights reserved. Realtracs Mls provides content displayed here (“provided content”) on an “as is” basis and makes no representations or warranties regarding the provided content, including, but not limited to those of non-infringement, timeliness, accuracy, or completeness. Individuals and companies using information presented are responsible for verification and validation of information they utilize and present to their customers and clients. Realtracs Mls will not be liable for any damage or loss resulting from use of the provided content or the products available through Portals, IDX, VOW, and/or Syndication. Recipients of this information shall not resell, redistribute, reproduce, modify, or otherwise copy any portion thereof without the expressed written consent of Realtracs Mls.
New listings near 128 Willow Bend Dr
- Coming Soon
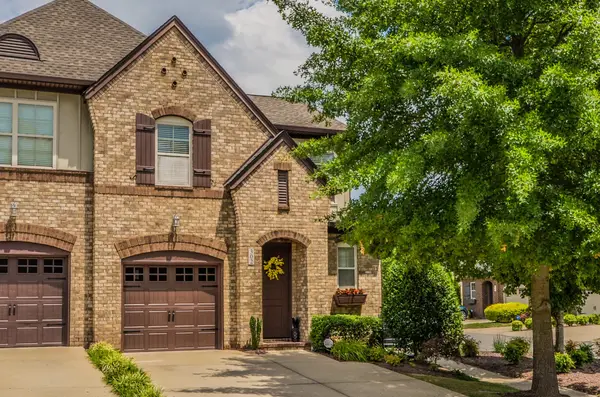 $373,000Coming Soon3 beds 3 baths1,784 sq. ft.
302 Windgrove Terrace, Mount Juliet, TN 37122
MLS# 3602763Listed by: EPIQUE REALTY - Coming Soon
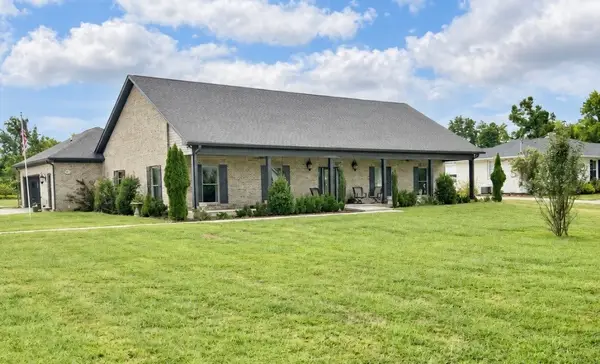 $750,000Coming Soon3 beds 2 baths2,154 sq. ft.
306 Fescue Dr N #303.10/2, Mount Juliet, TN 37122
MLS# 3602313Listed by: REGAL REALTY GROUP - Coming Soon
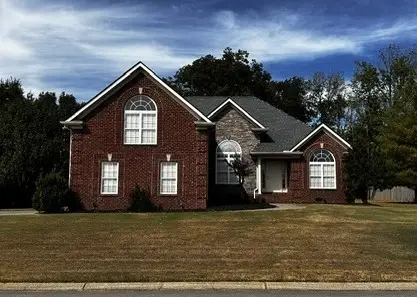 $609,900Coming Soon4 beds 2 baths2,718 sq. ft.
404 Cobblestone Way, Mount Juliet, TN 37122
MLS# 3601785Listed by: ALBRICK TENNESSEE LLC - Coming Soon
 $1,300,000Coming Soon4 beds 3 baths3,866 sq. ft.
2255 Cooks Rd, Mount Juliet, TN 37122
MLS# 3599345Listed by: DISCOVER REALTY & AUCTION, LLC - Coming Soon
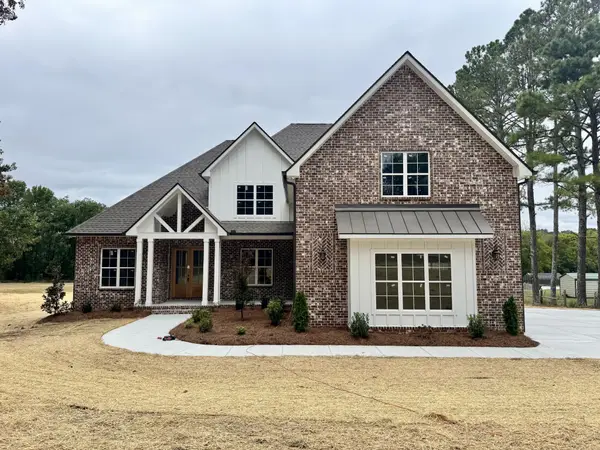 $1,229,000Coming Soon4 beds 4 baths3,620 sq. ft.
2315 Cooks Rd, Mount Juliet, TN 37122
MLS# 3599348Listed by: DISCOVER REALTY & AUCTION, LLC - Coming SoonOpen Sun, 12 to 3pm
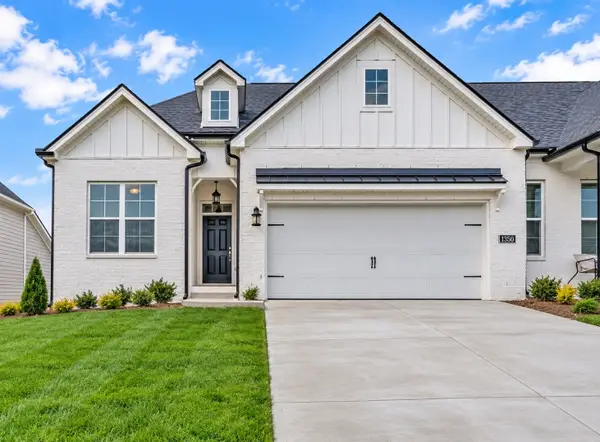 $485,000Coming Soon3 beds 3 baths2,180 sq. ft.
1350 Harmony Hill Ln, Mount Juliet, TN 37122
MLS# 3598866Listed by: KELLER WILLIAMS REALTY MT. JULIET - Coming Soon
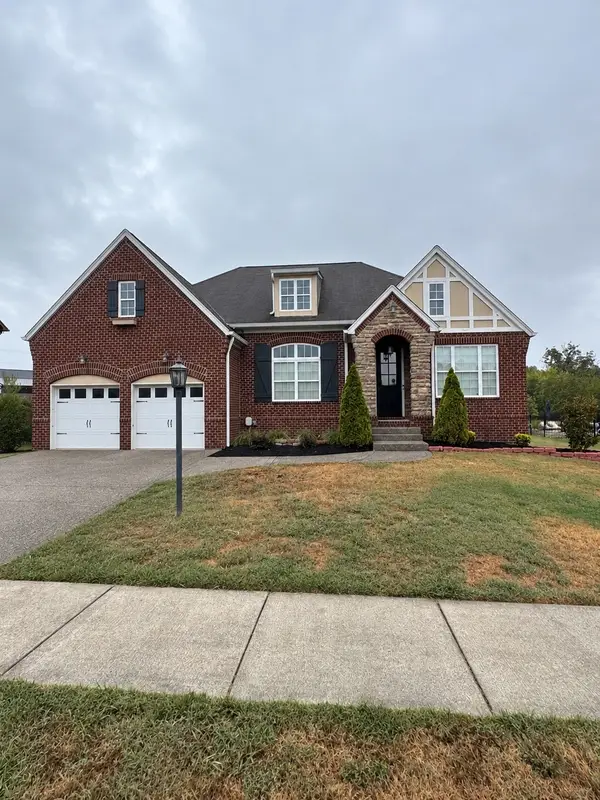 $549,900Coming Soon3 beds 2 baths2,105 sq. ft.
2513 Hessey Pass, Mount Juliet, TN 37122
MLS# 3598068Listed by: COMPASS RE - New
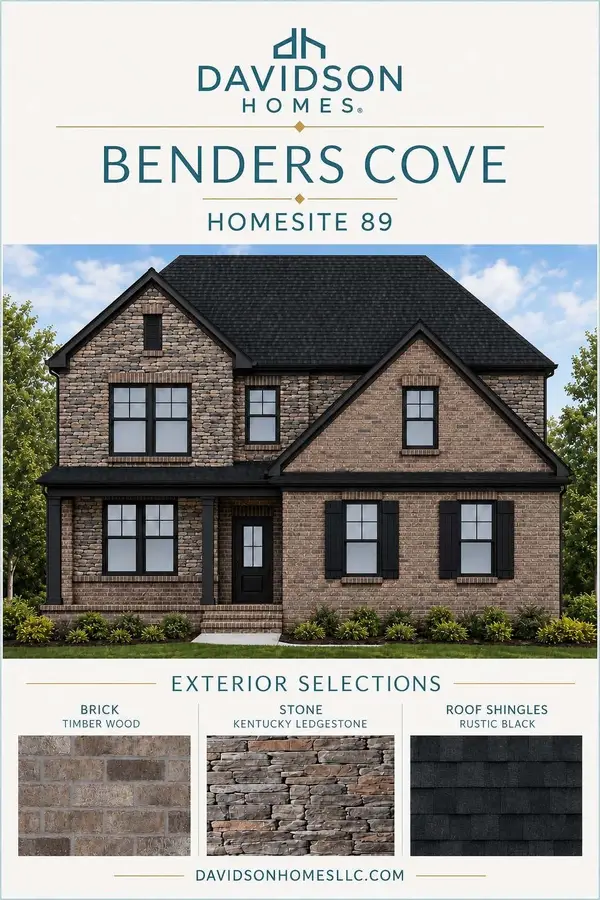 $665,346Active4 beds 4 baths2,573 sq. ft.
819 John Dale Drive, Mount Juliet, TN 37122
MLS# 3603909Listed by: DAVIDSON HOMES, LLC - New
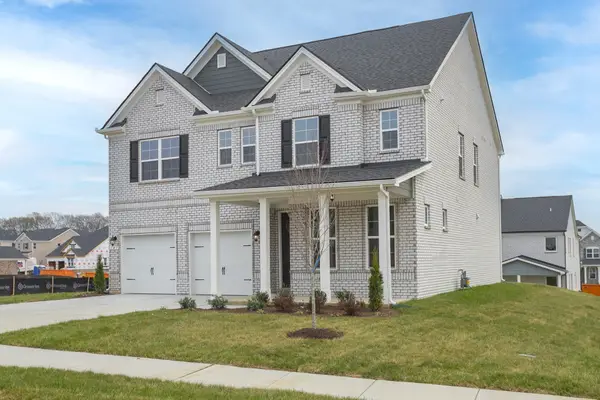 $589,990Active4 beds 3 baths2,543 sq. ft.
2543 Maywood Court, Mount Juliet, TN 37122
MLS# 3603926Listed by: BEAZER HOMES


Protect your home and budget from life's surprises with an Assurant Home Warranty, backed by a partner that supports you through every step of homeownership. Explore Plans.
© 2023 - 2026 ERA Franchise Systems LLC. All rights reserved. ERA Franchise Systems LLC fully supports the principles of the Fair Housing Act and the Equal Opportunity Act. ERA, ERA Real Estate powered, and their respective logos are registered service marks of ERA Franchise Systems LLC. Each office is independently owned and operated.