
205 Gunnersbury Dr, Lebanon, TN 37087
Local realty services provided by:ERA Chappell & Associates Realty & Rental
205 Gunnersbury Dr,Lebanon, TN 37087
$479,900
- 4 Beds
- 3 Baths
- 2,837 sq. ft.
- Single family
- Active
Listed by: jana frensley abr, gri, e-pro,cnhs, rcc
Office: benchmark realty, llc.
MLS#:3262930
Source:NASHVILLE
Price summary
- Price:$479,900
- Price per sq. ft.:$169.16
- Monthly HOA dues:$45
About this home
The Charleston plan built by Smith Douglas Homes. Fantastic floor plan with an amazing large open and spacious kitchen. If you like to cook and host then this kitchen is the one. So many cabinets and countertop space for entertaining and beyond. Front porch covered as well as an upstairs covered balcony. Spacious 4 bedrooms with loft area and laundry section. 2 beautiful full baths with double vanities. Separate tub/shower in master. Downstairs has a separate formal dining room, spacious living room and sunroom addition. Natural lighting throughout. Sellers added privacy white vinyl fencing and extended concrete out back for outdoor pleasure and grilling. Refrigerator in kitchen and garage do not convey. Buyer and buyer's agent to verify pertinent information. Very clean and immaculate. Call agent for more details. Contingent upon seller finding suitable housing in another location. Possession will be negotiable.
Contact an agent
Home facts
- Year built:2024
- Listing ID #:3262930
- Added:1 day(s) ago
- Updated:July 08, 2026 at 05:01 PM
Rooms and interior
- Bedrooms:4
- Total bathrooms:3
- Full bathrooms:2
- Half bathrooms:1
- Flooring:Carpet, Laminate, Tile
- Kitchen Description:Dishwasher, Disposal, Microwave
- Basement:Yes
- Living area:2,837 sq. ft.
Heating and cooling
- Cooling:Ceiling Fan(s), Central Air
- Heating:Natural Gas
- Central air:Yes
Structure and exterior
- Roof:Shingle
- Year built:2024
- Building area:2,837 sq. ft.
- Lot area:0.15 Acres
- Lot Features:Level
- Architectural Style:Contemporary
- Construction Materials:Fiber Cement, Stone
- Exterior Features:Deck, Porch
- Levels:2 Story
Schools
- High school:Lebanon High School
- Middle school:Walter J. Baird Middle School
- Elementary school:Castle Heights Elementary
Utilities
- Water:Public, Water Available
- Sewer:Public Sewer
Finances and disclosures
- Price:$479,900
- Price per sq. ft.:$169.16
- Tax amount:$3,134
Features and amenities
- Appliances:Dishwasher, Disposal, Microwave
- Amenities:Air Filter, Ceiling Fan(s), High Speed Internet, Smoke Detector(s), Walk-In Closet(s)
Parking
- Total parking spaces:4
- Parking description:Driveway
- Garage:Yes
- Garage spaces:2
 Copyright 2026 Realtracs Mls. All rights reserved. Realtracs Mls provides content displayed here (“provided content”) on an “as is” basis and makes no representations or warranties regarding the provided content, including, but not limited to those of non-infringement, timeliness, accuracy, or completeness. Individuals and companies using information presented are responsible for verification and validation of information they utilize and present to their customers and clients. Realtracs Mls will not be liable for any damage or loss resulting from use of the provided content or the products available through Portals, IDX, VOW, and/or Syndication. Recipients of this information shall not resell, redistribute, reproduce, modify, or otherwise copy any portion thereof without the expressed written consent of Realtracs Mls.
New listings near 205 Gunnersbury Dr
- New
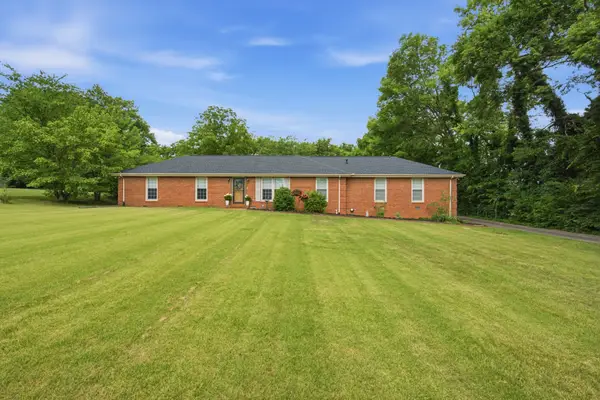 $549,999Active4 beds 2 baths2,122 sq. ft.
228 Maple Hill Rd, Lebanon, TN 37087
MLS# 3263225Listed by: BENCHMARK REALTY, LLC - Coming SoonOpen Sun, 2 to 4pm
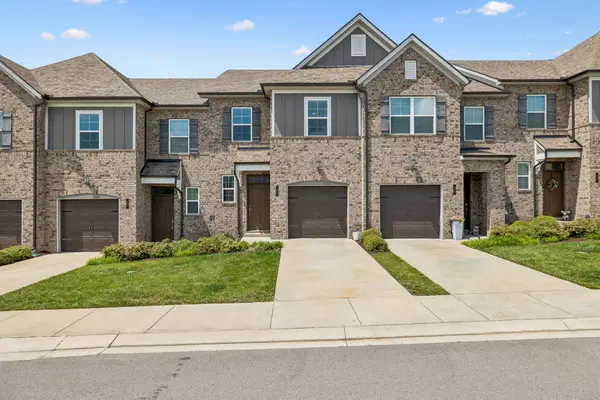 $319,000Coming Soon3 beds 3 baths
406 Wooden Shoe Way, Lebanon, TN 37090
MLS# 3262540Listed by: KELLER WILLIAMS REALTY MT. JULIET - Coming Soon
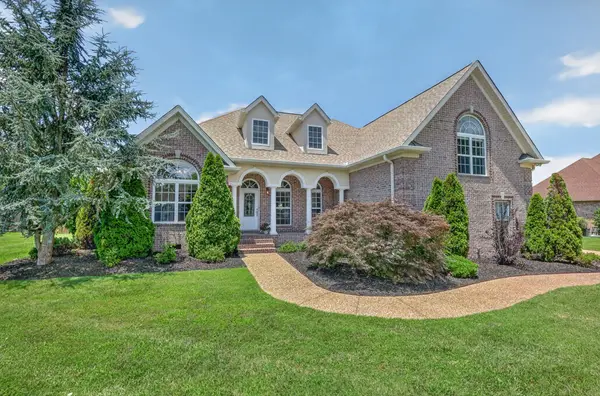 $639,900Coming Soon3 beds 3 baths
515 Lena Way, Lebanon, TN 37087
MLS# 3262569Listed by: BENCHMARK REALTY, LLC - Coming SoonOpen Sat, 2 to 4pm
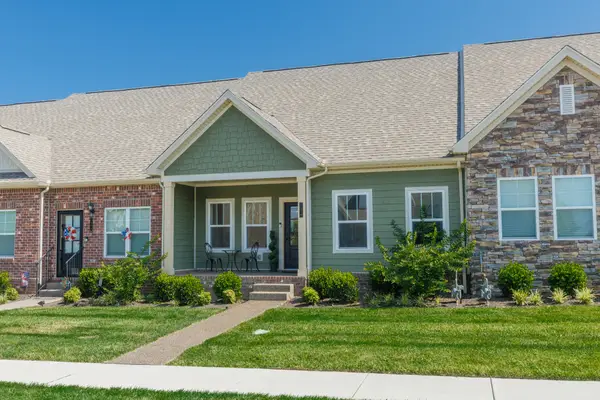 $399,900Coming Soon2 beds 3 baths
1576 Cedarbrooke Ln, Lebanon, TN 37090
MLS# 3262574Listed by: KELLER WILLIAMS REALTY MT. JULIET - Coming Soon
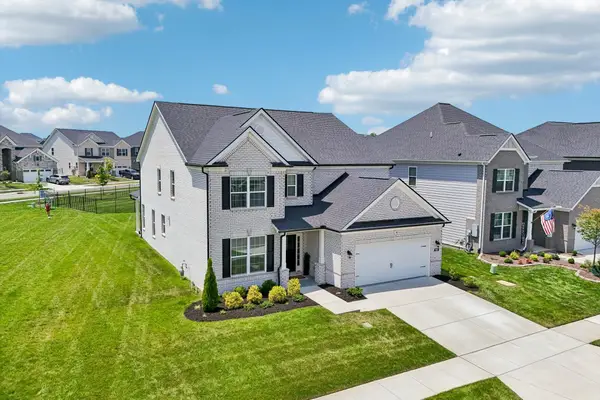 $854,900Coming Soon5 beds 4 baths
503 Red Barn Way, Mount Juliet, TN 37122
MLS# 3262645Listed by: MULLINS REALTY GROUP, LLC - Coming Soon
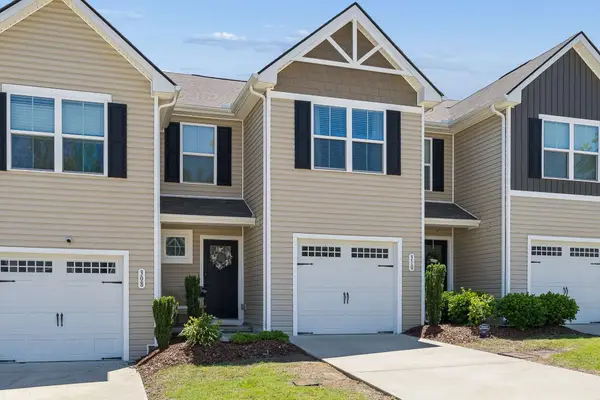 $294,900Coming Soon3 beds 3 baths
310 Sunnyview Dr, Lebanon, TN 37090
MLS# 3262878Listed by: TYLER YORK REAL ESTATE BROKERS, LLC - Coming Soon
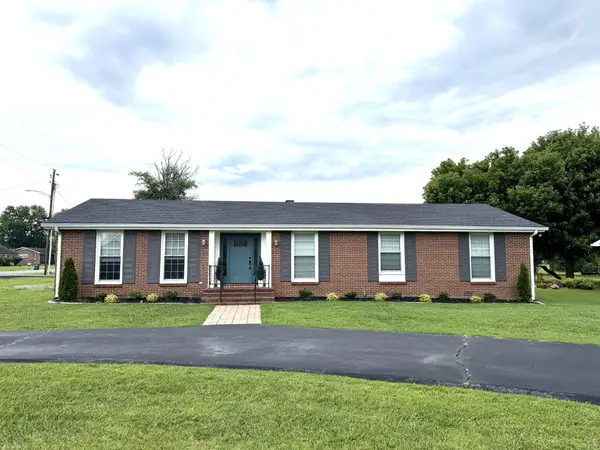 $469,900Coming Soon3 beds 2 baths
308 Westhill Dr, Lebanon, TN 37087
MLS# 3263057Listed by: DISCOVER REALTY & AUCTION, LLC - Coming Soon
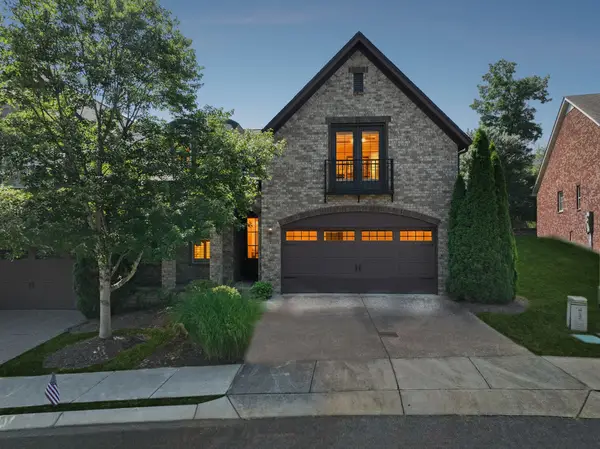 $459,900Coming Soon3 beds 3 baths
143 Village Cir, Lebanon, TN 37087
MLS# 3263077Listed by: RE/MAX EXCEPTIONAL PROPERTIES - Coming SoonOpen Sun, 2 to 4pm
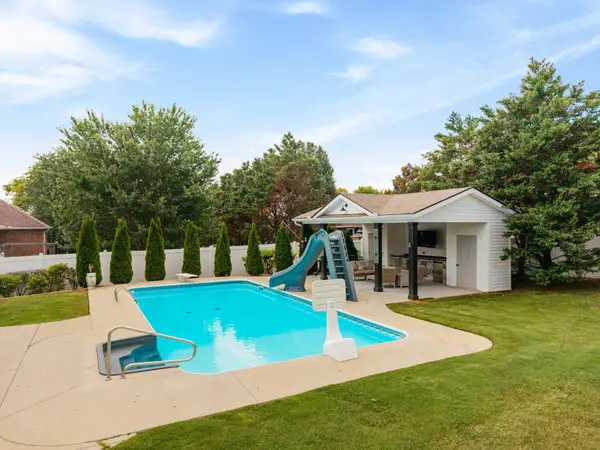 $699,000Coming Soon4 beds 3 baths
3264 Colchester Cir, Lebanon, TN 37087
MLS# 3263079Listed by: OERTEL GROUP REAL ESTATE AND PROPERTY - New
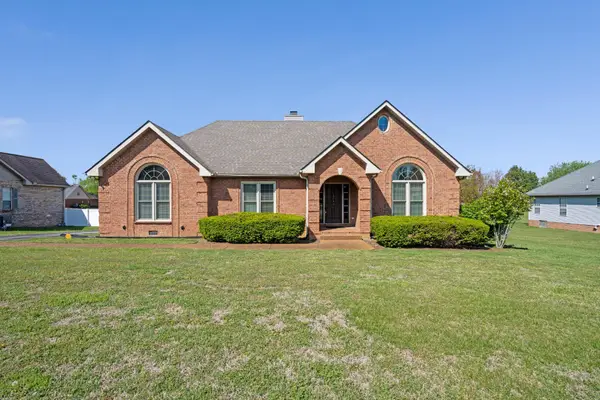 $504,900Active3 beds 2 baths2,570 sq. ft.
1118 Jessica Dr, Lebanon, TN 37087
MLS# 3263127Listed by: BLACKWELL REALTY AND AUCTION


Protect your home and budget from life's surprises with an Assurant Home Warranty, backed by a partner that supports you through every step of homeownership. Explore Plans.
© 2023 - 2026 ERA Franchise Systems LLC. All rights reserved. ERA Franchise Systems LLC fully supports the principles of the Fair Housing Act and the Equal Opportunity Act. ERA, ERA Real Estate powered, and their respective logos are registered service marks of ERA Franchise Systems LLC. Each office is independently owned and operated.