
515 Lena Way, Lebanon, TN 37087
Local realty services provided by:Reliant Realty ERA Powered
515 Lena Way,Lebanon, TN 37087
$639,900
- 3 Beds
- 3 Baths
- - sq. ft.
- Single family
- Coming Soon
Listed by: paul (ed) coffman
Office: benchmark realty, llc.
MLS#:3262569
Source:NASHVILLE
Price summary
- Price:$639,900
About this home
Well maintained Eastland built home in a desirable no-HOA neighborhood convenient to Gallatin, Lebanon, and Mt Juliet. It's in the desirable Mt Juliet HS district. The kitchen features upgraded granite countertops, stainless steel appliances, and an LG washer/dryer that convey with the home. The spacious primary suite includes a large walk-in tile shower with dual shower heads, creating a relaxing owner's retreat. The bonus room is pre-wired with a built-in 7:1 Klipsch surround sound speaker system, making it ideal for a media room. Additional features include a central vacuum system and 11-zone irrigation system, and a roof that was replaced in November of 2018. Step outside to a spacious backyard with ample room for a future pool, providing flexibility for outdoor living and entertaining. Enjoy easy access to outdoor recreation with 7 boat ramps ranging from 1.5 to 7.4 miles from your driveway. Commuters will appreciate being 5.7 miles to the Nashville Star commuter rail into downtown Nashville. Call the Ed Coffman at 615-944-0126 for a private showing. If the site you're viewing this listing doesn't have the aerial/walkthrough video, call Ed Coffman and ask him to send it to you. Open house Sat & Sun July 11 & 12th from 2:00 to 4:00....
Contact an agent
Home facts
- Year built:2005
- Listing ID #:3262569
- Updated:July 08, 2026 at 02:32 PM
Rooms and interior
- Bedrooms:3
- Total bathrooms:3
- Full bathrooms:2
- Half bathrooms:1
- Flooring:Carpet, Tile
- Kitchen Description:Dishwasher, Disposal, Ice Maker, Microwave, Refrigerator
- Basement:Yes
- Basement Description:Crawl Space
Heating and cooling
- Cooling:Ceiling Fan(s), Central Air, Electric
- Heating:Electric, Heat Pump
- Central air:Yes
Structure and exterior
- Roof:Asphalt
- Year built:2005
- Lot Features:Level
- Architectural Style:Traditional
- Construction Materials:Brick
- Exterior Features:Patio, Porch
- Levels:2 Story
Schools
- High school:Mt. Juliet High School
- Middle school:Mt. Juliet Middle School
- Elementary school:West Elementary
Utilities
- Water:Public, Water Available
- Sewer:STEP System
Finances and disclosures
- Price:$639,900
- Tax amount:$1,651
Features and amenities
- Appliances:Dishwasher, Disposal, Ice Maker, Microwave, Refrigerator, Washer
- Laundry features:Dryer, Washer
- Amenities:Ceiling Fan(s), Central Vacuum, High Speed Internet, Redecorated, Smart Light(s), Walk-In Closet(s)
Parking
- Total parking spaces:4
- Parking description:Concrete
- Garage:Yes
- Garage spaces:2
 Copyright 2026 Realtracs Mls. All rights reserved. Realtracs Mls provides content displayed here (“provided content”) on an “as is” basis and makes no representations or warranties regarding the provided content, including, but not limited to those of non-infringement, timeliness, accuracy, or completeness. Individuals and companies using information presented are responsible for verification and validation of information they utilize and present to their customers and clients. Realtracs Mls will not be liable for any damage or loss resulting from use of the provided content or the products available through Portals, IDX, VOW, and/or Syndication. Recipients of this information shall not resell, redistribute, reproduce, modify, or otherwise copy any portion thereof without the expressed written consent of Realtracs Mls.
New listings near 515 Lena Way
- Coming SoonOpen Sun, 2 to 4pm
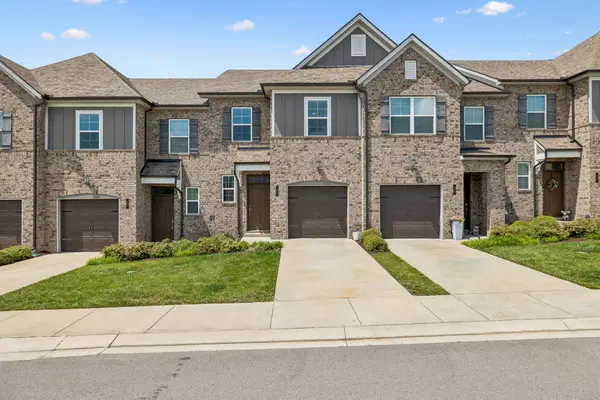 $319,000Coming Soon3 beds 3 baths
406 Wooden Shoe Way, Lebanon, TN 37090
MLS# 3262540Listed by: KELLER WILLIAMS REALTY MT. JULIET - Coming SoonOpen Sat, 2 to 4pm
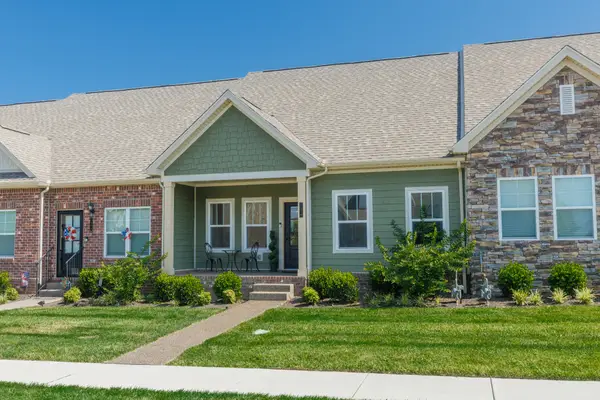 $399,900Coming Soon2 beds 3 baths
1576 Cedarbrooke Ln, Lebanon, TN 37090
MLS# 3262574Listed by: KELLER WILLIAMS REALTY MT. JULIET - Coming Soon
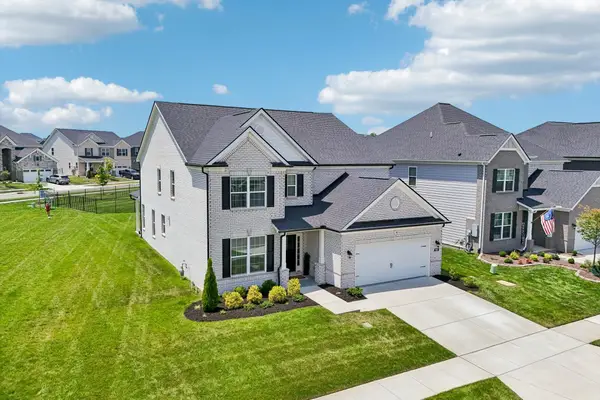 $854,900Coming Soon5 beds 4 baths
503 Red Barn Way, Mount Juliet, TN 37122
MLS# 3262645Listed by: MULLINS REALTY GROUP, LLC - Coming Soon
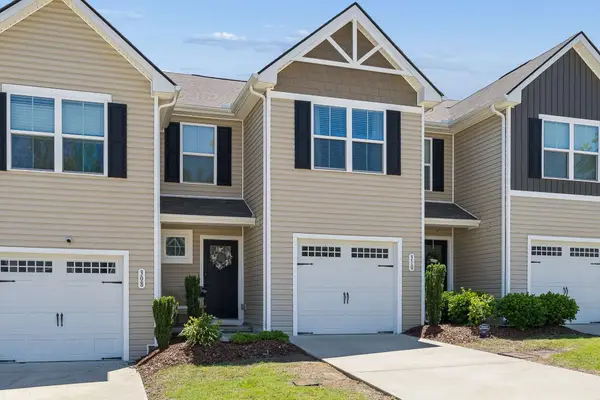 $294,900Coming Soon3 beds 3 baths
310 Sunnyview Dr, Lebanon, TN 37090
MLS# 3262878Listed by: TYLER YORK REAL ESTATE BROKERS, LLC - Coming Soon
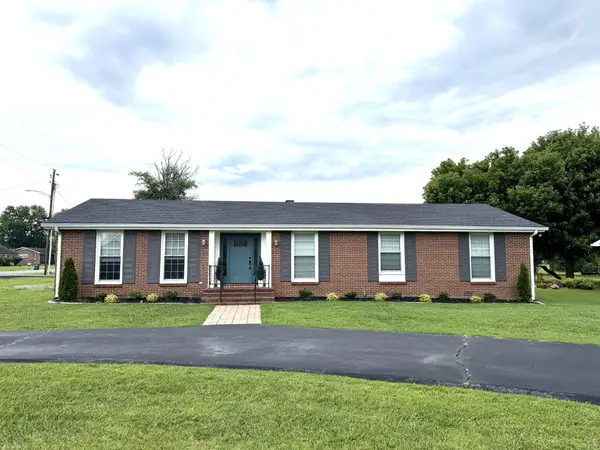 $469,900Coming Soon3 beds 2 baths
308 Westhill Dr, Lebanon, TN 37087
MLS# 3263057Listed by: DISCOVER REALTY & AUCTION, LLC - Coming Soon
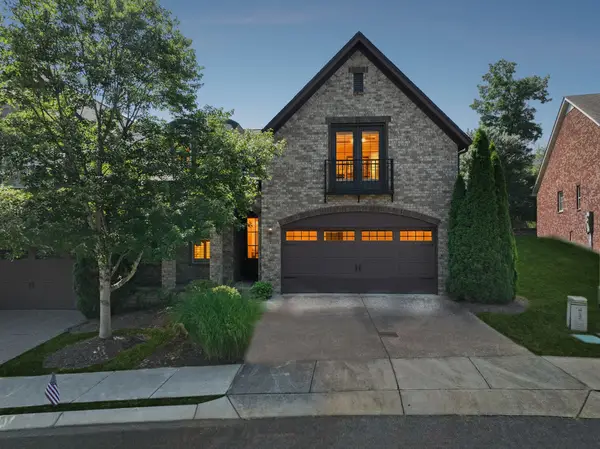 $459,900Coming Soon3 beds 3 baths
143 Village Cir, Lebanon, TN 37087
MLS# 3263077Listed by: RE/MAX EXCEPTIONAL PROPERTIES - Coming SoonOpen Sun, 2 to 4pm
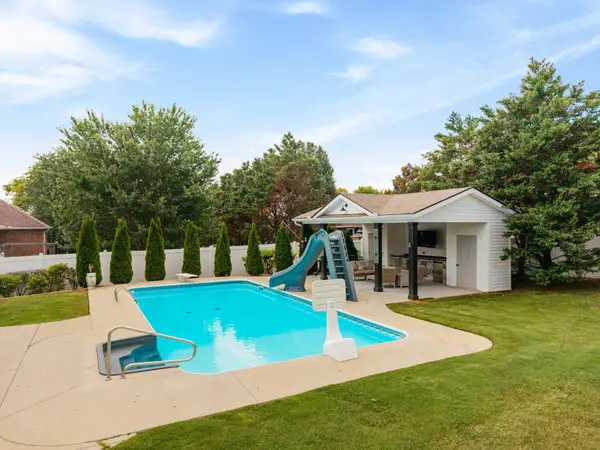 $699,000Coming Soon4 beds 3 baths
3264 Colchester Cir, Lebanon, TN 37087
MLS# 3263079Listed by: OERTEL GROUP REAL ESTATE AND PROPERTY - New
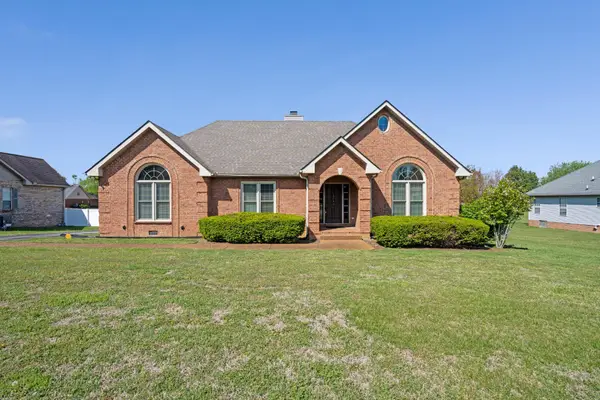 $504,900Active3 beds 2 baths2,570 sq. ft.
1118 Jessica Dr, Lebanon, TN 37087
MLS# 3263127Listed by: BLACKWELL REALTY AND AUCTION - New
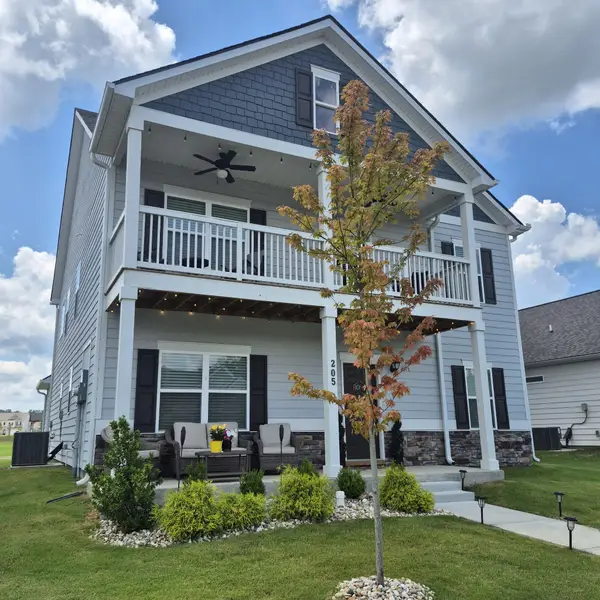 $479,900Active4 beds 3 baths2,837 sq. ft.
205 Gunnersbury Dr, Lebanon, TN 37087
MLS# 3262930Listed by: BENCHMARK REALTY, LLC


Protect your home and budget from life's surprises with an Assurant Home Warranty, backed by a partner that supports you through every step of homeownership. Explore Plans.
© 2023 - 2026 ERA Franchise Systems LLC. All rights reserved. ERA Franchise Systems LLC fully supports the principles of the Fair Housing Act and the Equal Opportunity Act. ERA, ERA Real Estate powered, and their respective logos are registered service marks of ERA Franchise Systems LLC. Each office is independently owned and operated.