
217 Conger Dr, Lebanon, TN 37087
Local realty services provided by:Reliant Realty ERA Powered
217 Conger Dr,Lebanon, TN 37087
$484,990
- 4 Beds
- 3 Baths
- 2,884 sq. ft.
- Single family
- Active
Listed by: jessamyn elise bradley, maurice johnson (real estate mojo)
Office: m/i homes of nashville llc.
MLS#:3612316
Source:NASHVILLE
Price summary
- Price:$484,990
- Price per sq. ft.:$168.17
- Monthly HOA dues:$50
About this home
Welcome to Barton's Mill by M/I Homes, located in Lebanon, just minutes from Jones Brummett Elementary and less than 5 miles from I-40. Barton's Mill showcases a striking upscale aesthetic with an all-white exterior accented by bold black trim and designer details, creating timeless curb appeal.
This impressive Columbus plan by M/I Homes delivers exceptional space and modern flexibility, ideal for growing families and entertaining. With approximately 2,884 square feet of living space, this two-story gem features 4–5 bedrooms, 2.5–3 bathrooms, an open-concept layout, a versatile flex room (perfect as a private study or extra bedroom), and a welcoming covered patio for outdoor enjoyment. The conveniently located primary suite on the main level offers a private retreat with luxurious amenities, including a spacious walk-in closet and en-suite bath. Enjoy durable and stylish standard luxury vinyl plank flooring throughout the main level, adding warmth and easy maintenance to your everyday living spaces. Plus, enjoy the coveted option for a 3-car garage – ideal for extra vehicles, storage, or a workshop. Experience southern hospitality with space and style – schedule your tour today and make the Columbus your forever home! Take advantage of limited time incentives with M/I financial on to be built homes....
Contact an agent
Home facts
- Year built:2026
- Subdivision & Development:Barton's Mill
- Listing ID #:3612316
- Added:1 day(s) ago
- Updated:October 06, 2026 at 07:53 PM
Rooms and interior
- Bedrooms:4
- Total bathrooms:3
- Full bathrooms:2
- Half bathrooms:1
- Flooring:Carpet, Tile
- Kitchen Description:Dishwasher, Disposal, Microwave
- Living area:2,884 sq. ft.
Heating and cooling
- Cooling:Central Air, Electric
- Heating:Central, Electric
- Central air:Yes
Structure and exterior
- Roof:Shingle
- Year built:2026
- Building area:2,884 sq. ft.
- Lot Features:Level
- Construction Materials:Brick, Fiber Cement, Hardboard Siding
- Exterior Features:Patio, Screened, Smart Lock(s)
- Levels:2 Story
Schools
- High school:Lebanon High School
- Middle school:Walter J. Baird Middle School
- Elementary school:Jones Brummett Elementary School
Utilities
- Water:Public, Water Available
- Sewer:Public Sewer
Finances and disclosures
- Price:$484,990
- Price per sq. ft.:$168.17
- Tax amount:$3,000
Features and amenities
- Appliances:Dishwasher, Disposal, Microwave
- Amenities:Air Filter, Fire Alarm, Smart Thermostat, Smoke Detector(s), Trail(s), Underground Utilities, Walk-In Closet(s)
Parking
- Total parking spaces:2
- Parking description:Driveway
- Garage:Yes
- Garage spaces:2
 Copyright 2026 Realtracs Mls. All rights reserved. Realtracs Mls provides content displayed here (“provided content”) on an “as is” basis and makes no representations or warranties regarding the provided content, including, but not limited to those of non-infringement, timeliness, accuracy, or completeness. Individuals and companies using information presented are responsible for verification and validation of information they utilize and present to their customers and clients. Realtracs Mls will not be liable for any damage or loss resulting from use of the provided content or the products available through Portals, IDX, VOW, and/or Syndication. Recipients of this information shall not resell, redistribute, reproduce, modify, or otherwise copy any portion thereof without the expressed written consent of Realtracs Mls.
New listings near 217 Conger Dr
- Coming Soon
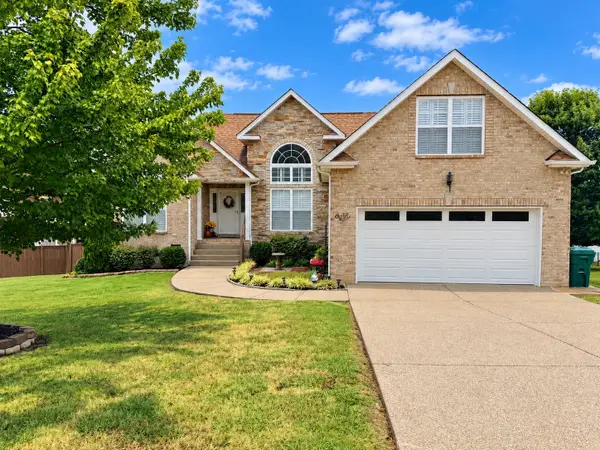 $440,000Coming Soon3 beds 2 baths2,054 sq. ft.
3395 Nina Cir, Lebanon, TN 37087
MLS# 3611211Listed by: BENCHMARK REALTY, LLC - Coming SoonOpen Sat, 2 to 4pm
 $1,250,000Coming Soon5 beds 5 baths5,000 sq. ft.
403 Barnes Dr, Lebanon, TN 37087
MLS# 3610800Listed by: SIMPLIHOM - Coming Soon
 $824,900Coming Soon4 beds 4 baths3,204 sq. ft.
448 Huntington Dr, Lebanon, TN 37087
MLS# 2607445Listed by: PARKS - Coming Soon
 $995,000Coming Soon5 beds 4 baths3,782 sq. ft.
2311 Canoe Branch Rd, Lebanon, TN 37087
MLS# 2563565Listed by: BLACKWELL REALTY AND AUCTION - New
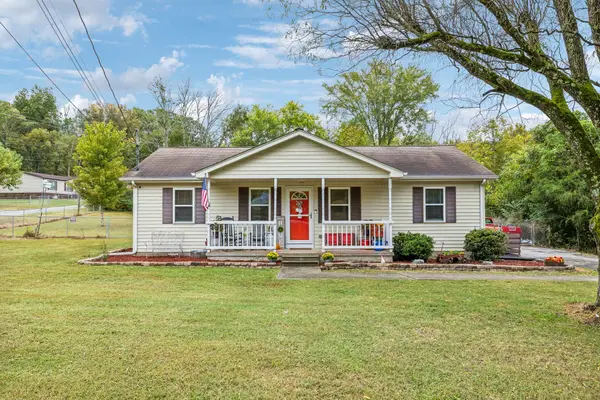 $299,900Active3 beds 1 baths1,176 sq. ft.
40 Roberts Ln, Lebanon, TN 37087
MLS# 3612121Listed by: VISION REALTY PARTNERS, LLC - Open Sat, 2 to 4pmNew
 $849,900Active4 beds 3 baths2,892 sq. ft.
804 Brookdale Ct #136, Lebanon, TN 37087
MLS# 3612125Listed by: RE/MAX EXCEPTIONAL PROPERTIES - New
 $499,900Active5.98 Acres
3 E Richmond Shop Rd, Lebanon, TN 37090
MLS# 3612169Listed by: BLACKWELL REALTY AND AUCTION - Open Sun, 2 to 4pmNew
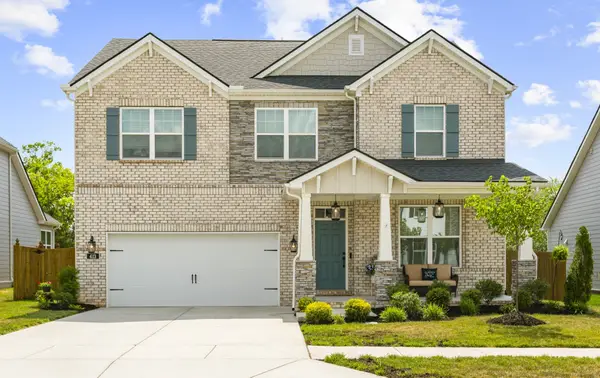 $689,900Active4 beds 4 baths3,013 sq. ft.
413 Mabels Way, Mount Juliet, TN 37122
MLS# 3612242Listed by: RE/MAX EXCEPTIONAL PROPERTIES - New
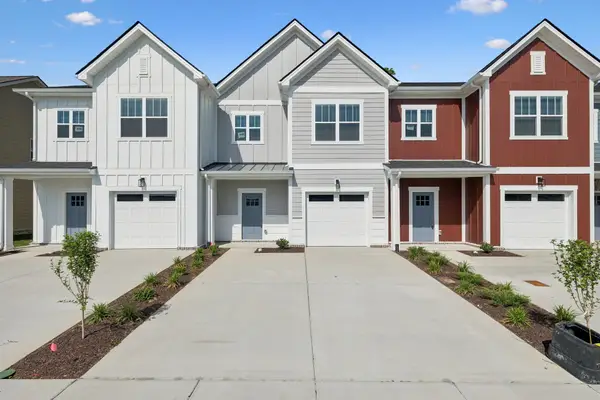 $304,900Active3 beds 3 baths1,543 sq. ft.
351 Carver Connection, Lebanon, TN 37087
MLS# 3612102Listed by: BENCHMARK REALTY, LLC - New
 $189,900Active2.05 Acres
111 Eatherly Dr, Lebanon, TN 37087
MLS# 3611924Listed by: COLDWELL BANKER SOUTHERN REALTY


Protect your home and budget from life's surprises with an Assurant Home Warranty, backed by a partner that supports you through every step of homeownership. Explore Plans.
© 2023 - 2026 ERA Franchise Systems LLC. All rights reserved. ERA Franchise Systems LLC fully supports the principles of the Fair Housing Act and the Equal Opportunity Act. ERA, ERA Real Estate powered, and their respective logos are registered service marks of ERA Franchise Systems LLC. Each office is independently owned and operated.