
413 Mabels Way, Mount Juliet, TN 37122
Local realty services provided by:Reliant Realty ERA Powered
413 Mabels Way,Mount Juliet, TN 37122
$689,900
- 4 Beds
- 4 Baths
- 3,013 sq. ft.
- Single family
- Active
Upcoming open houses
- Sun, Oct 1102:00 pm - 04:00 pm
Listed by: jennifer mccaleb
Office: re/max exceptional properties
MLS#:3612242
Source:NASHVILLE
Price summary
- Price:$689,900
- Price per sq. ft.:$228.97
- Monthly HOA dues:$65
About this home
This is it! TWO PRIMARY SUITES, one on the main level and one upstairs, in the popular, move-in-ready Landon plan! Set on a premium lot backing to greenspace, this Waverly home offers over $100,000 in upgrades, plus the finishing touches already done. ASK ABOUT UP TO $13,000 IN COMBINED PREFERRED LENDER/SELLER INCENTIVES toward a temporary rate buydown with an acceptable offer. Terms and conditions apply. Why wait to build when you can enjoy the upgrades and extras right now? Inside, you’ll find quartz countertops, a large kitchen island, upgraded cabinetry, a gas range with double ovens, and a generous pantry. Shaw RevWood flooring on the main level, upgraded lighting, custom window treatments, and designer satin-finish paint add to the appeal. All kitchen appliances and the Electrolux washer and dryer remain! A main-level flex room gives you space for an office or dining room, while the upstairs bonus room offers another place to gather or unwind.
Outside, enjoy a privacy fence, epoxy-finished front and back patios, and greenspace behind you. Waverly’s sidewalk community brings the amenities close to home, with a well-equipped fitness facility, resort-style pool, playground, walking trails, seasonal farmers market, and neighborhood events. Fit in a workout, spend an afternoon at the pool, or enjoy an evening walk through the neighborhood.
Conveniently located near Hwy 109 at the Mt. Juliet/Lebanon line, with easy access to Publix, I-40, Providence, shopping, and dining.
Come see the lot, the layout, and the upgrades that make this one stand out!...
Contact an agent
Home facts
- Year built:2024
- Subdivision & Development:Waverly Ph6
- Listing ID #:3612242
- Added:1 day(s) ago
- Updated:October 06, 2026 at 10:56 PM
Rooms and interior
- Bedrooms:4
- Total bathrooms:4
- Full bathrooms:3
- Half bathrooms:1
- Flooring:Laminate, Tile
- Kitchen Description:Dishwasher, Disposal, Microwave, Refrigerator
- Living area:3,013 sq. ft.
Heating and cooling
- Cooling:Central Air
- Heating:Central, Natural Gas
- Central air:Yes
Structure and exterior
- Year built:2024
- Building area:3,013 sq. ft.
- Lot area:0.18 Acres
- Architectural Style:Traditional
- Construction Materials:Brick
- Exterior Features:Patio, Porch, Smart Lock(s)
- Levels:2 Story
Schools
- High school:Mt. Juliet High School
- Middle school:West Wilson Middle School
- Elementary school:Stoner Creek Elementary
Utilities
- Water:Public, Water Available
- Sewer:Public Sewer
Finances and disclosures
- Price:$689,900
- Price per sq. ft.:$228.97
- Tax amount:$336
Features and amenities
- Appliances:Dishwasher, Disposal, Microwave, Refrigerator, Washer
- Laundry features:Dryer, Washer
- Amenities:Clubhouse, Fitness Center, High Speed Internet, Park, Playground, Security System, Smart Thermostat, Trail(s), Walk-In Closet(s)
- Pool features:Pool
Parking
- Total parking spaces:4
- Parking description:Driveway
- Garage:Yes
- Garage spaces:2
 Copyright 2026 Realtracs Mls. All rights reserved. Realtracs Mls provides content displayed here (“provided content”) on an “as is” basis and makes no representations or warranties regarding the provided content, including, but not limited to those of non-infringement, timeliness, accuracy, or completeness. Individuals and companies using information presented are responsible for verification and validation of information they utilize and present to their customers and clients. Realtracs Mls will not be liable for any damage or loss resulting from use of the provided content or the products available through Portals, IDX, VOW, and/or Syndication. Recipients of this information shall not resell, redistribute, reproduce, modify, or otherwise copy any portion thereof without the expressed written consent of Realtracs Mls.
New listings near 413 Mabels Way
- Coming SoonOpen Thu, 4 to 8pm
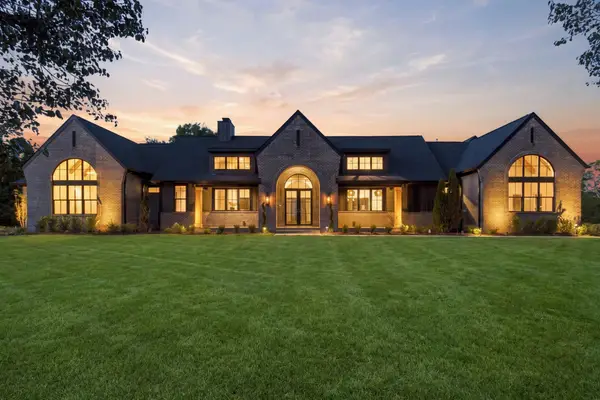 $1,690,000Coming Soon4 beds 4 baths4,138 sq. ft.
1001 Wright Branch Ct, Mount Juliet, TN 37122
MLS# 3612013Listed by: BENCHMARK REALTY, LLC - Coming Soon
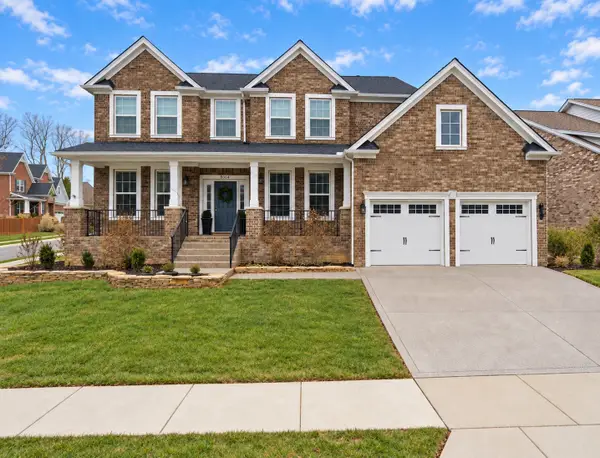 $675,000Coming Soon4 beds 3 baths3,248 sq. ft.
8004 Ritter Dr, Mount Juliet, TN 37122
MLS# 3609872Listed by: CHORD REAL ESTATE - Coming Soon
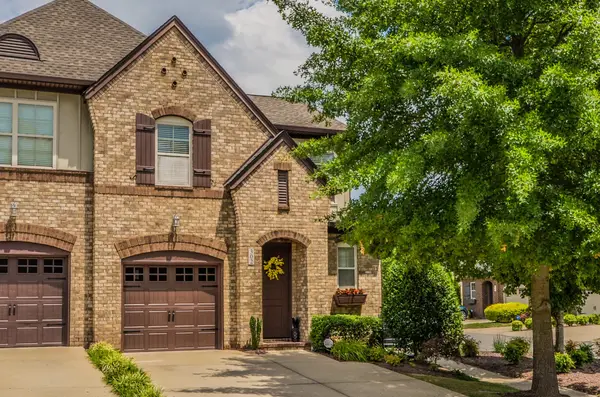 $362,000Coming Soon3 beds 3 baths1,784 sq. ft.
302 Windgrove Terrace, Mount Juliet, TN 37122
MLS# 3602763Listed by: EPIQUE REALTY - Coming Soon
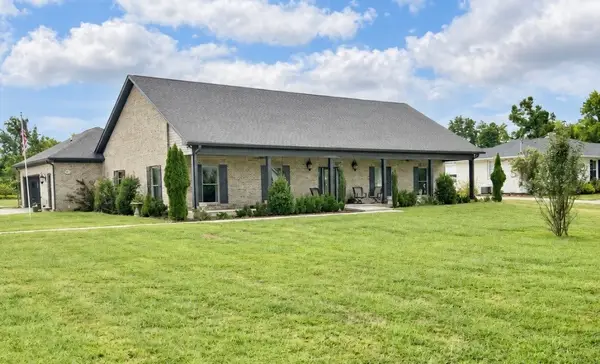 $750,000Coming Soon3 beds 2 baths2,154 sq. ft.
306 Fescue Dr N #303.10/2, Mount Juliet, TN 37122
MLS# 3602313Listed by: REGAL REALTY GROUP - Coming Soon
 $1,300,000Coming Soon4 beds 3 baths3,866 sq. ft.
2255 Cooks Rd, Mount Juliet, TN 37122
MLS# 3599345Listed by: DISCOVER REALTY & AUCTION, LLC - Coming Soon
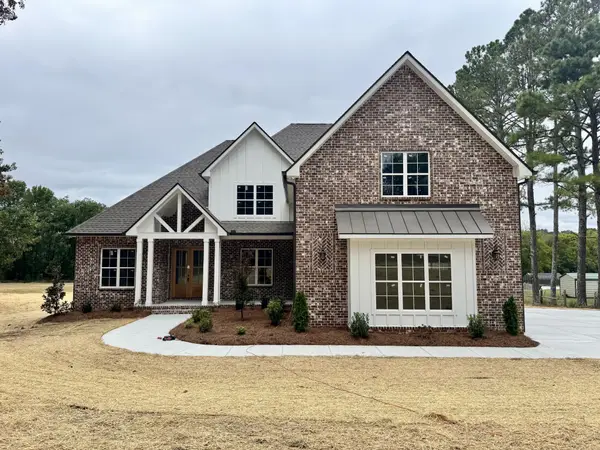 $1,229,000Coming Soon4 beds 4 baths3,620 sq. ft.
2315 Cooks Rd, Mount Juliet, TN 37122
MLS# 3599348Listed by: DISCOVER REALTY & AUCTION, LLC - New
 $410,000Active3 beds 2 baths1,705 sq. ft.
313 Davis Corner Rd, Mount Juliet, TN 37122
MLS# 3612420Listed by: ZACH TAYLOR REAL ESTATE - New
 $424,900Active4 beds 2 baths2,040 sq. ft.
100 Windward Dr, Mount Juliet, TN 37122
MLS# 3612449Listed by: BLACKWELL REALTY - New
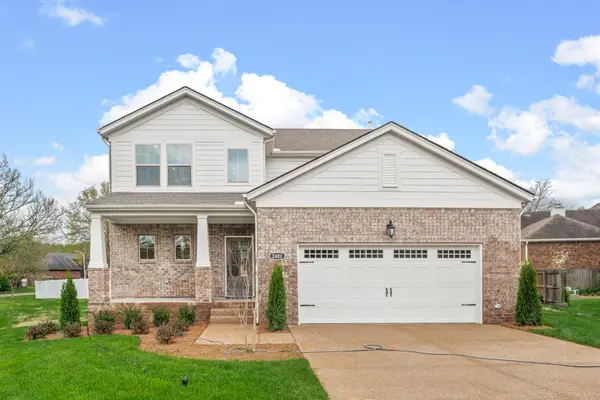 $574,990Active4 beds 4 baths2,635 sq. ft.
1057 Cherry Tree Dr, Mount Juliet, TN 37122
MLS# 3612495Listed by: DREES HOMES - New
 $550,000Active0.43 Acres
0 Gay Winds Dr, Mount Juliet, TN 37122
MLS# 3612390Listed by: BLACKWELL REALTY AND AUCTION


Protect your home and budget from life's surprises with an Assurant Home Warranty, backed by a partner that supports you through every step of homeownership. Explore Plans.
© 2023 - 2026 ERA Franchise Systems LLC. All rights reserved. ERA Franchise Systems LLC fully supports the principles of the Fair Housing Act and the Equal Opportunity Act. ERA, ERA Real Estate powered, and their respective logos are registered service marks of ERA Franchise Systems LLC. Each office is independently owned and operated.