
400 Moccasin Rd, Lebanon, TN 37090
Local realty services provided by:Reliant Realty ERA Powered
400 Moccasin Rd,Lebanon, TN 37090
- 4 Beds
- 4 Baths
- 4,000 sq. ft.
- Single family
- Active
Listed by: pruitt jones
Office: agee & johnson realty & auction, inc
MLS#:3638531
Source:NASHVILLE
Price summary
- Price:
About this home
*** SELLING AT ABSOLUTE AUCTION Saturday December 5, 2026 @ 9AM*** 4,000+/- SqFt two-story custom log home situated on 2.93 picturesque acres. This home is improved with 4 bedrooms 3.5 bathrooms. Primary level of the home features two master suites, large living room with stone fireplace, kitchen-dining combo with custom cabinets, large sunroom and home office. Second story opens up to two large bedrooms, bonus room, and full bathroom. Property also includes 3-car detached garage, 55x50 pull-through four-bay shop with 14 ft, 12 ft and two 10ft bay doors, outbuildings, historic log cabin, and 4 large carports.
Contact an agent
Home facts
- Year built:1992
- Subdivision & Development:McPeak Property
- Listing ID #:3638531
- Added:1 day(s) ago
- Updated:November 19, 2026 at 04:51 PM
Rooms and interior
- Bedrooms:4
- Total bathrooms:4
- Full bathrooms:3
- Half bathrooms:1
- Kitchen Description:Dishwasher, Microwave
- Living area:4,000 sq. ft.
Heating and cooling
- Cooling:Central Air
- Heating:Central
- Central air:Yes
Structure and exterior
- Year built:1992
- Building area:4,000 sq. ft.
- Lot area:2.93 Acres
- Construction Materials:Log
- Levels:2 Story
Schools
- High school:Wilson Central High School
- Middle school:Gladeville Middle School
- Elementary school:Gladeville Elementary
Utilities
- Water:Private, Water Available
- Sewer:Septic Tank
Finances and disclosures
- Price:
- Tax amount:$1,950
Features and amenities
- Appliances:Dishwasher, Microwave
Parking
- Total parking spaces:7
- Parking description:Detached
- Garage:Yes
- Garage spaces:3
- Carport spaces:4
 Copyright 2026 Realtracs Mls. All rights reserved. Realtracs Mls provides content displayed here (“provided content”) on an “as is” basis and makes no representations or warranties regarding the provided content, including, but not limited to those of non-infringement, timeliness, accuracy, or completeness. Individuals and companies using information presented are responsible for verification and validation of information they utilize and present to their customers and clients. Realtracs Mls will not be liable for any damage or loss resulting from use of the provided content or the products available through Portals, IDX, VOW, and/or Syndication. Recipients of this information shall not resell, redistribute, reproduce, modify, or otherwise copy any portion thereof without the expressed written consent of Realtracs Mls.
New listings near 400 Moccasin Rd
- Coming Soon
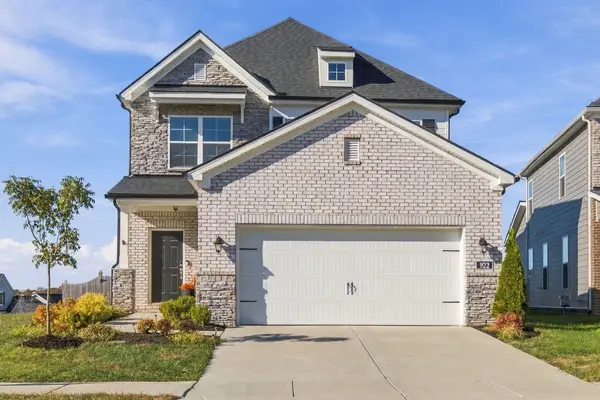 $574,900Coming Soon4 beds 3 baths2,321 sq. ft.
922 Pleasant Ridge Run, Mount Juliet, TN 37122
MLS# 3638417Listed by: BENCHMARK REALTY, LLC - Coming Soon
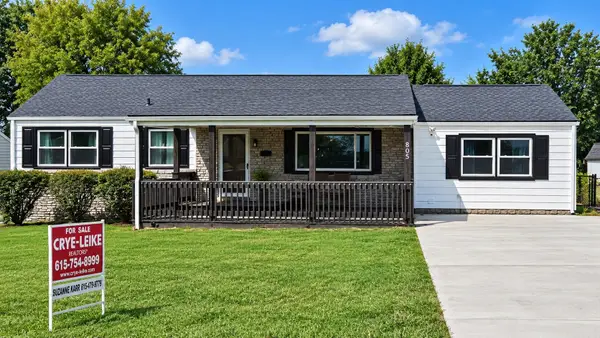 $412,500Coming Soon3 beds 3 baths2,225 sq. ft.
805 Wildwood Ave, Lebanon, TN 37087
MLS# 3638317Listed by: CRYE-LEIKE, INC., REALTORS - Coming Soon
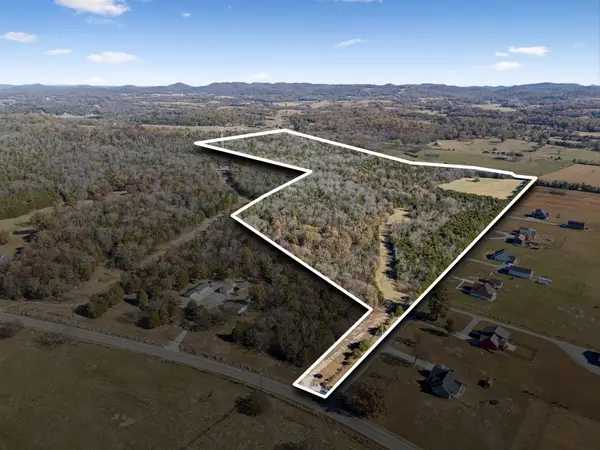 $894,900Coming Soon74.46 Acres
14907 Cainsville Rd, Lebanon, TN 37090
MLS# 3638249Listed by: LPT REALTY LLC - Coming Soon
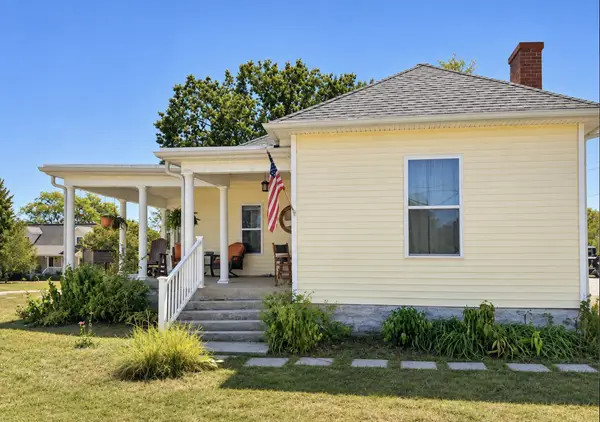 $360,000Coming Soon2 beds 1 baths1,418 sq. ft.
1830 Bluebird Rd, Lebanon, TN 37087
MLS# 3636155Listed by: STUDIO REAL ESTATE - Coming Soon
 $824,900Coming Soon4 beds 4 baths3,204 sq. ft.
448 Huntington Dr, Lebanon, TN 37087
MLS# 2607445Listed by: PARKS - Coming Soon
 $995,000Coming Soon5 beds 4 baths3,782 sq. ft.
2311 Canoe Branch Rd, Lebanon, TN 37087
MLS# 2563565Listed by: BLACKWELL REALTY AND AUCTION - New
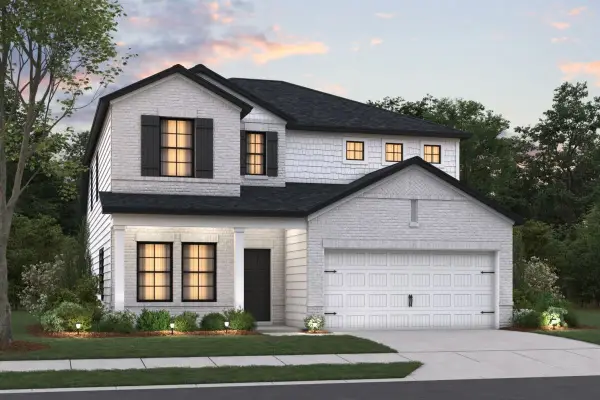 $469,990Active4 beds 3 baths2,481 sq. ft.
2444 Conger Dr, Lebanon, TN 37087
MLS# 3638522Listed by: M/I HOMES OF NASHVILLE LLC - New
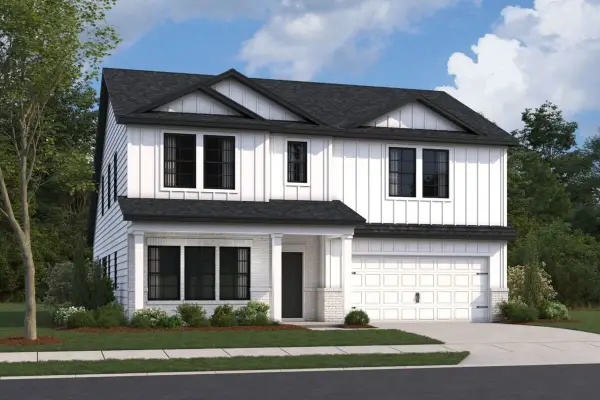 $484,990Active4 beds 3 baths2,884 sq. ft.
2884 Conger Dr, Lebanon, TN 37087
MLS# 3638524Listed by: M/I HOMES OF NASHVILLE LLC - New
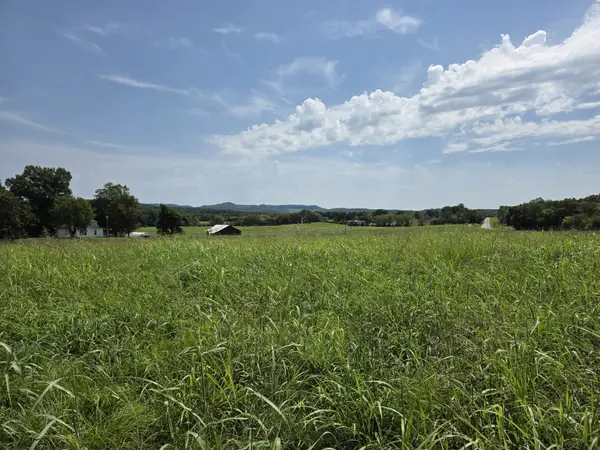 $239,900Active2.81 Acres
0 Cainsville Rd, Lebanon, TN 37087
MLS# 3638532Listed by: GENE CARMAN REAL ESTATE & AUCTIONS


Protect your home and budget from life's surprises with an Assurant Home Warranty, backed by a partner that supports you through every step of homeownership. Explore Plans.
© 2023 - 2026 ERA Franchise Systems LLC. All rights reserved. ERA Franchise Systems LLC fully supports the principles of the Fair Housing Act and the Equal Opportunity Act. ERA, ERA Real Estate powered, and their respective logos are registered service marks of ERA Franchise Systems LLC. Each office is independently owned and operated.