
728 Shady Stone Way, Lebanon, TN 37090
Local realty services provided by:ERA Chappell & Associates Realty & Rental
728 Shady Stone Way,Lebanon, TN 37090
$299,000
- 3 Beds
- 3 Baths
- 1,677 sq. ft.
- Townhouse
- Active
Listed by: medana hemontolor, judy c. cox
Office: exit rocky top realty
MLS#:3242512
Source:NASHVILLE
Price summary
- Price:$299,000
- Price per sq. ft.:$178.29
- Monthly HOA dues:$348
About this home
PRICE REDUCTION OF $40K! SELLER WILL PAY UP TO $ 3,000.00 IN BUYER CLOSING COSTS WITH AN ACCEPTED CONTRACT. Beautifully maintained townhome offering a highly desirable floor plan with the primary suite conveniently located on the main level. This spacious home features 3 bedrooms, 2.5 baths, and a versatile loft area perfect for a home office, media room, or additional living space. The open-concept design creates a welcoming atmosphere, with hardwood, vinyl, and carpet flooring throughout. The kitchen offers a large eat-in dining area, bar-top seating, and ample entertaining space, flowing seamlessly into the main living area. A convenient half bath is located downstairs for guests. Step outside to enjoy the private patio with a privacy wall, creating the perfect outdoor retreat. The attached one-car garage provides additional storage and convenience. Ideally located just minutes to I-40, I-840, HWY 109 & 20 min from Nashville International Airport (BNA); downtown shopping, dining, and everyday conveniences. Residents enjoy outstanding community amenities, including a resort-style swimming pool, fitness center, playground, and scenic walking trails. Move-in ready and offering low-maintenance living in a prime location!...
Contact an agent
Home facts
- Year built:2012
- Subdivision & Development:Stonebridge 15 Rev
- Listing ID #:3242512
- Added:110 day(s) ago
- Updated:October 01, 2026 at 07:19 PM
Rooms and interior
- Bedrooms:3
- Total bathrooms:3
- Full bathrooms:2
- Half bathrooms:1
- Flooring:Carpet, Vinyl
- Kitchen Description:Refrigerator
- Basement:Yes
- Living area:1,677 sq. ft.
Heating and cooling
- Cooling:Ceiling Fan(s), Central Air
- Heating:Central
- Central air:Yes
Structure and exterior
- Roof:Shingle
- Year built:2012
- Building area:1,677 sq. ft.
- Architectural Style:Contemporary
- Construction Materials:Aluminum Siding, Brick
- Exterior Features:Porch
- Levels:2 Story
Schools
- High school:Lebanon High School
- Middle school:Carroll Oakland Elementary
- Elementary school:Castle Heights Elementary
Utilities
- Water:Public, Water Available
- Sewer:Public Sewer
Finances and disclosures
- Price:$299,000
- Price per sq. ft.:$178.29
- Tax amount:$1,726
Features and amenities
- Appliances:Refrigerator
- Amenities:Ceiling Fan(s), Clubhouse, Extra Closets, High Speed Internet
- Pool features:Pool
Parking
- Total parking spaces:1
- Garage:Yes
- Garage spaces:1
 Copyright 2026 Realtracs Mls. All rights reserved. Realtracs Mls provides content displayed here (“provided content”) on an “as is” basis and makes no representations or warranties regarding the provided content, including, but not limited to those of non-infringement, timeliness, accuracy, or completeness. Individuals and companies using information presented are responsible for verification and validation of information they utilize and present to their customers and clients. Realtracs Mls will not be liable for any damage or loss resulting from use of the provided content or the products available through Portals, IDX, VOW, and/or Syndication. Recipients of this information shall not resell, redistribute, reproduce, modify, or otherwise copy any portion thereof without the expressed written consent of Realtracs Mls.
New listings near 728 Shady Stone Way
- Coming Soon
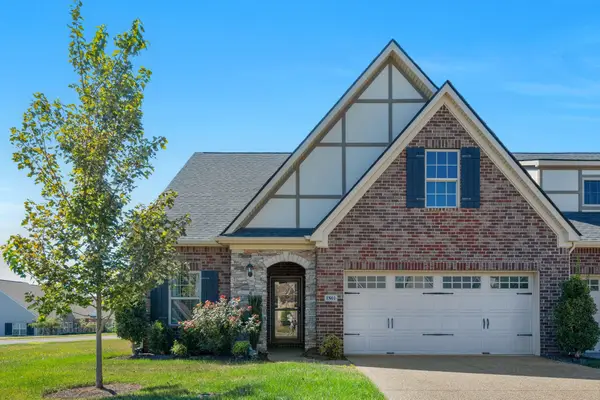 $380,000Coming Soon2 beds 2 baths1,633 sq. ft.
1801 Ravenwood Ct, Lebanon, TN 37090
MLS# 3603698Listed by: BENCHMARK REALTY, LLC - Coming Soon
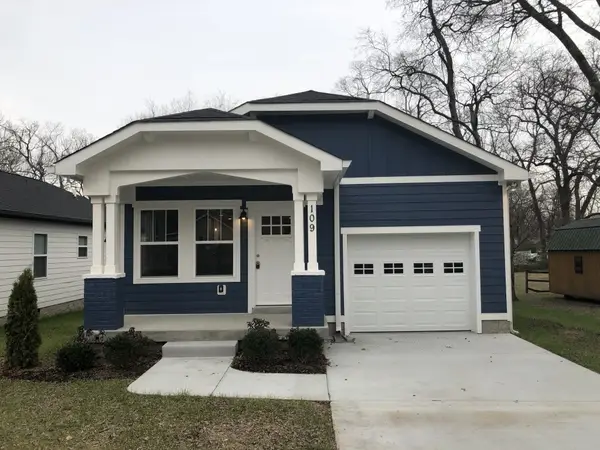 $349,900Coming Soon3 beds 2 baths1,401 sq. ft.
109 N Tarver Ave, Lebanon, TN 37087
MLS# 3603095Listed by: CUMBERLAND REAL ESTATE LLC - Coming SoonOpen Sat, 4 to 5pm
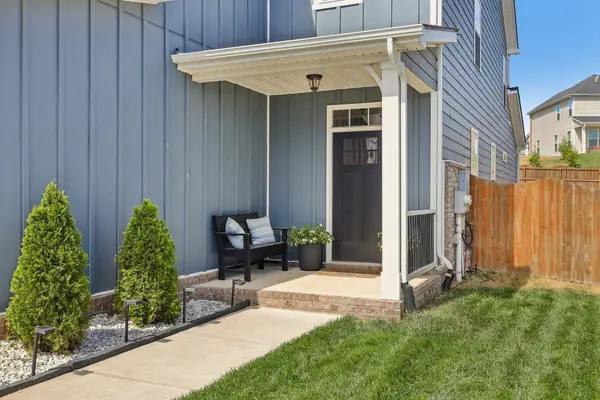 $575,000Coming Soon5 beds 4 baths2,525 sq. ft.
128 Willow Bend Dr, Mount Juliet, TN 37122
MLS# 3603127Listed by: PLATINUM REALTY PARTNERS, LLC - Coming Soon
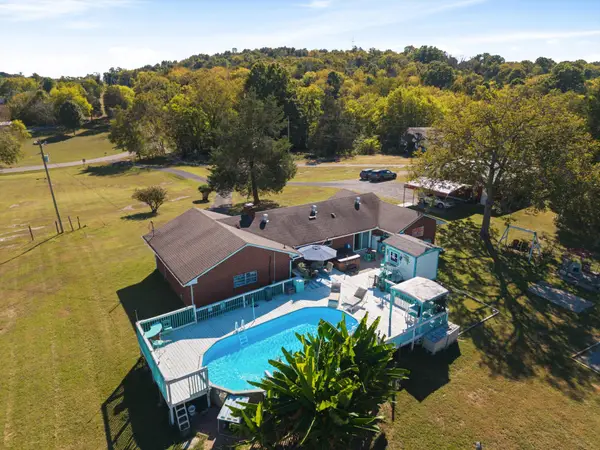 $575,000Coming Soon3 beds 2 baths1,900 sq. ft.
1975 Philadelphia Rd, Lebanon, TN 37087
MLS# 3603268Listed by: WILLIAM WILSON HOMES - Coming Soon
 $315,000Coming Soon3 beds 3 baths1,788 sq. ft.
509 Baxter Xing, Lebanon, TN 37087
MLS# 3603304Listed by: LEGACY REAL ESTATE GROUP - Coming Soon
 $270,000Coming Soon3 beds 3 baths1,442 sq. ft.
314 Sunnyview Dr, Lebanon, TN 37090
MLS# 3603472Listed by: KELLER WILLIAMS REALTY MT. JULIET - Coming Soon
 $375,000Coming Soon3 beds 2 baths1,308 sq. ft.
4164 Trousdale Ferry Pike, Lebanon, TN 37087
MLS# 3602816Listed by: PLATINUM REALTY PARTNERS, LLC - Coming Soon
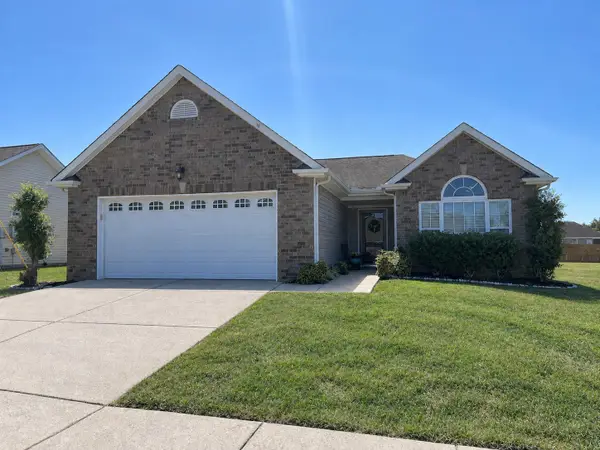 $399,900Coming Soon3 beds 2 baths1,734 sq. ft.
1472 Standish Dr, Lebanon, TN 37087
MLS# 3602832Listed by: BERNIE GALLERANI REAL ESTATE - Coming SoonOpen Sun, 12 to 2pm
 $738,000Coming Soon3 beds 3 baths2,644 sq. ft.
100 Ellis Park, Lebanon, TN 37087
MLS# 3602881Listed by: THE HUBNER GROUP, LLC - Coming SoonOpen Sun, 12 to 3pm
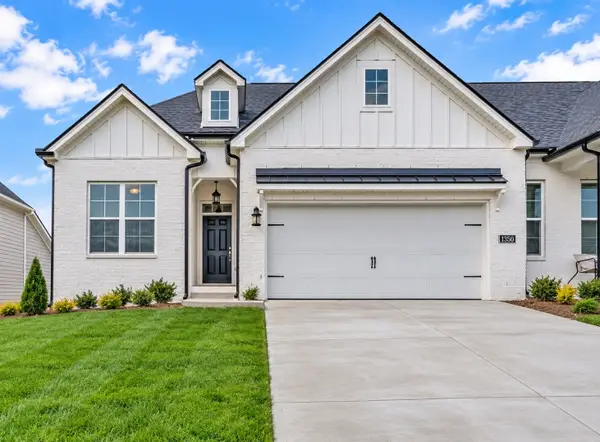 $485,000Coming Soon3 beds 3 baths2,180 sq. ft.
1350 Harmony Hill Ln, Mount Juliet, TN 37122
MLS# 3598866Listed by: KELLER WILLIAMS REALTY MT. JULIET


Protect your home and budget from life's surprises with an Assurant Home Warranty, backed by a partner that supports you through every step of homeownership. Explore Plans.
© 2023 - 2026 ERA Franchise Systems LLC. All rights reserved. ERA Franchise Systems LLC fully supports the principles of the Fair Housing Act and the Equal Opportunity Act. ERA, ERA Real Estate powered, and their respective logos are registered service marks of ERA Franchise Systems LLC. Each office is independently owned and operated.