
770 Martha Leeville Rd, Lebanon, TN 37090
Local realty services provided by:Reliant Realty ERA Powered
770 Martha Leeville Rd,Lebanon, TN 37090
$839,900
- 3 Beds
- 3 Baths
- - sq. ft.
- Single family
- Sold
Listed by: gary ashton, keith e waller
Office: the ashton real estate group of re/max advantage
MLS#:3244973
Source:NASHVILLE
Sorry, we are unable to map this address
Price summary
- Price:$839,900
About this home
Welcome home to 770 Martha Leeville Rd! This home features 7.5 acres of rolling landscape, a 3-5 stall barn, 30x36 metal outbuilding, and space to roam! The home includes 3 bedrooms, 2.5 baths, a formal dining and living room, large playroom over the garage, and a Florida room to relax and observe the surrounding nature! The home's proximity to Hwy 109/I40 provides easy access to Lebanon, Mt Julliet, and Nashville. You can be away from it all and close to all the amenities you need! Come explore 770 Martha Leeville Rd!
Contact an agent
Home facts
- Year built:1989
- Subdivision & Development:Fountainwood Sd
- Listing ID #:3244973
- Added:62 day(s) ago
- Updated:August 21, 2026 at 07:42 AM
Rooms and interior
- Bedrooms:3
- Total bathrooms:3
- Full bathrooms:2
- Half bathrooms:1
- Flooring:Carpet, Laminate, Tile
- Kitchen Description:Dishwasher, Microwave, Refrigerator
- Basement:Yes
- Basement Description:Crawl Space
Heating and cooling
- Cooling:Ceiling Fan(s), Central Air
- Heating:Central
- Central air:Yes
Structure and exterior
- Roof:Asphalt
- Year built:1989
- Lot Features:Rolling Slope
- Architectural Style:Traditional
- Construction Materials:Vinyl Siding
- Exterior Features:Patio
- Levels:2 Story
Schools
- High school:Mt. Juliet High School
- Middle school:West Wilson Middle School
- Elementary school:Stoner Creek Elementary
Utilities
- Water:Public, Water Available
- Sewer:Septic Tank
Finances and disclosures
- Price:$839,900
- Tax amount:$2,379
Features and amenities
- Appliances:Dishwasher, Microwave, Refrigerator
- Amenities:Ceiling Fan(s)
Parking
- Total parking spaces:2
- Garage:Yes
- Garage spaces:2
 Copyright 2026 Realtracs Mls. All rights reserved. Realtracs Mls provides content displayed here (“provided content”) on an “as is” basis and makes no representations or warranties regarding the provided content, including, but not limited to those of non-infringement, timeliness, accuracy, or completeness. Individuals and companies using information presented are responsible for verification and validation of information they utilize and present to their customers and clients. Realtracs Mls will not be liable for any damage or loss resulting from use of the provided content or the products available through Portals, IDX, VOW, and/or Syndication. Recipients of this information shall not resell, redistribute, reproduce, modify, or otherwise copy any portion thereof without the expressed written consent of Realtracs Mls.
New listings near 770 Martha Leeville Rd
- Coming Soon
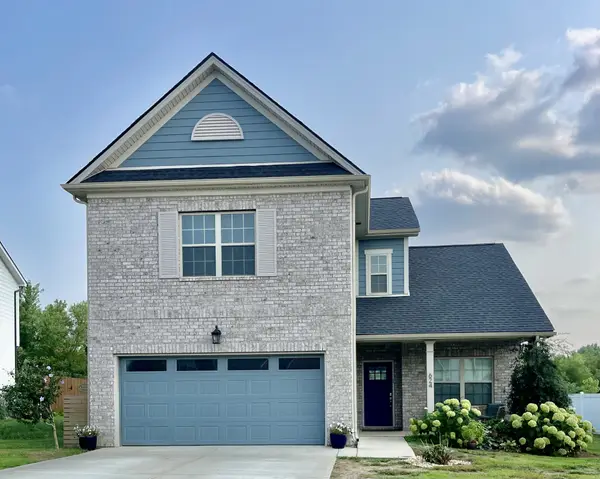 $440,000Coming Soon3 beds 3 baths1,928 sq. ft.
624 Bella Ct, Lebanon, TN 37087
MLS# 3318426Listed by: FRIDRICH & CLARK REALTY - Coming Soon
 $719,900Coming Soon3 beds 3 baths2,520 sq. ft.
720 Treasury Ln, Lebanon, TN 37087
MLS# 3514468Listed by: SIXONEFIVE REAL ESTATE ADVISORS - Coming Soon
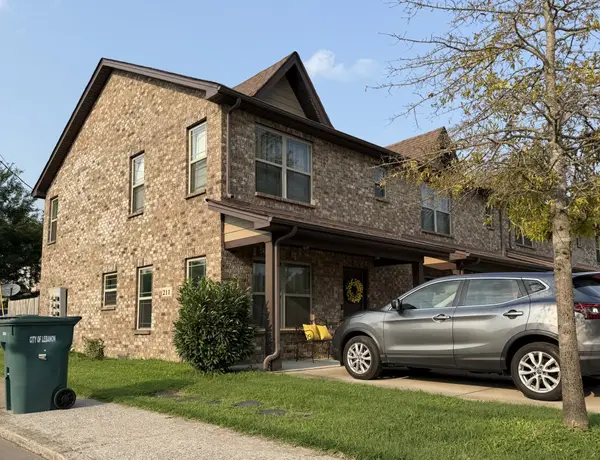 $264,900Coming Soon3 beds 2 baths1,428 sq. ft.
211 Cedar St #1, Lebanon, TN 37087
MLS# 3312505Listed by: ARRT OF REAL ESTATE - Coming Soon
 $439,000Coming Soon2 beds 3 baths1,910 sq. ft.
903 Meadowcrest Way, Lebanon, TN 37090
MLS# 3306500Listed by: REAL BROKER - Coming Soon
 $824,900Coming Soon4 beds 4 baths3,204 sq. ft.
448 Huntington Dr, Lebanon, TN 37087
MLS# 2607445Listed by: PARKS - Coming Soon
 $995,000Coming Soon5 beds 4 baths3,782 sq. ft.
2311 Canoe Branch Rd, Lebanon, TN 37087
MLS# 2563565Listed by: BLACKWELL REALTY AND AUCTION - Open Fri, 2 to 4:30pmNew
 $389,990Active4 beds 4 baths1,962 sq. ft.
178 Barton Village Boulevard, Lebanon, TN 37090
MLS# 3518791Listed by: SEKISUI HOUSE COMMUNITIES TN, INC - New
 $574,900Active4 beds 1 baths1,385 sq. ft.
4629 Se Tater Peeler Rd, Lebanon, TN 37090
MLS# 3519042Listed by: BENCHMARK REALTY, LLC - New
 $249,900Active2.81 Acres
0 Cainsville Rd, Lebanon, TN 37087
MLS# 3519046Listed by: GENE CARMAN REAL ESTATE & AUCTIONS - New
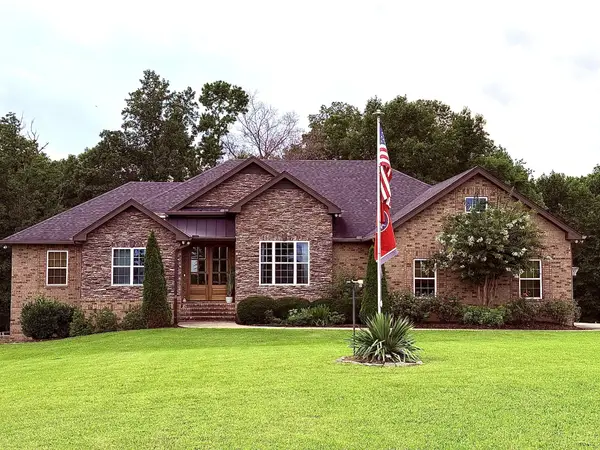 $2,575,000Active-- beds -- baths
2780 Canoe Branch Rd, Lebanon, TN 37087
MLS# 3519086Listed by: SKC HOMES, LLC


Protect your home and budget from life's surprises with an Assurant Home Warranty, backed by a partner that supports you through every step of homeownership. Explore Plans.
© 2023 - 2026 ERA Franchise Systems LLC. All rights reserved. ERA Franchise Systems LLC fully supports the principles of the Fair Housing Act and the Equal Opportunity Act. ERA, ERA Real Estate powered, and their respective logos are registered service marks of ERA Franchise Systems LLC. Each office is independently owned and operated.