
854 Knox Crest Dr, Lebanon, TN 37090
Local realty services provided by:ERA Chappell & Associates Realty & Rental
854 Knox Crest Dr,Lebanon, TN 37090
$264,900
- 3 Beds
- 3 Baths
- 1,428 sq. ft.
- Townhouse
- Active
Listed by: christian lemere, alejandro villeda
Office: keller williams realty mt. juliet
MLS#:3638180
Source:NASHVILLE
Price summary
- Price:$264,900
- Price per sq. ft.:$185.5
- Monthly HOA dues:$175
About this home
All offers due Sunday by 8pm. Receive a special rate incentive or closing cost credit with seller’s suggested lender! Welcome to this like-new townhome, built in 2024 and conveniently located just 30 minutes from downtown Nashville! Enjoy easy access to everyday conveniences and local favorites, including Publix, East Nashville Beer Works, and I-40. Beautifully maintained and thoughtfully designed, this home offers a bright, open floor plan with plenty of natural light. The main level features a spacious living room, dining area overlooking the backyard, and an inviting kitchen complete with ample white cabinetry, granite countertops, stainless steel appliances, and a large island perfect for entertaining. Upstairs, the primary suite offers a private retreat with an ensuite bathroom featuring double vanities, a tiled walk-in shower, and a large walk-in closet. Two additional bedrooms and another full bathroom provide plenty of space for guests, family, or a home office. Enjoy the outdoors from the back patio overlooking a tree-lined backyard with no rear neighbors for added privacy. A one-car attached garage adds everyday convenience, while the HOA takes care of exterior maintenance and trash pickup for easy, low-maintenance living. Move-in ready and offering the perfect combination of modern style, convenience, and carefree living!...
Contact an agent
Home facts
- Year built:2024
- Subdivision & Development:Phase 3 Cedar Ridge @ Woodall
- Listing ID #:3638180
- Added:1 day(s) ago
- Updated:November 19, 2026 at 03:28 PM
Rooms and interior
- Bedrooms:3
- Total bathrooms:3
- Full bathrooms:2
- Half bathrooms:1
- Flooring:Carpet
- Kitchen Description:Dishwasher, Disposal, Microwave, Refrigerator
- Living area:1,428 sq. ft.
Heating and cooling
- Cooling:Ceiling Fan(s), Central Air, Electric
- Heating:Central
- Central air:Yes
Structure and exterior
- Year built:2024
- Building area:1,428 sq. ft.
- Lot area:10.28 Acres
- Construction Materials:Vinyl Siding
- Exterior Features:Patio, Porch
- Levels:2 Story
Schools
- High school:Wilson Central High School
- Middle school:Gladeville Middle School
- Elementary school:Gladeville Elementary
Utilities
- Water:Public, Water Available
- Sewer:Public Sewer
Finances and disclosures
- Price:$264,900
- Price per sq. ft.:$185.5
- Tax amount:$1,325
Features and amenities
- Appliances:Dishwasher, Disposal, Microwave, Refrigerator, Washer
- Laundry features:Dryer, Washer
- Amenities:Ceiling Fan(s), Fire Alarm, Smoke Detector(s), Walk-In Closet(s)
Parking
- Total parking spaces:1
- Garage:Yes
- Garage spaces:1
 Copyright 2026 Realtracs Mls. All rights reserved. Realtracs Mls provides content displayed here (“provided content”) on an “as is” basis and makes no representations or warranties regarding the provided content, including, but not limited to those of non-infringement, timeliness, accuracy, or completeness. Individuals and companies using information presented are responsible for verification and validation of information they utilize and present to their customers and clients. Realtracs Mls will not be liable for any damage or loss resulting from use of the provided content or the products available through Portals, IDX, VOW, and/or Syndication. Recipients of this information shall not resell, redistribute, reproduce, modify, or otherwise copy any portion thereof without the expressed written consent of Realtracs Mls.
New listings near 854 Knox Crest Dr
- Coming Soon
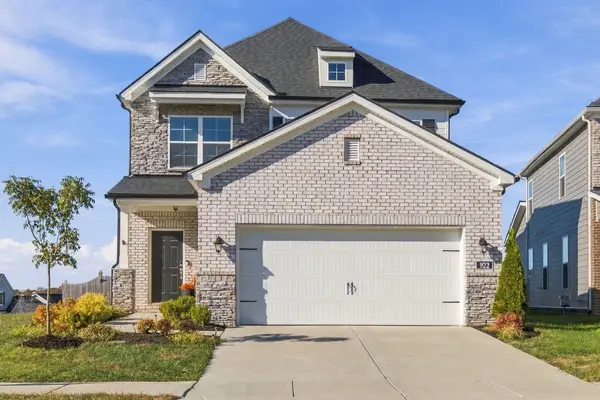 $574,900Coming Soon4 beds 3 baths2,321 sq. ft.
922 Pleasant Ridge Run, Mount Juliet, TN 37122
MLS# 3638417Listed by: BENCHMARK REALTY, LLC - Coming Soon
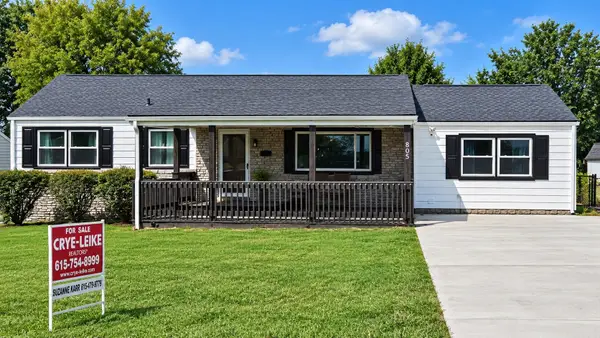 $412,500Coming Soon3 beds 3 baths2,225 sq. ft.
805 Wildwood Ave, Lebanon, TN 37087
MLS# 3638317Listed by: CRYE-LEIKE, INC., REALTORS - Coming Soon
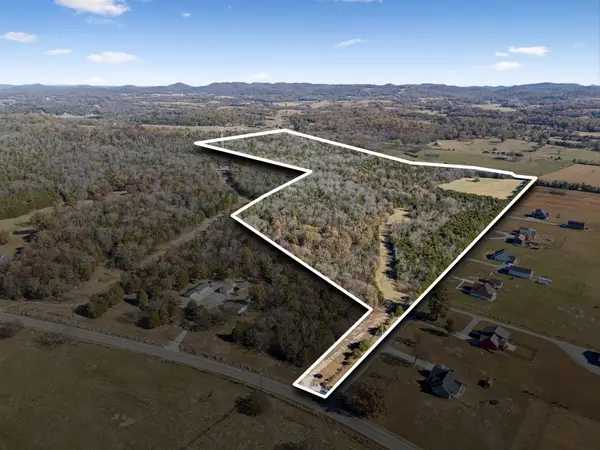 $894,900Coming Soon74.46 Acres
14907 Cainsville Rd, Lebanon, TN 37090
MLS# 3638249Listed by: LPT REALTY LLC - Coming Soon
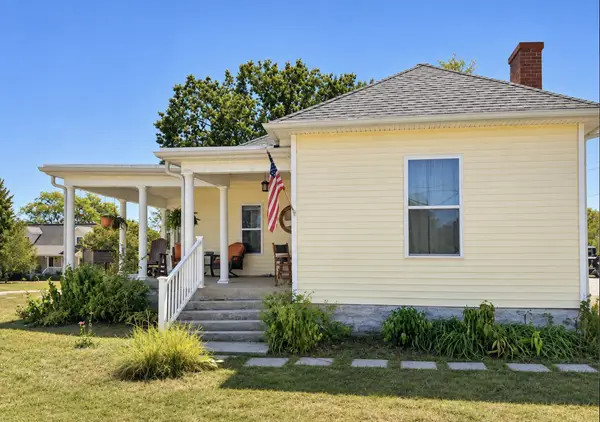 $360,000Coming Soon2 beds 1 baths1,418 sq. ft.
1830 Bluebird Rd, Lebanon, TN 37087
MLS# 3636155Listed by: STUDIO REAL ESTATE - Coming Soon
 $824,900Coming Soon4 beds 4 baths3,204 sq. ft.
448 Huntington Dr, Lebanon, TN 37087
MLS# 2607445Listed by: PARKS - Coming Soon
 $995,000Coming Soon5 beds 4 baths3,782 sq. ft.
2311 Canoe Branch Rd, Lebanon, TN 37087
MLS# 2563565Listed by: BLACKWELL REALTY AND AUCTION - New
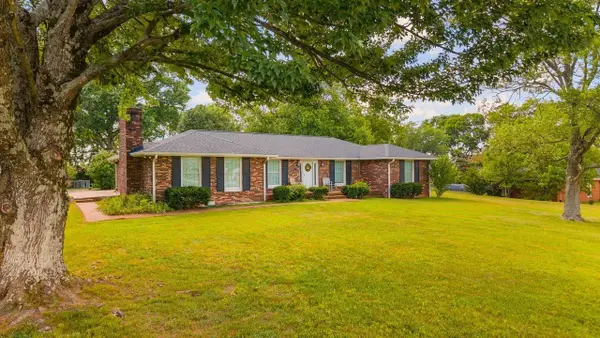 $499,900Active4 beds 2 baths2,107 sq. ft.
226 Maple Hill Rd, Lebanon, TN 37087
MLS# 3638436Listed by: RE/MAX EXCEPTIONAL PROPERTIES - New
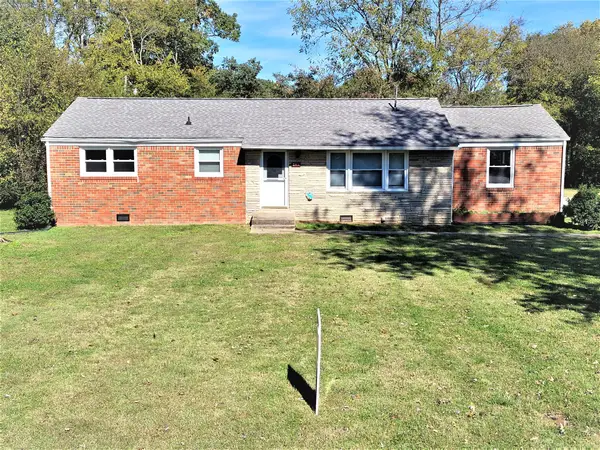 $304,900Active4 beds 2 baths1,444 sq. ft.
201 Piedmont Dr, Lebanon, TN 37087
MLS# 3638337Listed by: REEDER ENTERPRISES - New
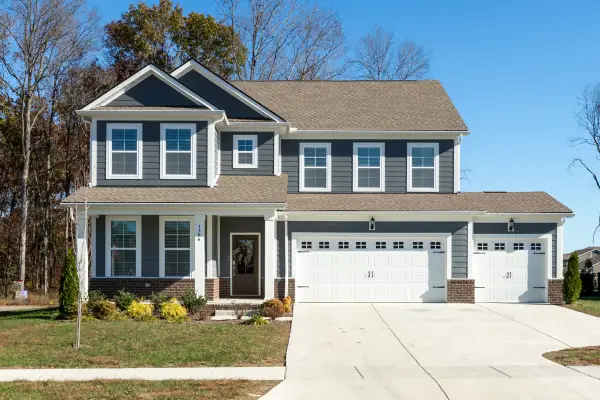 $650,000Active5 beds 5 baths3,078 sq. ft.
1306 Branch St, Lebanon, TN 37087
MLS# 3638161Listed by: RE/MAX WEST MAIN REALTY - New
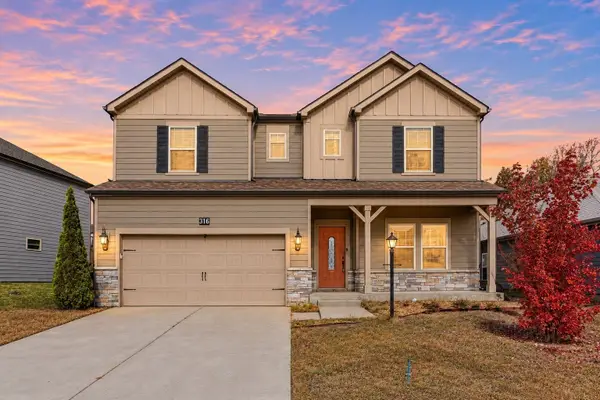 $500,000Active4 beds 4 baths2,639 sq. ft.
316 Cedar Glade Ct, Lebanon, TN 37090
MLS# 3638175Listed by: KELLER WILLIAMS REALTY MT. JULIET


Protect your home and budget from life's surprises with an Assurant Home Warranty, backed by a partner that supports you through every step of homeownership. Explore Plans.
© 2023 - 2026 ERA Franchise Systems LLC. All rights reserved. ERA Franchise Systems LLC fully supports the principles of the Fair Housing Act and the Equal Opportunity Act. ERA, ERA Real Estate powered, and their respective logos are registered service marks of ERA Franchise Systems LLC. Each office is independently owned and operated.