
166 Copenhaver Rd, Lenoir City, TN 37771
Local realty services provided by:ERA Chappell & Associates Realty & Rental
166 Copenhaver Rd,Lenoir City, TN 37771
$392,000
- 3 Beds
- 3 Baths
- - sq. ft.
- Mobile / Manufactured
- Sold
Listed by: dawn moats, kelli monger
Office: smoky mountain realty llc.
MLS#:3305053
Source:NASHVILLE
Sorry, we are unable to map this address
Price summary
- Price:$392,000
About this home
Back on the Market No Fault of the Seller. The buyers financing fell through. Your Gain is the Seller's Loss! Due to a job relocation, this stunning custom-built home is available and ready for its next owner. Better than new and completed in January 2026, this beautifully designed home offers the perfect blend of modern luxury and peaceful country living on over half an acre in a highly desirable location just outside Lenoir City.
Step inside to discover an open-concept floor plan featuring beautiful drywall finishes, neutral designer colors, soaring wood beam accents in the living room, and elegant coffered ceilings in the kitchen. The spacious kitchen is a dream for entertaining with stainless steel appliances and an impressive walk-in Butler's Pantry, perfect for a coffee station, extra storage, or meal prep.
The luxurious primary suite is your private retreat, featuring rustic barn-door sliders leading to a spa-inspired ensuite with a relaxing soaking tub, separate walk-in shower, large vanity, and generous storage. Three additional rooms provide flexibility for bedrooms, a home office, or bonus space. Septic permit is approved for 3 bedrooms; home is currently configured and shown as a 4-bedroom, or could easily serve as a 3-bedroom with a bonus room.
Additional highlights include a spacious separate laundry room, quality craftsmanship throughout, and a transferable builder's home warranty with approximately four years remaining, offering added peace of mind.
Enjoy the tranquility of a quiet country setting while remaining just minutes from Lenoir City, Interstate access, shopping, restaurants, and hospitals.
Don't miss this incredible opportunity to own a nearly new custom home without the wait of new construction. This Home is on a Permanent Foundation. Schedule your private showing today!...
Contact an agent
Home facts
- Year built:2025
- Listing ID #:3305053
- Added:69 day(s) ago
- Updated:October 01, 2026 at 07:46 AM
Rooms and interior
- Bedrooms:3
- Total bathrooms:3
- Full bathrooms:2
- Half bathrooms:1
- Flooring:Carpet
- Kitchen Description:Microwave, Oven, Refrigerator
- Basement:Yes
- Basement Description:Crawl Space
Heating and cooling
- Cooling:Central Air
- Heating:Central, Electric
- Central air:Yes
Structure and exterior
- Year built:2025
- Lot Features:Level
- Architectural Style:Traditional
- Construction Materials:Frame, Vinyl Siding
- Levels:One Story
Utilities
- Water:Public, Water Available
- Sewer:Septic Tank
Finances and disclosures
- Price:$392,000
- Tax amount:$253
Features and amenities
- Appliances:Microwave, Refrigerator
- Amenities:Security System, Smoke Detector(s), Walk-In Closet(s), appl_Oven
 Copyright 2026 Realtracs Mls. All rights reserved. Realtracs Mls provides content displayed here (“provided content”) on an “as is” basis and makes no representations or warranties regarding the provided content, including, but not limited to those of non-infringement, timeliness, accuracy, or completeness. Individuals and companies using information presented are responsible for verification and validation of information they utilize and present to their customers and clients. Realtracs Mls will not be liable for any damage or loss resulting from use of the provided content or the products available through Portals, IDX, VOW, and/or Syndication. Recipients of this information shall not resell, redistribute, reproduce, modify, or otherwise copy any portion thereof without the expressed written consent of Realtracs Mls.
New listings near 166 Copenhaver Rd
- Coming Soon
 $684,000Coming Soon3 beds 2 baths2,370 sq. ft.
199 River Birch Drive #199, Lenoir City, TN 37772
MLS# 3180340Listed by: REALTY EXECUTIVES ASSOCIATES - Coming Soon
 $225,000Coming Soon-- beds -- baths
61886150 White Wing Rd, Lenoir City, TN 37771
MLS# 3214024Listed by: KELLER WILLIAMS WEST KNOXVILLE - New
 $289,000Active3 beds 1 baths960 sq. ft.
1831 Outer Drive, Lenoir City, TN 37771
MLS# 3602244Listed by: ALLIANCE SOTHEBY'S INTERNATIONAL REALTY - New
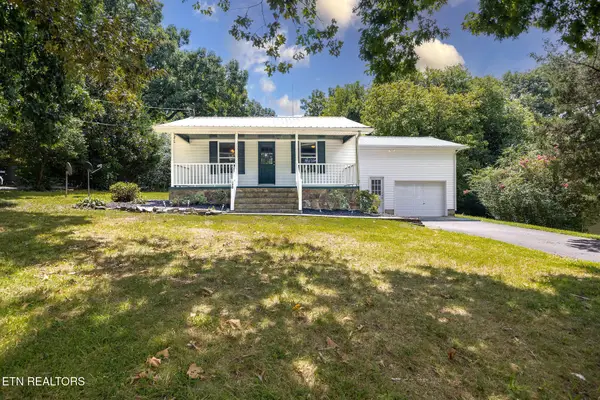 $245,000Active3 beds 1 baths1,300 sq. ft.
130 Oakland Ave, Lenoir City, TN 37771
MLS# 3598082Listed by: KELLER WILLIAMS WEST KNOXVILLE - New
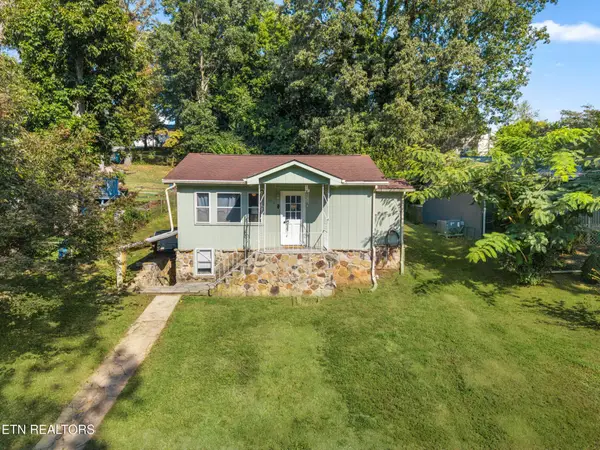 $199,900Active2 beds 1 baths1,198 sq. ft.
613 W 4th Ave, Lenoir City, TN 37771
MLS# 3598359Listed by: SMOKY MOUNTAIN REALTY LLC - New
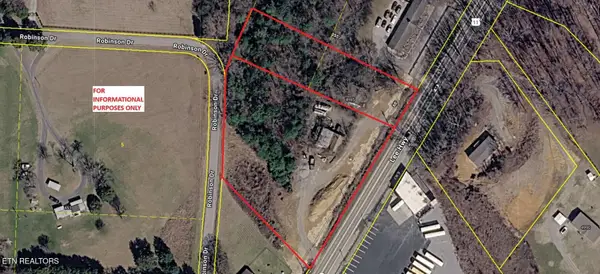 $379,900Active2.46 Acres
4921 Highway 11, Lenoir City, TN 37772
MLS# 3597938Listed by: REALTY EXECUTIVES ASSOCIATES 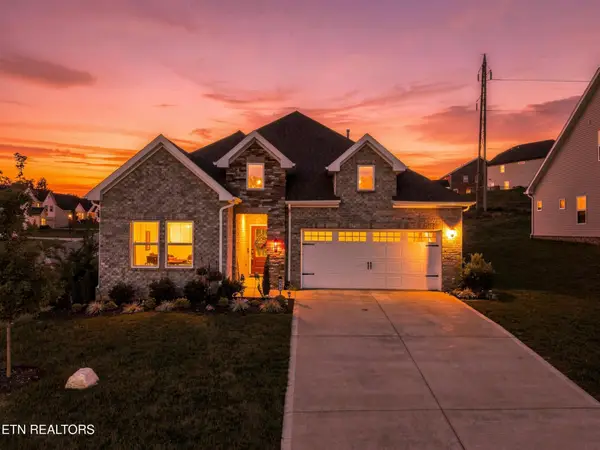 $459,900Active3 beds 2 baths1,673 sq. ft.
510 Sugar Maple Tr, Lenoir City, TN 37771
MLS# 3592665Listed by: SMOKY MOUNTAIN REALTY LLC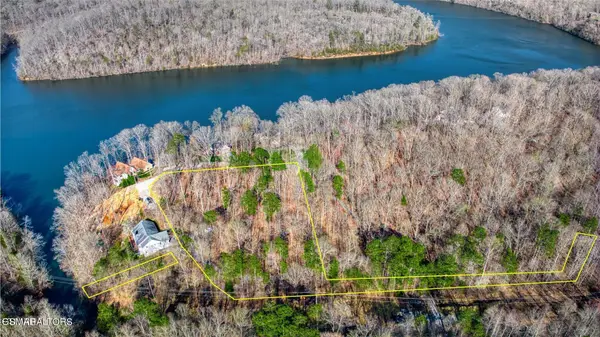 $268,000Active3.27 Acres
0 Rocky Top Road, Lenoir City, TN 37771
MLS# 3591624Listed by: MR10 REALTY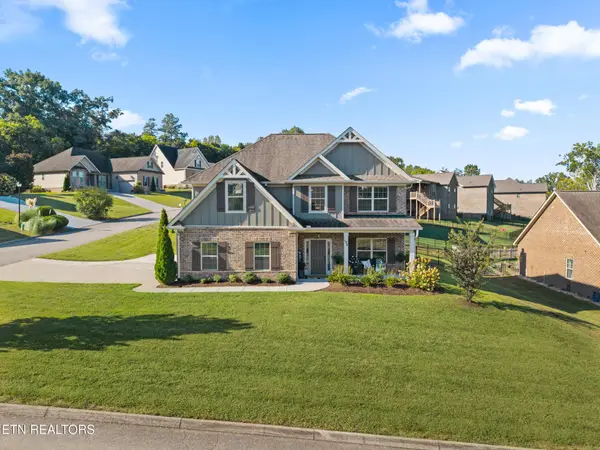 $615,000Active4 beds 3 baths2,568 sq. ft.
186 Dynasty Drive, Lenoir City, TN 37771
MLS# 3547196Listed by: SMOKY MOUNTAIN REALTY LLC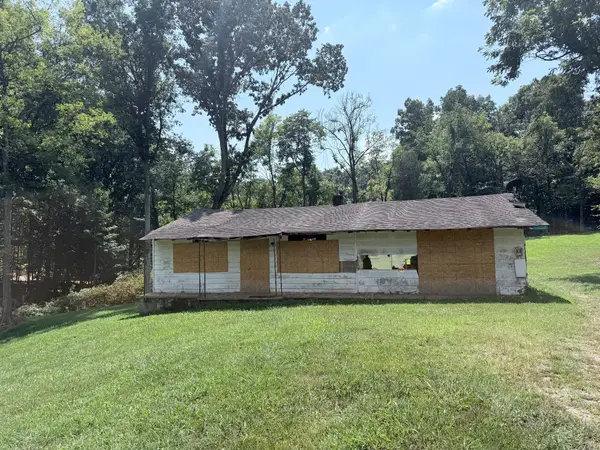 $104,900Pending3 beds 2 baths1,196 sq. ft.
121 Rogers Dr, Lenoir City, TN 37771
MLS# 3546834Listed by: REBUILT BROKERAGE LLC


Protect your home and budget from life's surprises with an Assurant Home Warranty, backed by a partner that supports you through every step of homeownership. Explore Plans.
© 2023 - 2026 ERA Franchise Systems LLC. All rights reserved. ERA Franchise Systems LLC fully supports the principles of the Fair Housing Act and the Equal Opportunity Act. ERA, ERA Real Estate powered, and their respective logos are registered service marks of ERA Franchise Systems LLC. Each office is independently owned and operated.