
613 W 4th Ave, Lenoir City, TN 37771
Local realty services provided by:ERA Chappell & Associates Realty & Rental
613 W 4th Ave,Lenoir City, TN 37771
$199,900
- 2 Beds
- 1 Baths
- 1,198 sq. ft.
- Single family
- Active
Listed by: tonya bledsoe, devvin howard
Office: smoky mountain realty llc.
MLS#:3598359
Source:NASHVILLE
Price summary
- Price:$199,900
- Price per sq. ft.:$166.86
About this home
Welcome to 613 W 4th Ave in Lenoir City! This 2-bedroom, 1-bath home offers 1,198 square feet of living space and a convenient location close to the heart of Lenoir City. Whether you're searching for a place to call home or an opportunity to add to your investment portfolio, this property offers plenty of potential.
The main level features the primary bedroom, full bathroom, kitchen, and a comfortable living area with plenty of natural light. Hardwood flooring adds character throughout much of the main living space. Downstairs provides the second bedroom along with the laundry area and additional space for storage.
Outside, the home offers a nice-sized yard with room to enjoy the outdoors. With its practical layout, manageable size, and convenient Lenoir City location, this property is ready for its next owner to make it their own.
Schedule your showing today and come see the possibilities at 613 W 5th Ave!
Contact an agent
Home facts
- Year built:1977
- Subdivision & Development:Payne Map Of Lenoir City
- Listing ID #:3598359
- Added:7 day(s) ago
- Updated:October 01, 2026 at 07:20 PM
Rooms and interior
- Bedrooms:2
- Total bathrooms:1
- Full bathrooms:1
- Flooring:Tile
- Kitchen Description:Refrigerator
- Basement:Yes
- Basement Description:Finished
- Living area:1,198 sq. ft.
Heating and cooling
- Cooling:Central Air
- Heating:Central, Natural Gas
- Central air:Yes
Structure and exterior
- Year built:1977
- Building area:1,198 sq. ft.
- Lot area:0.16 Acres
- Lot Features:Rolling Slope
- Architectural Style:Traditional
- Construction Materials:Frame
- Exterior Features:Porch
- Levels:2 Story
Utilities
- Water:Public, Water Available
- Sewer:Public Sewer
Finances and disclosures
- Price:$199,900
- Price per sq. ft.:$166.86
- Tax amount:$569
Features and amenities
- Appliances:Refrigerator, Washer
- Laundry features:Dryer, Washer
 Copyright 2026 Realtracs Mls. All rights reserved. Realtracs Mls provides content displayed here (“provided content”) on an “as is” basis and makes no representations or warranties regarding the provided content, including, but not limited to those of non-infringement, timeliness, accuracy, or completeness. Individuals and companies using information presented are responsible for verification and validation of information they utilize and present to their customers and clients. Realtracs Mls will not be liable for any damage or loss resulting from use of the provided content or the products available through Portals, IDX, VOW, and/or Syndication. Recipients of this information shall not resell, redistribute, reproduce, modify, or otherwise copy any portion thereof without the expressed written consent of Realtracs Mls.
New listings near 613 W 4th Ave
- Coming Soon
 $684,000Coming Soon3 beds 2 baths2,370 sq. ft.
199 River Birch Drive #199, Lenoir City, TN 37772
MLS# 3180340Listed by: REALTY EXECUTIVES ASSOCIATES - Coming Soon
 $225,000Coming Soon-- beds -- baths
61886150 White Wing Rd, Lenoir City, TN 37771
MLS# 3214024Listed by: KELLER WILLIAMS WEST KNOXVILLE - Coming Soon
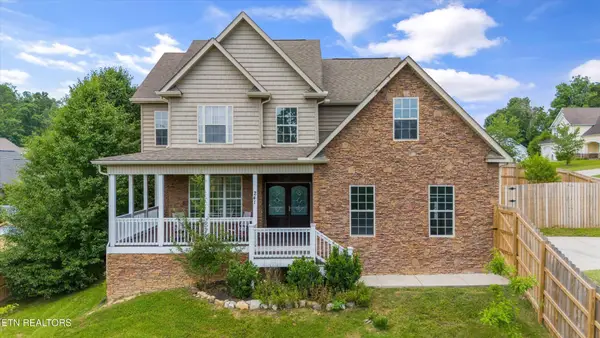 $425,000Coming Soon4 beds 3 baths2,018 sq. ft.
241 Hillside Lane, Lenoir City, TN 37771
MLS# 2905871Listed by: REALTY EXECUTIVES ASSOCIATES - New
 $289,000Active3 beds 1 baths960 sq. ft.
1831 Outer Drive, Lenoir City, TN 37771
MLS# 3602244Listed by: ALLIANCE SOTHEBY'S INTERNATIONAL REALTY - New
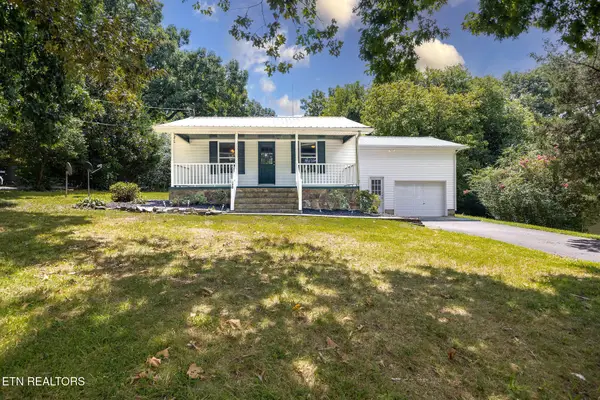 $245,000Active3 beds 1 baths1,300 sq. ft.
130 Oakland Ave, Lenoir City, TN 37771
MLS# 3598082Listed by: KELLER WILLIAMS WEST KNOXVILLE - New
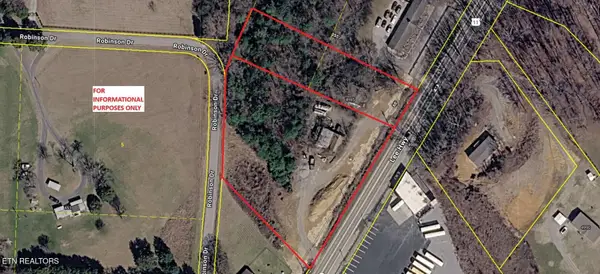 $379,900Active2.46 Acres
4921 Highway 11, Lenoir City, TN 37772
MLS# 3597938Listed by: REALTY EXECUTIVES ASSOCIATES 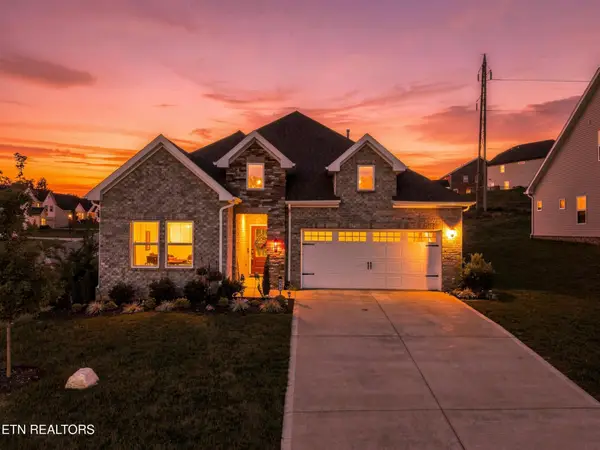 $459,900Active3 beds 2 baths1,673 sq. ft.
510 Sugar Maple Tr, Lenoir City, TN 37771
MLS# 3592665Listed by: SMOKY MOUNTAIN REALTY LLC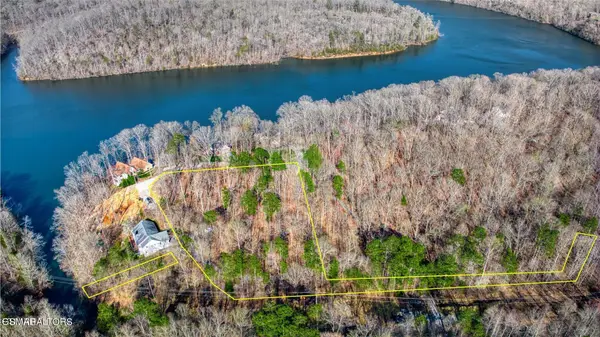 $268,000Active3.27 Acres
0 Rocky Top Road, Lenoir City, TN 37771
MLS# 3591624Listed by: MR10 REALTY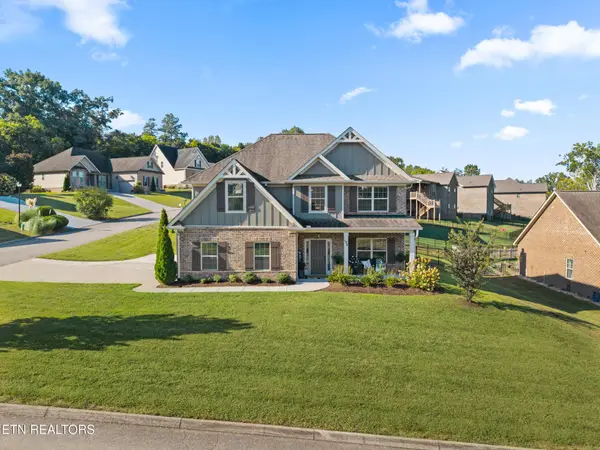 $615,000Active4 beds 3 baths2,568 sq. ft.
186 Dynasty Drive, Lenoir City, TN 37771
MLS# 3547196Listed by: SMOKY MOUNTAIN REALTY LLC


Protect your home and budget from life's surprises with an Assurant Home Warranty, backed by a partner that supports you through every step of homeownership. Explore Plans.
© 2023 - 2026 ERA Franchise Systems LLC. All rights reserved. ERA Franchise Systems LLC fully supports the principles of the Fair Housing Act and the Equal Opportunity Act. ERA, ERA Real Estate powered, and their respective logos are registered service marks of ERA Franchise Systems LLC. Each office is independently owned and operated.