
276 Hardin Drive, Lenoir City, TN 37772
Local realty services provided by:Reliant Realty ERA Powered
276 Hardin Drive,Lenoir City, TN 37772
$475,000
- 3 Beds
- 3 Baths
- 2,147 sq. ft.
- Single family
- Active
Listed by: jennifer vineyard-curtis
Office: smoky mountain realty llc.
MLS#:3306552
Source:NASHVILLE
Price summary
- Price:$475,000
- Price per sq. ft.:$221.24
About this home
Welcome to this beautifully maintained all-brick ranch home offering 2,147 square feet of thoughtfully designed living space in a highly convenient Lenoir City location. Featuring 3 bedrooms, 2 full bathrooms, and 1 half bath, this home boasts a desirable split-bedroom floor plan and an open-concept layout that's perfect for both everyday living and entertaining.
The spacious living room showcases stunning Brazilian cherry hardwood floors and cathedral ceilings, creating a warm and inviting atmosphere. The well-appointed kitchen features solid surface countertops, abundant cabinetry, stainless steel appliances including a double oven, an eat-in breakfast area, and a separate formal dining room.
The private primary suite offers a spacious retreat with a large ensuite bathroom complete with double vanities and a generous walk-in closet. Two additional bedrooms are located on the opposite side of the home, providing added privacy for family or guests.
Situated on a level 0.60-acre lot, the fully fenced backyard provides plenty of space for outdoor activities and pets. Recent updates include a new wood privacy fence (2023) and a new deck (2025), making the backyard ready to enjoy. Brand new gutters were also installed (2025). Additional storage is plentiful in both the interior and exterior with a walk-in crawl space, while the attached two-car garage and extended concrete driveway provide ample parking.
Conveniently located just minutes from interstates, schools, shopping, and dining, this home offers both comfort and accessibility.
For added peace of mind, the seller has completed a pre-listing home inspection, and a list of completed repairs is available in the documents.
Don't miss this exceptional opportunity to own a move-in-ready home in one of Lenoir City's most convenient locations!...
Contact an agent
Home facts
- Year built:2007
- Listing ID #:3306552
- Added:6 day(s) ago
- Updated:August 03, 2026 at 10:38 AM
Rooms and interior
- Bedrooms:3
- Total bathrooms:3
- Full bathrooms:2
- Half bathrooms:1
- Flooring:Carpet, Tile
- Kitchen Description:Dishwasher, Disposal, Microwave, Oven, Refrigerator
- Basement:Yes
- Basement Description:Crawl Space
- Living area:2,147 sq. ft.
Heating and cooling
- Cooling:Ceiling Fan(s), Central Air, Wall/Window Unit(s)
- Heating:Central, Electric
- Central air:Yes
Structure and exterior
- Year built:2007
- Building area:2,147 sq. ft.
- Lot area:0.6 Acres
- Lot Features:Level
- Architectural Style:Traditional
- Construction Materials:Brick
- Levels:1 Story
Schools
- High school:Lenoir City High School
- Middle school:North Middle School
- Elementary school:Highland Park Elementary
Utilities
- Water:Public, Water Available
- Sewer:Septic Tank
Finances and disclosures
- Price:$475,000
- Price per sq. ft.:$221.24
- Tax amount:$1,203
Features and amenities
- Appliances:Dishwasher, Disposal, Microwave, Refrigerator
- Amenities:Ceiling Fan(s), Smoke Detector(s), Walk-In Closet(s), appl_Oven
Parking
- Total parking spaces:2
- Parking description:Attached
- Garage:Yes
- Garage spaces:2
 Copyright 2026 Realtracs Mls. All rights reserved. Realtracs Mls provides content displayed here (“provided content”) on an “as is” basis and makes no representations or warranties regarding the provided content, including, but not limited to those of non-infringement, timeliness, accuracy, or completeness. Individuals and companies using information presented are responsible for verification and validation of information they utilize and present to their customers and clients. Realtracs Mls will not be liable for any damage or loss resulting from use of the provided content or the products available through Portals, IDX, VOW, and/or Syndication. Recipients of this information shall not resell, redistribute, reproduce, modify, or otherwise copy any portion thereof without the expressed written consent of Realtracs Mls.
New listings near 276 Hardin Drive
- New
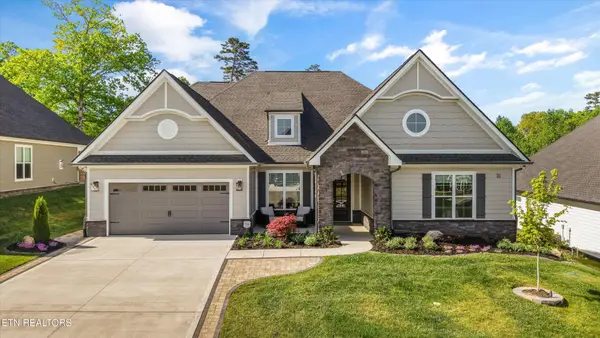 $824,900Active4 beds 4 baths3,109 sq. ft.
313 Bittersweet Lane, Lenoir City, TN 37771
MLS# 3317271Listed by: KELLER WILLIAMS REALTY - New
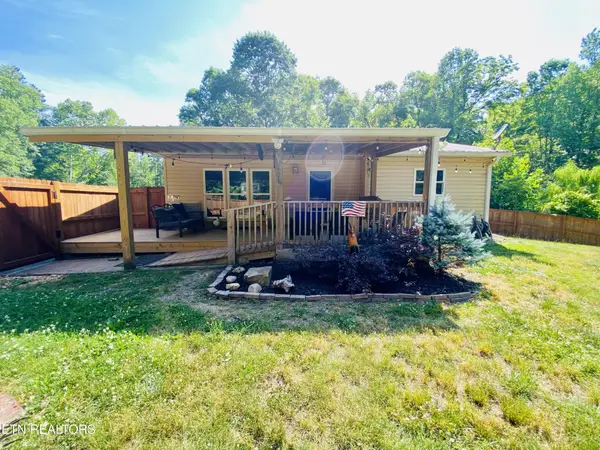 $559,000Active2 beds 1 baths892 sq. ft.
207 Blackburn Lane, Lenoir City, TN 37771
MLS# 3317294Listed by: EXIT REALTY OF THE SMOKIES - New
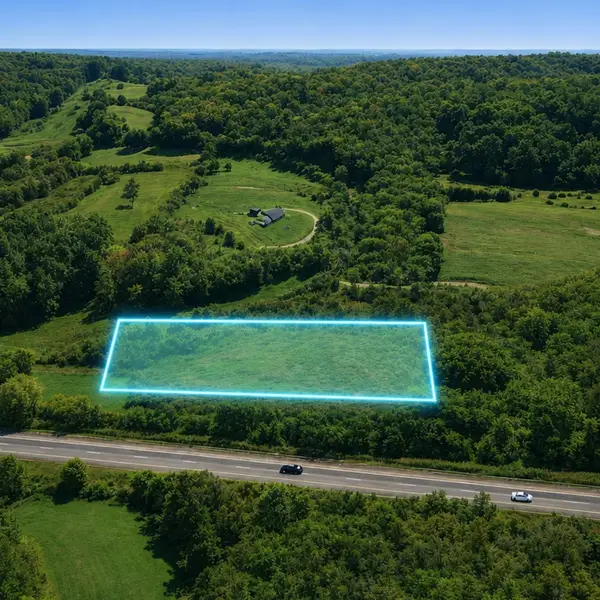 $337,990Active6.14 Acres
675 Eblen Cave Rd, Lenoir City, TN 37771
MLS# 3314421Listed by: J. BYRD LAND AND HOLDINGS - New
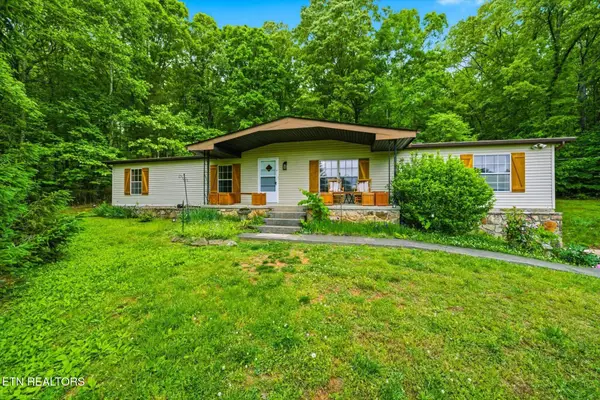 $365,000Active4 beds 3 baths1,744 sq. ft.
1440 Oren White Rd, Lenoir City, TN 37771
MLS# 3311892Listed by: WALLACE 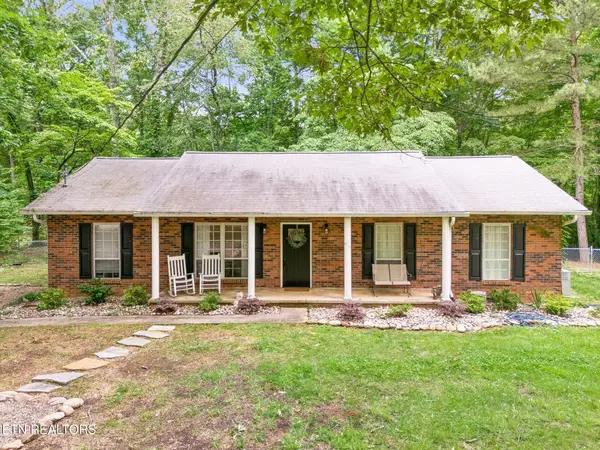 $375,000Pending3 beds 1 baths1,431 sq. ft.
1036 Forest Heights Circle, Lenoir City, TN 37772
MLS# 3311786Listed by: UNITED REAL ESTATE SOLUTIONS- New
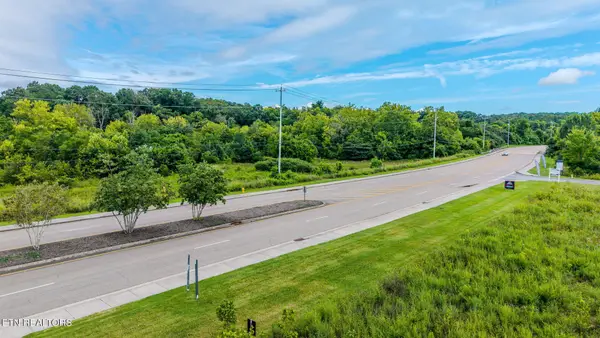 $698,999Active2.8 Acres
2475 Creekwood Park Blvd, Lenoir City, TN 37772
MLS# 3305411Listed by: YOUR HOME SOLD GUARANTEED REALTY - New
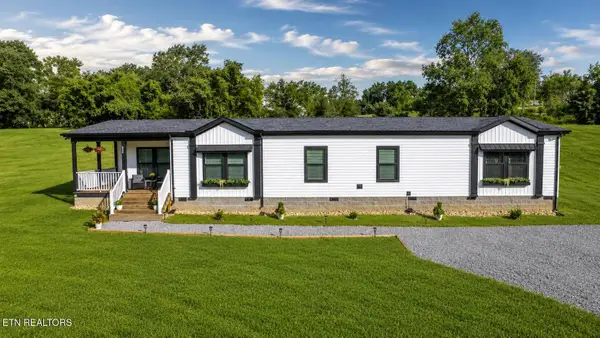 $389,900Active3 beds 3 baths2,212 sq. ft.
166 Copenhaver Rd, Lenoir City, TN 37771
MLS# 3305053Listed by: SMOKY MOUNTAIN REALTY LLC 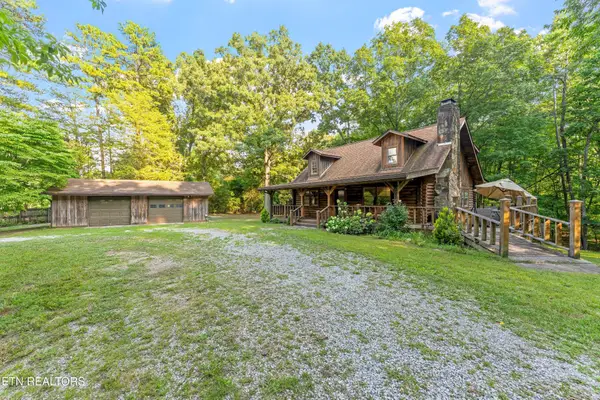 $475,000Pending3 beds 2 baths3,045 sq. ft.
9809 Fairview Rd, Lenoir City, TN 37772
MLS# 3304773Listed by: UNITED REAL ESTATE SOLUTIONS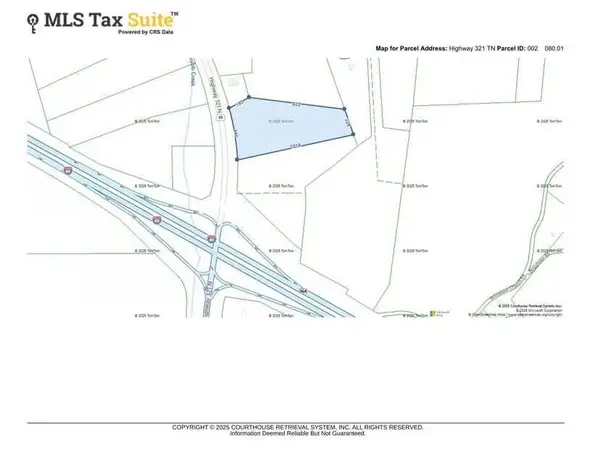 $750,000Active8.73 Acres
0 Highway 321 N, Lenoir City, TN 37771
MLS# 3301799Listed by: EXP REALTY, LLC


Protect your home and budget from life's surprises with an Assurant Home Warranty, backed by a partner that supports you through every step of homeownership. Explore Plans.
© 2023 - 2026 ERA Franchise Systems LLC. All rights reserved. ERA Franchise Systems LLC fully supports the principles of the Fair Housing Act and the Equal Opportunity Act. ERA, ERA Real Estate powered, and their respective logos are registered service marks of ERA Franchise Systems LLC. Each office is independently owned and operated.