
295 Wedgewood Drive, Lenoir City, TN 37772
Local realty services provided by:Reliant Realty ERA Powered
295 Wedgewood Drive,Lenoir City, TN 37772
$1,150,000
- 5 Beds
- 5 Baths
- 4,014 sq. ft.
- Single family
- Active
Listed by: michelle sindy
Office: keller williams realty
MLS#:3541019
Source:NASHVILLE
Price summary
- Price:$1,150,000
- Price per sq. ft.:$286.5
- Monthly HOA dues:$50
About this home
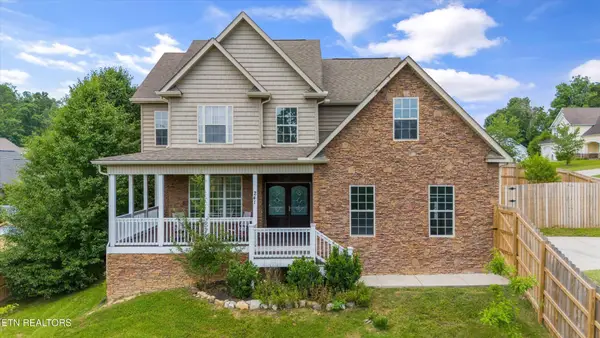
Beautiful Craftsman-style home situated on over an acre with picturesque golf course views in the prestigious Avalon Golf Community. Offering an impressive combination of privacy, custom finishes, spacious living areas, and resort-style outdoor amenities, this home is designed for both comfortable everyday living and entertaining.
The main level welcomes you with a formal dining room and spacious family room featuring a gas fireplace. The open-concept kitchen is beautifully appointed with granite countertops, soft-close shaker-style cabinetry with dovetail construction, premium stainless-steel appliances, a gas cooktop, custom walk-in pantry, and an oversized center island with seating for four or more. A private office overlooking the lush backyard provides a peaceful space to work or unwind.
Upstairs, you'll find four spacious bedrooms, including an impressive primary suite filled with natural light and abundant windows overlooking peaceful wooded views. The spa-like primary bath features a freestanding soaking tub, double vanities, tiled walk-in shower with waterfall feature, and a large walk-in closet. Bedroom two includes a private en-suite bath, while bedrooms three and four share a convenient Jack-and-Jill bath. An upstairs laundry room adds to the home's thoughtful layout.
The finished walk-out basement offers even more flexibility with a spacious den/rec room, second gas fireplace, kitchenette, flex room, fifth bedroom, and full bathroom--creating an ideal space for guests, recreation, or additional living quarters.
Step outside to your own backyard retreat. The expansive deck features a brand-new Bull BBQ outdoor kitchen overlooking the beautiful saltwater pool, complete with a new sand filter system and salt chlorination system. A paver-style patio provides even more room to relax, entertain, and enjoy the serene surroundings....
Contact an agent
Home facts
- Year built:2020
- Subdivision & Development:Avalon Unit 8
- Listing ID #:3541019
- Added:3 day(s) ago
- Updated:September 07, 2026 at 02:43 PM
Rooms and interior
- Bedrooms:5
- Total bathrooms:5
- Full bathrooms:4
- Half bathrooms:1
- Flooring:Carpet, Tile
- Kitchen Description:Dishwasher, Refrigerator
- Basement:Yes
- Basement Description:Finished
- Living area:4,014 sq. ft.
Heating and cooling
- Cooling:Ceiling Fan(s), Central Air
- Heating:Central, Electric, Natural Gas
- Central air:Yes
Structure and exterior
- Year built:2020
- Building area:4,014 sq. ft.
- Lot area:1.19 Acres
- Lot Features:Rolling Slope, Wooded
- Architectural Style:Colonial
- Construction Materials:Brick
- Exterior Features:Deck, Patio, Porch
- Levels:3 Story
Utilities
- Water:Public, Water Available
- Sewer:Public Sewer
Finances and disclosures
- Price:$1,150,000
- Price per sq. ft.:$286.5
- Tax amount:$3,163
Features and amenities
- Appliances:Dishwasher, Refrigerator, Washer
- Laundry features:Dryer, Washer
- Amenities:Ceiling Fan(s), Central Vacuum, Smoke Detector(s), Walk-In Closet(s)
- Pool features:In Ground, Private Pool
 Copyright 2026 Realtracs Mls. All rights reserved. Realtracs Mls provides content displayed here (“provided content”) on an “as is” basis and makes no representations or warranties regarding the provided content, including, but not limited to those of non-infringement, timeliness, accuracy, or completeness. Individuals and companies using information presented are responsible for verification and validation of information they utilize and present to their customers and clients. Realtracs Mls will not be liable for any damage or loss resulting from use of the provided content or the products available through Portals, IDX, VOW, and/or Syndication. Recipients of this information shall not resell, redistribute, reproduce, modify, or otherwise copy any portion thereof without the expressed written consent of Realtracs Mls.
New listings near 295 Wedgewood Drive
- Coming Soon
 $684,000Coming Soon3 beds 2 baths2,370 sq. ft.
199 River Birch Drive #199, Lenoir City, TN 37772
MLS# 3180340Listed by: REALTY EXECUTIVES ASSOCIATES - Coming Soon
 $225,000Coming Soon-- beds -- baths
61886150 White Wing Rd, Lenoir City, TN 37771
MLS# 3214024Listed by: KELLER WILLIAMS WEST KNOXVILLE - Coming Soon
 $425,000Coming Soon4 beds 3 baths2,018 sq. ft.
241 Hillside Lane, Lenoir City, TN 37771
MLS# 2905871Listed by: REALTY EXECUTIVES ASSOCIATES - New
 $779,500Active4 beds 4 baths3,470 sq. ft.
502 Hillside Ln, Lenoir City, TN 37771
MLS# 3541597Listed by: KELLER WILLIAMS CLEVELAND - New
 $285,000Active3 beds 2 baths1,440 sq. ft.
128 Crisp Rd, Lenoir City, TN 37771
MLS# 3536064Listed by: JET REAL ESTATE - New
 $900,000Active8.64 Acres
0 Highway 321 S, Lenoir City, TN 37772
MLS# 3531932Listed by: REALTY EXECUTIVES ASSOCIATES MAIN STREET - New
 $160,000Active2 beds 2 baths875 sq. ft.
265 Country Ln, Lenoir City, TN 37771
MLS# 3529741Listed by: SELL YOUR HOME SERVICES, LLC - New
 $564,900Active3 beds 3 baths3,176 sq. ft.
986 Meadow Walk Lane, Lenoir City, TN 37772
MLS# 3528443Listed by: REALTY EXECUTIVES ASSOCIATES - New
 $489,000Active3 beds 3 baths2,846 sq. ft.
1031 Montcrest Dr, Lenoir City, TN 37771
MLS# 3528496Listed by: EXIT TLC REALTY


Protect your home and budget from life's surprises with an Assurant Home Warranty, backed by a partner that supports you through every step of homeownership. Explore Plans.
© 2023 - 2026 ERA Franchise Systems LLC. All rights reserved. ERA Franchise Systems LLC fully supports the principles of the Fair Housing Act and the Equal Opportunity Act. ERA, ERA Real Estate powered, and their respective logos are registered service marks of ERA Franchise Systems LLC. Each office is independently owned and operated.