
2270 Fall River Rd, Leoma, TN 38468
Local realty services provided by:Reliant Realty ERA Powered
2270 Fall River Rd,Leoma, TN 38468
$139,900
- 2 Beds
- 1 Baths
- 1,600 sq. ft.
- Single family
- Active
Listed by: kim buchanan
Office: tristar elite realty
MLS#:3528669
Source:NASHVILLE
Price summary
- Price:$139,900
- Price per sq. ft.:$87.44
About this home
Welcome to 2270 River Falls Rd. in Leoma, Tennessee! This quaint 1940s home offers approximately 1,600 sq. ft. of living space with 2 bedrooms and 1 bath. Renovations have been started, offering the next owner a great opportunity to complete the finishing touches and make this charming home their own. The property also features a spacious one-car garage/workshop, screened porch, and a covered front porch perfect for relaxing and enjoying the peaceful surroundings. With its vintage character, generous living space, and plenty of potential, this home is ready for its next chapter!.
Contact an agent
Home facts
- Year built:1942
- Subdivision & Development:NONE
- Listing ID #:3528669
- Added:7 day(s) ago
- Updated:September 05, 2026 at 02:48 PM
Rooms and interior
- Bedrooms:2
- Total bathrooms:1
- Full bathrooms:1
- Flooring:Laminate, Tile
- Kitchen Description:Oven, Refrigerator
- Basement:Yes
- Living area:1,600 sq. ft.
Heating and cooling
- Cooling:Central Air, Electric
- Heating:Central, Propane
- Central air:Yes
Structure and exterior
- Year built:1942
- Building area:1,600 sq. ft.
- Lot area:0.84 Acres
- Construction Materials:Vinyl Siding
- Exterior Features:Porch
- Levels:1 Story
Schools
- High school:Lawrence Co High School
- Middle school:New Prospect Elementary
- Elementary school:New Prospect Elementary
Utilities
- Water:Private, Water Available
- Sewer:Septic Tank Available
Finances and disclosures
- Price:$139,900
- Price per sq. ft.:$87.44
- Tax amount:$586
Features and amenities
- Appliances:Refrigerator
- Amenities:appl_Oven
Parking
- Total parking spaces:1
- Parking description:Attached
- Garage:Yes
- Garage spaces:1
 Copyright 2026 Realtracs Mls. All rights reserved. Realtracs Mls provides content displayed here (“provided content”) on an “as is” basis and makes no representations or warranties regarding the provided content, including, but not limited to those of non-infringement, timeliness, accuracy, or completeness. Individuals and companies using information presented are responsible for verification and validation of information they utilize and present to their customers and clients. Realtracs Mls will not be liable for any damage or loss resulting from use of the provided content or the products available through Portals, IDX, VOW, and/or Syndication. Recipients of this information shall not resell, redistribute, reproduce, modify, or otherwise copy any portion thereof without the expressed written consent of Realtracs Mls.
New listings near 2270 Fall River Rd
- Coming Soon
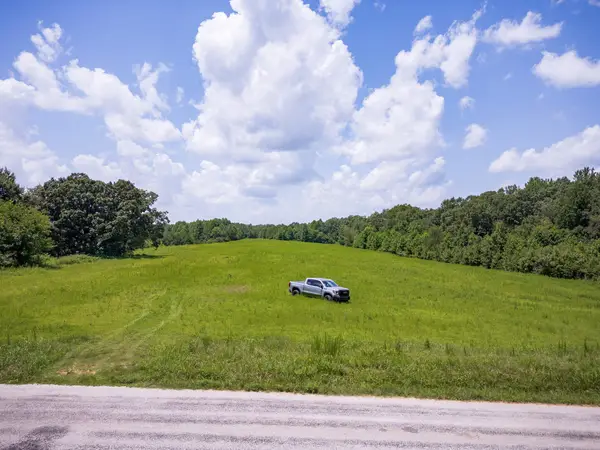 $599,999Coming Soon70.25 Acres
91 Luncford Rd, Leoma, TN 38468
MLS# 3305823Listed by: KELLER WILLIAMS - HOOD COMPANY - Coming Soon
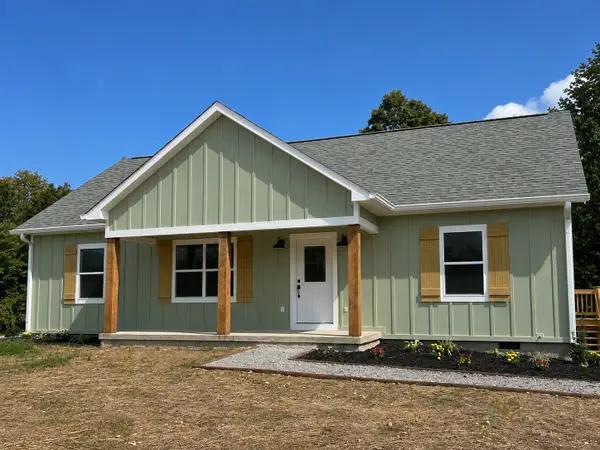 $299,900Coming Soon3 beds 2 baths1,311 sq. ft.
191 Copperas Branch, Leoma, TN 38468
MLS# 3247002Listed by: BENCHMARK REALTY, LLC - Coming Soon
 $225,000Coming Soon3 beds 1 baths1,075 sq. ft.
3 White Oak Dr, Leoma, TN 38468
MLS# 2585808Listed by: COLDWELL BANKER SOUTHERN REALTY - New
 $58,900Active1.2 Acres
0 Hurst Dr N, Leoma, TN 38468
MLS# 3530972Listed by: COLDWELL BANKER SOUTHERN REALTY - New
 $675,000Active4 beds 2 baths2,984 sq. ft.
54 Purcell Rd, Leoma, TN 38468
MLS# 3529589Listed by: FIELDS AND BEAMS REALTY LLC - New
 $230,000Active3 beds 2 baths1,140 sq. ft.
106 Shoal Creek Rd, Leoma, TN 38468
MLS# 3528718Listed by: LPT REALTY LLC - New
 $68,000Active1 Acres
266 Shoally Branch, Leoma, TN 38468
MLS# 3527381Listed by: COLDWELL BANKER SOUTHERN REALTY 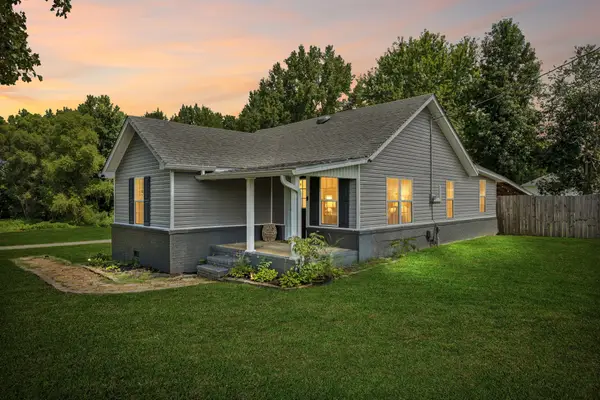 $235,000Active3 beds 1 baths1,101 sq. ft.
876 Prosser Rd, Leoma, TN 38468
MLS# 3524681Listed by: KELLER WILLIAMS REALTY NASHVILLE/FRANKLIN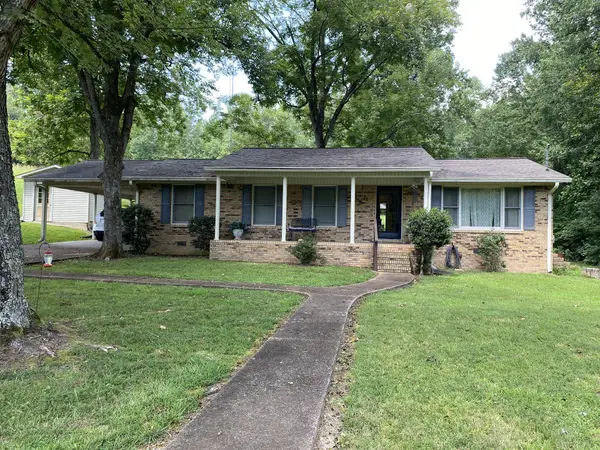 $269,500Active2 beds 2 baths1,325 sq. ft.
76 Shoally Branch Rd, Leoma, TN 38468
MLS# 3519152Listed by: CORBIN & COMPANY REALTY, LLC


Protect your home and budget from life's surprises with an Assurant Home Warranty, backed by a partner that supports you through every step of homeownership. Explore Plans.
© 2023 - 2026 ERA Franchise Systems LLC. All rights reserved. ERA Franchise Systems LLC fully supports the principles of the Fair Housing Act and the Equal Opportunity Act. ERA, ERA Real Estate powered, and their respective logos are registered service marks of ERA Franchise Systems LLC. Each office is independently owned and operated.