
468 Libbys Circle, Lexington, TN 38351
Local realty services provided by:ERA Chappell & Associates Realty & Rental
468 Libbys Circle,Lexington, TN 38351
$347,900
- 3 Beds
- 2 Baths
- 1,884 sq. ft.
- Single family
- Active
Listed by: linda k lipscomb
Office: re/max unlimited
MLS#:3627985
Source:NASHVILLE
Price summary
- Price:$347,900
- Price per sq. ft.:$184.66
About this home
Under Construction! Welcome home to this beautiful new construction brick home tucked away privately in a small development between Lexington & Parsons. Designed with both style and comfort in mind, this home features gorgeous wood flooring, a spacious layout, and a stunning vaulted ceiling that creates an open, airy feel. The cozy fireplace makes the living space perfect for relaxing or entertaining, while the kitchen shines with quartz countertops and modern appliances. Enjoy the peace and privacy of country living while still being conveniently located near everything you need. This spec home construction is just underway, so hurry you can add your personal touches. Great open floorplan, kitchen appliances, walk in pantry, 3 bedrooms, 2 baths on main level, upstairs bonus room. Photos are representative photo of the finished home. Lot 2 at Libby's Place. 911 has been unable to obtain house number at this time. Will change once construction progresses. Completion date March, 2027.
New Construction.......completion date March 31, 2027....
Contact an agent
Home facts
- Year built:2027
- Subdivision & Development:Libby's Circle
- Listing ID #:3627985
- Added:1 day(s) ago
- Updated:October 28, 2026 at 08:07 PM
Rooms and interior
- Bedrooms:3
- Total bathrooms:2
- Full bathrooms:2
- Flooring:Laminate
- Kitchen Description:Dishwasher, Microwave, Oven, Refrigerator
- Living area:1,884 sq. ft.
Heating and cooling
- Cooling:Central Air
- Heating:Central
- Central air:Yes
Structure and exterior
- Year built:2027
- Building area:1,884 sq. ft.
- Lot area:0.9 Acres
- Construction Materials:Brick
- Levels:2 Story
Schools
- High school:Lexington High School
- Middle school:Pin Oak Elementary
- Elementary school:Pin Oak Elementary
Utilities
- Water:Public, Water Available
- Sewer:Private Sewer
Finances and disclosures
- Price:$347,900
- Price per sq. ft.:$184.66
- Tax amount:$264
Features and amenities
- Appliances:Dishwasher, Microwave, Refrigerator
- Amenities:appl_Oven
Parking
- Total parking spaces:2
- Parking description:Attached
- Garage:Yes
- Garage spaces:2
 Copyright 2026 Realtracs Mls. All rights reserved. Realtracs Mls provides content displayed here (“provided content”) on an “as is” basis and makes no representations or warranties regarding the provided content, including, but not limited to those of non-infringement, timeliness, accuracy, or completeness. Individuals and companies using information presented are responsible for verification and validation of information they utilize and present to their customers and clients. Realtracs Mls will not be liable for any damage or loss resulting from use of the provided content or the products available through Portals, IDX, VOW, and/or Syndication. Recipients of this information shall not resell, redistribute, reproduce, modify, or otherwise copy any portion thereof without the expressed written consent of Realtracs Mls.
New listings near 468 Libbys Circle
- New
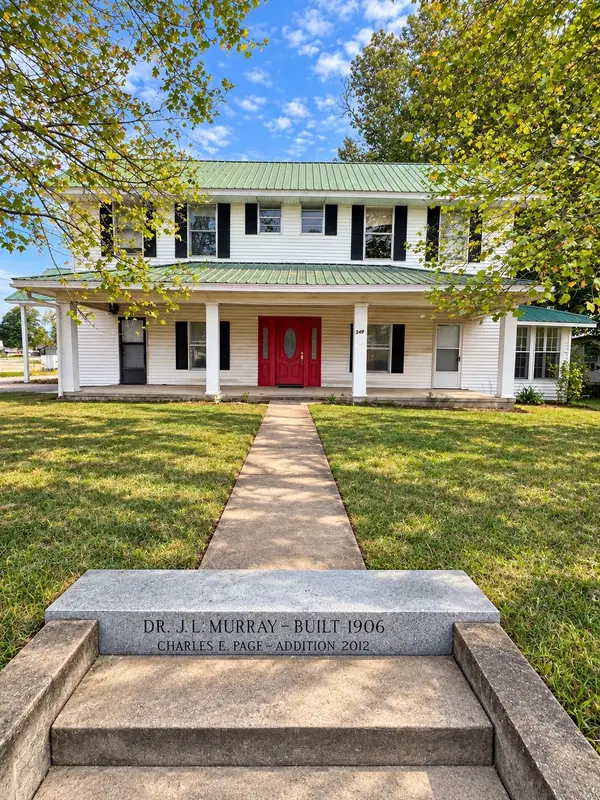 $97,900Active4 beds 3 baths2,792 sq. ft.
249 S Main St, Lexington, TN 38351
MLS# 3627851Listed by: RE/MAX UNLIMITED - New
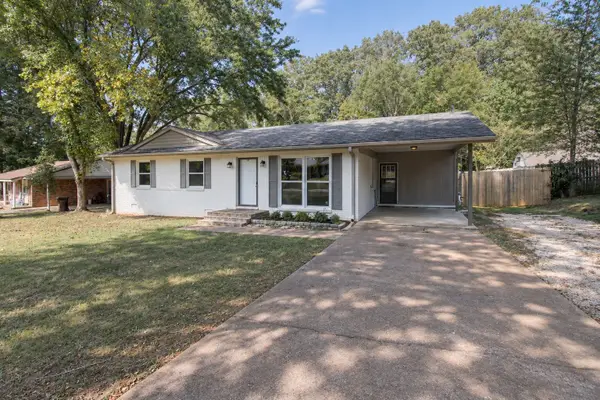 $269,900Active3 beds 2 baths1,838 sq. ft.
110 Circle Dr, Lexington, TN 38351
MLS# 3627863Listed by: RE/MAX UNLIMITED - New
 $324,900Active4 beds 2 baths2,100 sq. ft.
7196 Highway 22a, Lexington, TN 38351
MLS# 3627094Listed by: RE/MAX UNLIMITED - New
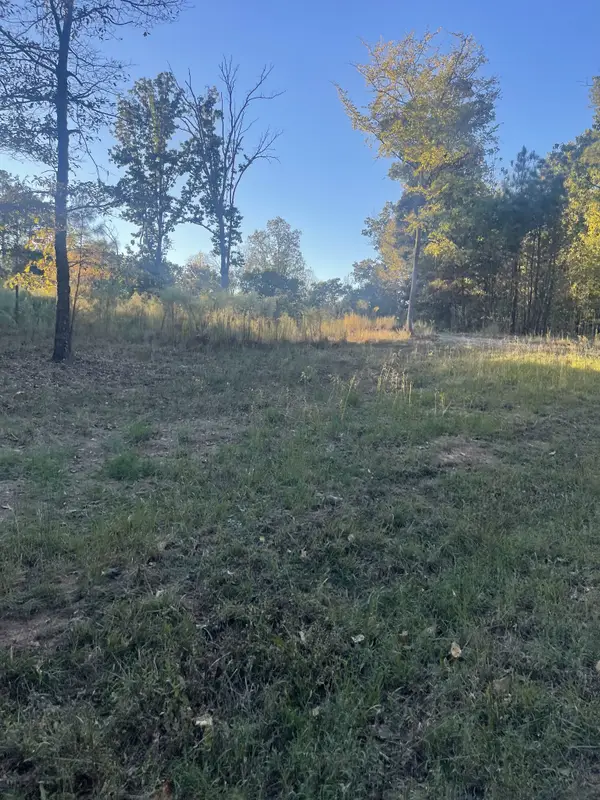 $35,000Active1 Acres
883 Pineview Rd, Lexington, TN 38351
MLS# 3623307Listed by: RE/MAX UNLIMITED - New
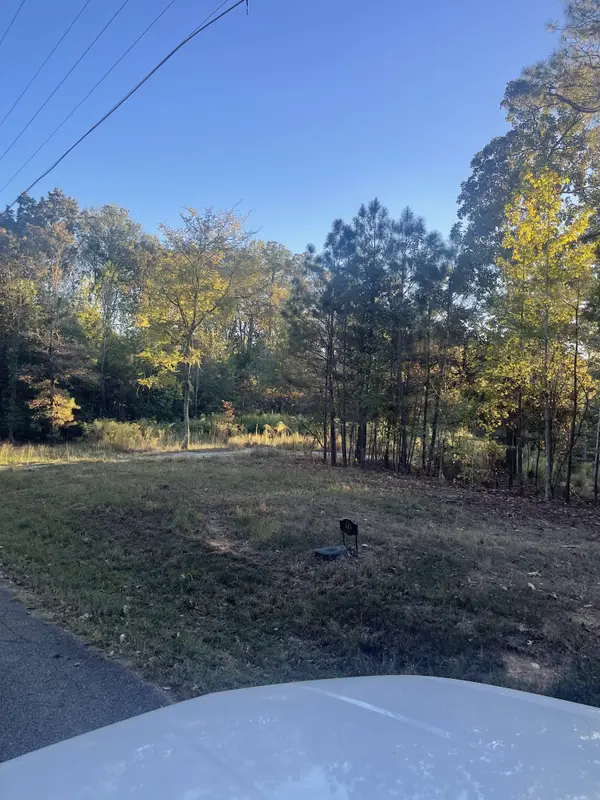 $30,000Active1.5 Acres
0 Pineview Road, Lexington, TN 38351
MLS# 3623312Listed by: RE/MAX UNLIMITED - New
 $15,000Active1.08 Acres
0 Libby Circle, Lexington, TN 38351
MLS# 3622555Listed by: CRYE-LEIKE TAPESTRY REALTY LLC  $60,000Active2 beds 1 baths520 sq. ft.
209 Bailey St, Lexington, TN 38351
MLS# 3620287Listed by: PHILLIPS REALTY GROUP LLC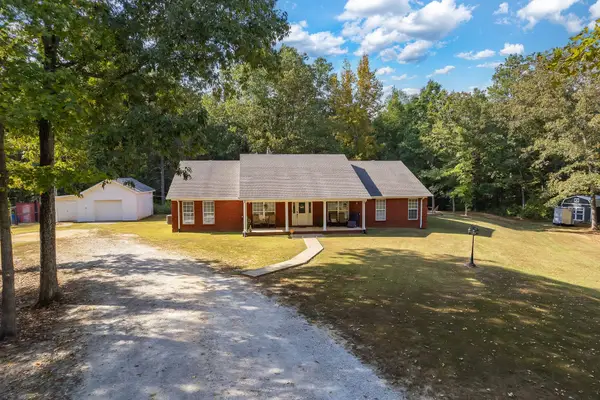 $425,000Active5 beds 4 baths2,967 sq. ft.
197 Adkins Ln, Lexington, TN 38351
MLS# 3618855Listed by: PHILLIPS REALTY GROUP LLC $469,900Active5 beds 3 baths2,950 sq. ft.
225 Meadowbrook Cir, Lexington, TN 38351
MLS# 3618639Listed by: PHILLIPS REALTY GROUP LLC


Protect your home and budget from life's surprises with an Assurant Home Warranty, backed by a partner that supports you through every step of homeownership. Explore Plans.
© 2023 - 2026 ERA Franchise Systems LLC. All rights reserved. ERA Franchise Systems LLC fully supports the principles of the Fair Housing Act and the Equal Opportunity Act. ERA, ERA Real Estate powered, and their respective logos are registered service marks of ERA Franchise Systems LLC. Each office is independently owned and operated.