
7196 Highway 22a, Lexington, TN 38351
Local realty services provided by:Reliant Realty ERA Powered
7196 Highway 22a,Lexington, TN 38351
$324,900
- 4 Beds
- 2 Baths
- 2,100 sq. ft.
- Single family
- Active
Listed by: andrea crawford
Office: re/max unlimited
MLS#:3627094
Source:NASHVILLE
Price summary
- Price:$324,900
- Price per sq. ft.:$154.71
About this home
Conveniently located just off the new bypass & Hwy 22A, this move in ready home offers the perfect combination of space, privacy, and convenience. Featuring 4 bedrooms, 2 bathrooms, there's plenty of room for a growing family, guests, plus a bonus area for a home office. Nestled on nearly an acre, the property is privately situated at the end of a long driveway, creating a peaceful retreat while remaining just minutes from town. Inside, you'll find an inviting open-concept floor plan designed for both everyday living and entertaining. Beautiful real plank hardwood flooring flows throughout the main area and bedrooms. Kitchen comes complete with appliances, making your move even easier. The spacious primary suite offers a relaxing escape, while the additional bedrooms provide flexibility for family or hobbies. Step outside to the charming wraparound porch, perfect for enjoying your morning coffee, hosting friends, or taking in the quiet surrounding. If you've been searching for extra space in a convenient location with room to spread out, this home is must-see. Schedule your private showing today!...
Contact an agent
Home facts
- Year built:2001
- Subdivision & Development:None
- Listing ID #:3627094
- Added:1 day(s) ago
- Updated:October 27, 2026 at 03:30 PM
Rooms and interior
- Bedrooms:4
- Total bathrooms:2
- Full bathrooms:2
- Kitchen Description:Dishwasher, Refrigerator
- Living area:2,100 sq. ft.
Heating and cooling
- Cooling:Ceiling Fan(s), Central Air, Electric
- Heating:Natural Gas
- Central air:Yes
Structure and exterior
- Roof:Asphalt
- Year built:2001
- Building area:2,100 sq. ft.
- Lot area:0.83 Acres
- Construction Materials:Vinyl Siding
- Exterior Features:Deck, Porch
- Levels:2 Story
Schools
- High school:Scotts Hill High School
- Middle school:South Haven Elementary
- Elementary school:South Haven Elementary
Utilities
- Water:Public, Water Available
- Sewer:Septic Tank
Finances and disclosures
- Price:$324,900
- Price per sq. ft.:$154.71
- Tax amount:$874
Features and amenities
- Appliances:Dishwasher, Refrigerator
- Amenities:Ceiling Fan(s), High Speed Internet, Walk-In Closet(s)
Parking
- Total parking spaces:4
- Parking description:Attached
- Carport spaces:2
 Copyright 2026 Realtracs Mls. All rights reserved. Realtracs Mls provides content displayed here (“provided content”) on an “as is” basis and makes no representations or warranties regarding the provided content, including, but not limited to those of non-infringement, timeliness, accuracy, or completeness. Individuals and companies using information presented are responsible for verification and validation of information they utilize and present to their customers and clients. Realtracs Mls will not be liable for any damage or loss resulting from use of the provided content or the products available through Portals, IDX, VOW, and/or Syndication. Recipients of this information shall not resell, redistribute, reproduce, modify, or otherwise copy any portion thereof without the expressed written consent of Realtracs Mls.
New listings near 7196 Highway 22a
- New
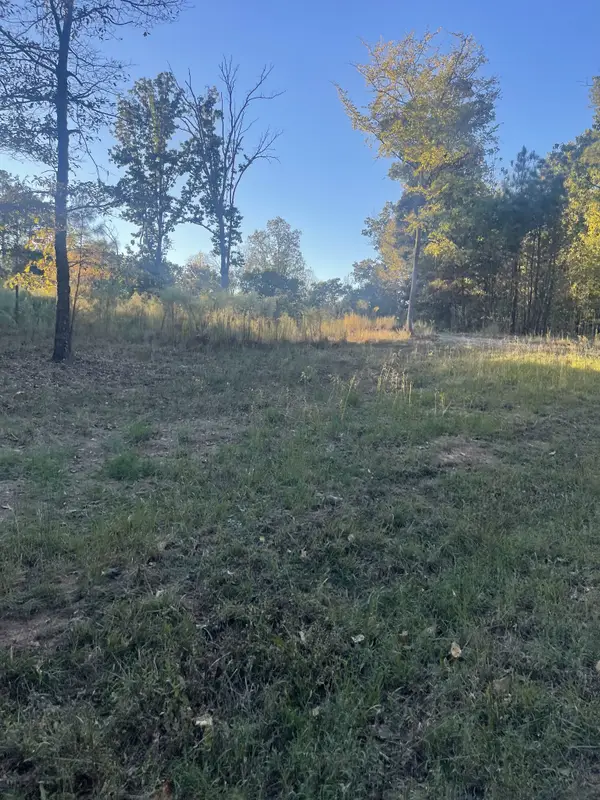 $35,000Active1 Acres
883 Pineview Rd, Lexington, TN 38351
MLS# 3623307Listed by: RE/MAX UNLIMITED - New
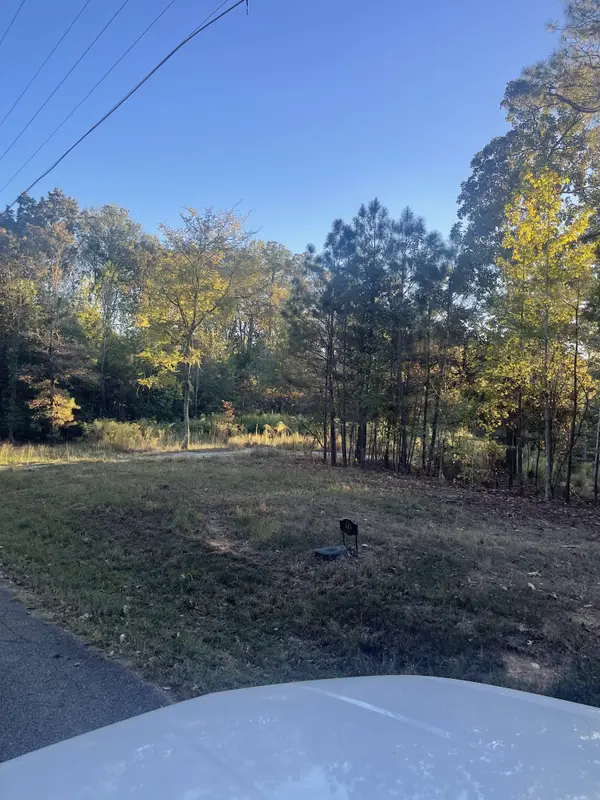 $30,000Active1.5 Acres
0 Pineview Road, Lexington, TN 38351
MLS# 3623312Listed by: RE/MAX UNLIMITED - New
 $15,000Active1.08 Acres
0 Libby Circle, Lexington, TN 38351
MLS# 3622555Listed by: CRYE-LEIKE TAPESTRY REALTY LLC  $60,000Active2 beds 1 baths520 sq. ft.
209 Bailey St, Lexington, TN 38351
MLS# 3620287Listed by: PHILLIPS REALTY GROUP LLC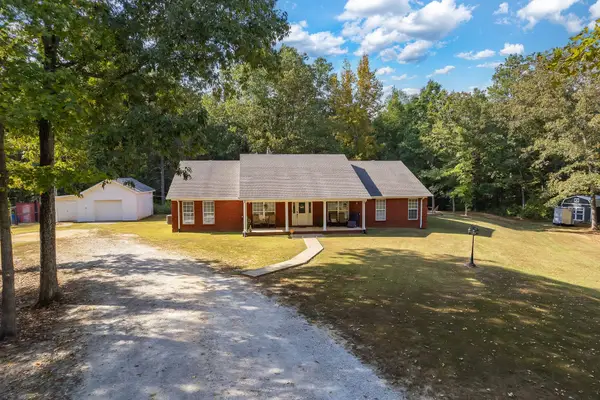 $425,000Active5 beds 4 baths2,967 sq. ft.
197 Adkins Ln, Lexington, TN 38351
MLS# 3618855Listed by: PHILLIPS REALTY GROUP LLC $469,900Active5 beds 3 baths2,950 sq. ft.
225 Meadowbrook Cir, Lexington, TN 38351
MLS# 3618639Listed by: PHILLIPS REALTY GROUP LLC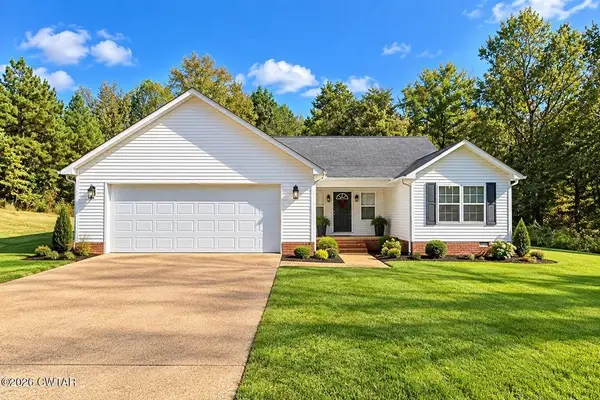 $352,900Active4 beds 2 baths1,832 sq. ft.
7200 Hwy 22 A, Lexington, TN 38351
MLS# 3614735Listed by: RE/MAX UNLIMITED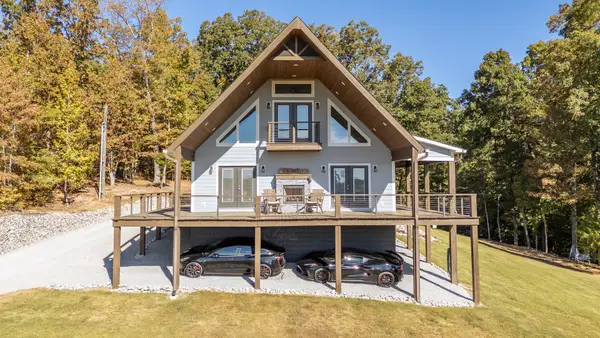 $398,000Pending3 beds 3 baths2,276 sq. ft.
121 Persimmon Ln, Lexington, TN 38351
MLS# 3603395Listed by: EXIT REALTY BLUES CITY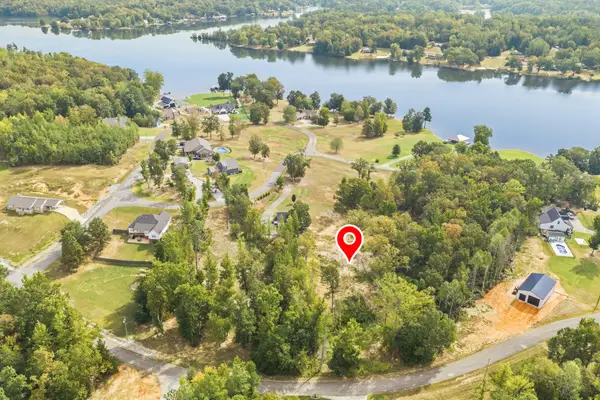 $55,000Active1.82 Acres
0 Mount Zion Cemetery Road, Lexington, TN 38351
MLS# 3601632Listed by: NEST REALTY JACKSON


Protect your home and budget from life's surprises with an Assurant Home Warranty, backed by a partner that supports you through every step of homeownership. Explore Plans.
© 2023 - 2026 ERA Franchise Systems LLC. All rights reserved. ERA Franchise Systems LLC fully supports the principles of the Fair Housing Act and the Equal Opportunity Act. ERA, ERA Real Estate powered, and their respective logos are registered service marks of ERA Franchise Systems LLC. Each office is independently owned and operated.