
1514 Roberson Springs Rd, Loudon, TN 37774
Local realty services provided by:ERA Chappell & Associates Realty & Rental
1514 Roberson Springs Rd,Loudon, TN 37774
$275,000
- 3 Beds
- 2 Baths
- 1,792 sq. ft.
- Mobile / Manufactured
- Active
Listed by: jim stoneburner
Office: honors real estate services llc.
MLS#:3634783
Source:NASHVILLE
Price summary
- Price:$275,000
- Price per sq. ft.:$153.46
About this home
Hello, Yes I'm the one you've been looking for! I'm the house on the creek near the dog park! You're the right fit for me I'm sure, you're the kind of person who appreciates the beauty of my sprawling yard connecting to the creek and dog park. You enjoy relaxing on the porch and having plenty of space inside to Live! I've recently been certified that I'm NOT in a flood zone, The engineer inspected me and said I'm ready to go for your loan! Call today before someone else makes me their home!
Contact an agent
Home facts
- Year built:2000
- Listing ID #:3634783
- Added:5 day(s) ago
- Updated:November 16, 2026 at 11:38 AM
Rooms and interior
- Bedrooms:3
- Total bathrooms:2
- Full bathrooms:2
- Flooring:Laminate
- Kitchen Description:Dishwasher, Refrigerator
- Basement Description:Crawl Space
- Living area:1,792 sq. ft.
Heating and cooling
- Cooling:Central Air
- Heating:Central, Electric
- Central air:Yes
Structure and exterior
- Year built:2000
- Building area:1,792 sq. ft.
- Lot area:0.46 Acres
- Lot Features:Level
- Construction Materials:Frame, Vinyl Siding
- Exterior Features:Porch
- Levels:One Story
Utilities
- Water:Public, Water Available
- Sewer:Public Sewer
Finances and disclosures
- Price:$275,000
- Price per sq. ft.:$153.46
- Tax amount:$1,108
Features and amenities
- Appliances:Dishwasher, Refrigerator, Washer
- Laundry features:Dryer, Washer
- Amenities:Walk-In Closet(s)
 Copyright 2026 Realtracs Mls. All rights reserved. Realtracs Mls provides content displayed here (“provided content”) on an “as is” basis and makes no representations or warranties regarding the provided content, including, but not limited to those of non-infringement, timeliness, accuracy, or completeness. Individuals and companies using information presented are responsible for verification and validation of information they utilize and present to their customers and clients. Realtracs Mls will not be liable for any damage or loss resulting from use of the provided content or the products available through Portals, IDX, VOW, and/or Syndication. Recipients of this information shall not resell, redistribute, reproduce, modify, or otherwise copy any portion thereof without the expressed written consent of Realtracs Mls.
New listings near 1514 Roberson Springs Rd
- Coming Soon
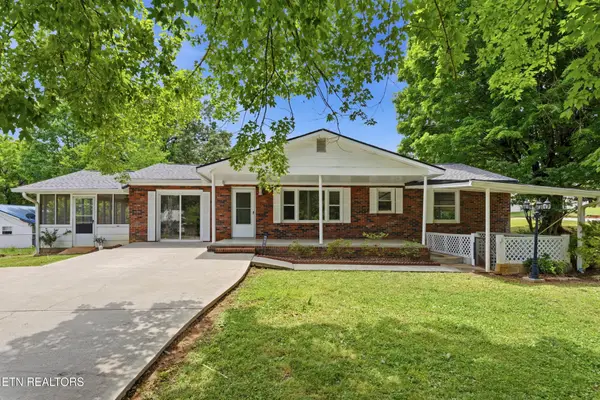 $274,900Coming Soon3 beds 1 baths1,224 sq. ft.
513 Smokey Drive, Loudon, TN 37774
MLS# 3243925Listed by: SMOKY MOUNTAIN REALTY LLC - New
 $1,400,000Active18 Acres
211 Overlook Lane, Loudon, TN 37774
MLS# 3636869Listed by: KELLER WILLIAMS WEST KNOXVILLE - New
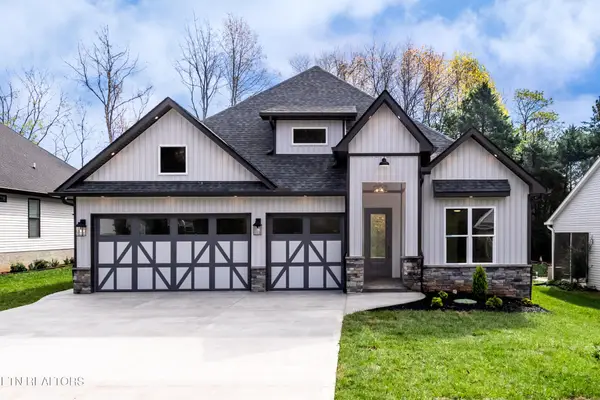 $779,900Active4 beds 3 baths2,706 sq. ft.
119 Tsuhdatsi Way, Loudon, TN 37774
MLS# 3635462Listed by: REALTY EXECUTIVES ASSOCIATES - New
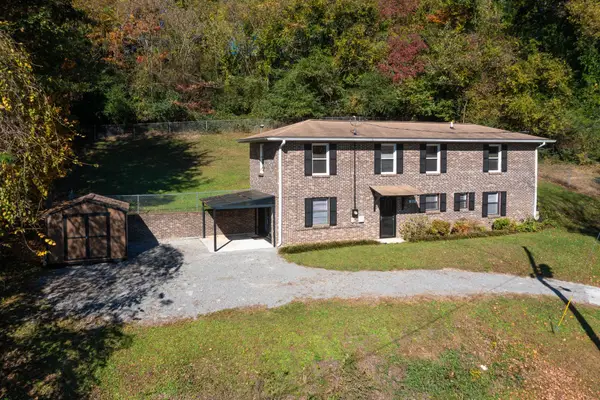 $287,000Active3 beds 2 baths1,686 sq. ft.
211 Waller St, Loudon, TN 37774
MLS# 3635250Listed by: EXIT TLC REALTY - New
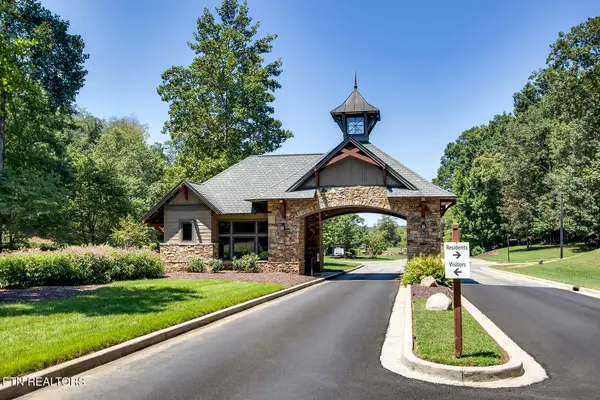 $65,000Active0.21 Acres
942 Black Rock Run, Loudon, TN 37774
MLS# 3634129Listed by: THE GOMES AGENCY - New
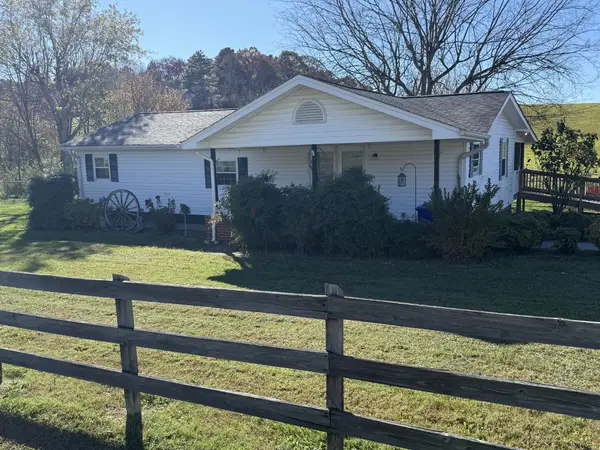 $290,000Active3 beds 2 baths1,316 sq. ft.
20590 Steekee Rd, Loudon, TN 37774
MLS# 3634062Listed by: LIFE REALTY TEAM, LLC 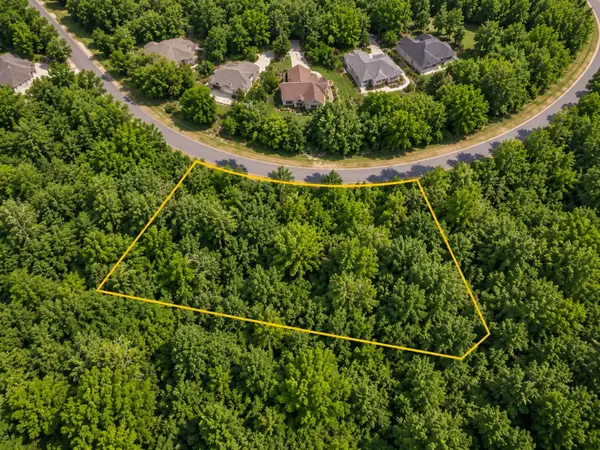 $30,000Active1.77 Acres
135 Sasa Way, Loudon, TN 37774
MLS# 3631378Listed by: THE GOMES AGENCY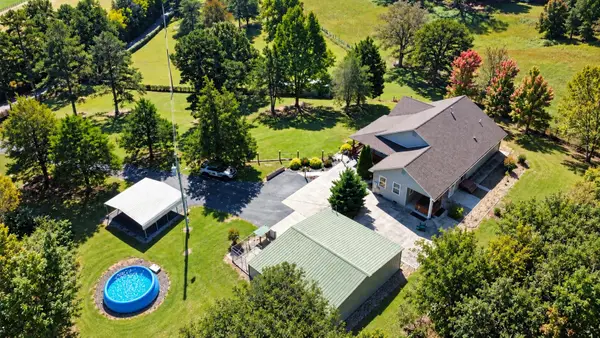 $699,000Active3 beds 2 baths2,202 sq. ft.
2075 Watkins Rd, Loudon, TN 37774
MLS# 3630286Listed by: BLUE FAMILY REALTY LLC $189,900Active2 beds 1 baths919 sq. ft.
619 Ferry St, Loudon, TN 37774
MLS# 3623229Listed by: SMOKY MOUNTAIN REALTY LLC


Protect your home and budget from life's surprises with an Assurant Home Warranty, backed by a partner that supports you through every step of homeownership. Explore Plans.
© 2023 - 2026 ERA Franchise Systems LLC. All rights reserved. ERA Franchise Systems LLC fully supports the principles of the Fair Housing Act and the Equal Opportunity Act. ERA, ERA Real Estate powered, and their respective logos are registered service marks of ERA Franchise Systems LLC. Each office is independently owned and operated.