
619 Ferry St, Loudon, TN 37774
Local realty services provided by:ERA Chappell & Associates Realty & Rental
619 Ferry St,Loudon, TN 37774
$189,900
- 2 Beds
- 1 Baths
- 919 sq. ft.
- Single family
- Active
Listed by: tonya bledsoe
Office: smoky mountain realty llc.
MLS#:3623229
Source:NASHVILLE
Price summary
- Price:$189,900
- Price per sq. ft.:$206.64
About this home
Priced to move quickly! Move-in ready with investment potential! Property is being sold AS IS! This charming 2BR/1BA home features beautiful hardwood floors, a cozy gas fireplace, original character, and an unfinished walk-in basement. Major updates include new plumbing, a 6-year-old HVAC, and a newly finished metal roof. Situated on a level lot with a partially fenced yard, rear alley access, and a 2-car carport. Public water, sewer, natural gas, and electricity. The detached in-law suite/studio has separate electric service (currently disconnected and brings no value) and offers excellent potential for a rental, guest space, or home office with renovations. Conveniently located just minutes from downtown Loudon, shopping, restaurants, schools, and the courthouse. A great opportunity for homeowners and investors alike!
Contact an agent
Home facts
- Year built:1940
- Subdivision & Development:Ball Park
- Listing ID #:3623229
- Added:2 day(s) ago
- Updated:October 23, 2026 at 03:18 PM
Rooms and interior
- Bedrooms:2
- Total bathrooms:1
- Full bathrooms:1
- Flooring:Tile
- Kitchen Description:Dishwasher, Oven, Refrigerator
- Basement Description:Unfinished
- Living area:919 sq. ft.
Heating and cooling
- Cooling:Central Air
- Heating:Central, Electric, Natural Gas
- Central air:Yes
Structure and exterior
- Year built:1940
- Building area:919 sq. ft.
- Lot area:0.17 Acres
- Lot Features:Level
- Architectural Style:Cottage
- Construction Materials:Aluminum Siding, Frame, Vinyl Siding
- Exterior Features:Porch
- Levels:1 Story
Utilities
- Water:Public, Water Available
- Sewer:Public Sewer
Finances and disclosures
- Price:$189,900
- Price per sq. ft.:$206.64
- Tax amount:$771
Features and amenities
- Appliances:Dishwasher, Refrigerator, Washer
- Laundry features:Dryer, Washer
- Amenities:Smoke Detector(s), appl_Oven
Parking
- Total parking spaces:1
- Parking description:On Street
- Carport spaces:1
 Copyright 2026 Realtracs Mls. All rights reserved. Realtracs Mls provides content displayed here (“provided content”) on an “as is” basis and makes no representations or warranties regarding the provided content, including, but not limited to those of non-infringement, timeliness, accuracy, or completeness. Individuals and companies using information presented are responsible for verification and validation of information they utilize and present to their customers and clients. Realtracs Mls will not be liable for any damage or loss resulting from use of the provided content or the products available through Portals, IDX, VOW, and/or Syndication. Recipients of this information shall not resell, redistribute, reproduce, modify, or otherwise copy any portion thereof without the expressed written consent of Realtracs Mls.
New listings near 619 Ferry St
- Coming Soon
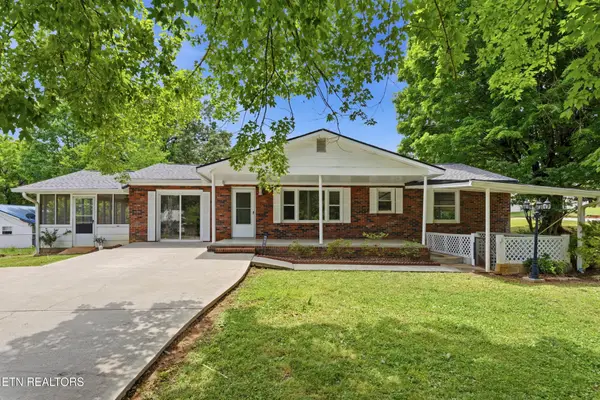 $274,900Coming Soon3 beds 1 baths1,224 sq. ft.
513 Smokey Drive, Loudon, TN 37774
MLS# 3243925Listed by: SMOKY MOUNTAIN REALTY LLC - New
 $639,500Active3 beds 2 baths2,152 sq. ft.
146 Lighthouse Blvd, Loudon, TN 37774
MLS# 3622849Listed by: REALTY EXECUTIVES ASSOCIATES MAIN STREET - New
 $119,500Active0.54 Acres
1649 Old Dogwood Trail Tr, Loudon, TN 37774
MLS# 3622733Listed by: UNITED REAL ESTATE SOLUTIONS - New
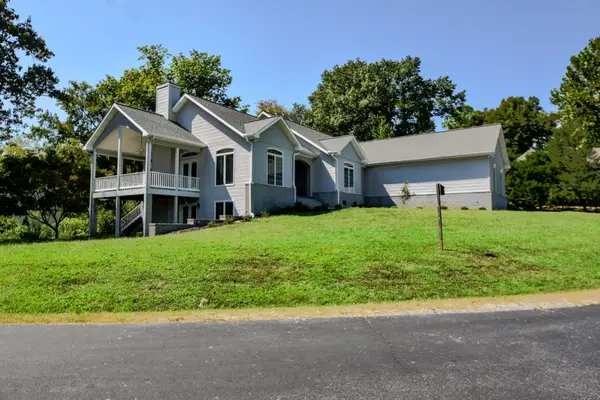 $600,000Active2 beds 3 baths2,368 sq. ft.
408 Ookedaliya Pl, Loudon, TN 37774
MLS# 3621512Listed by: BILLY HOUSTON GROUP, REALTY EXECUTIVES - New
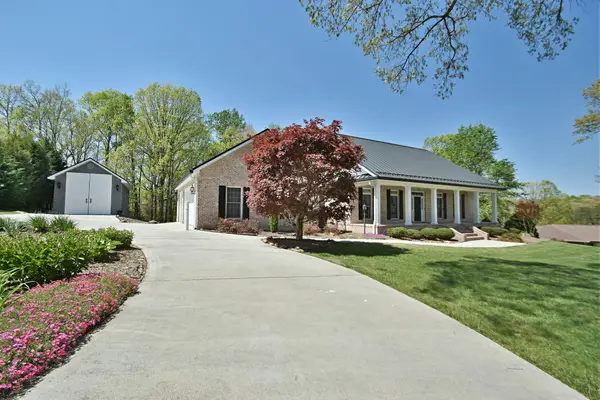 $1,175,000Active3 beds 4 baths4,172 sq. ft.
835 Poplar Springs Rd, Loudon, TN 37774
MLS# 3619839Listed by: BILLY HOUSTON GROUP, REALTY EXECUTIVES - New
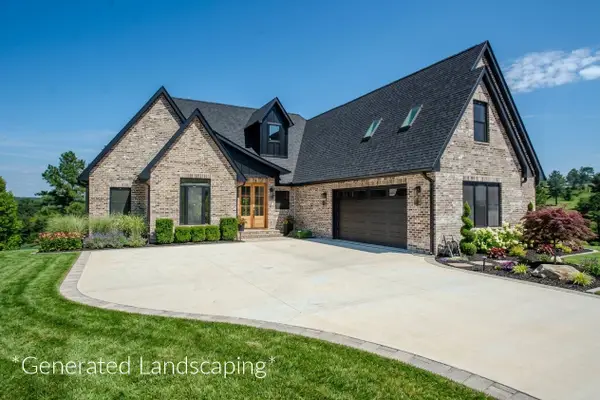 $769,000Active4 beds 3 baths2,600 sq. ft.
311 Blueberry Dr, Loudon, TN 37774
MLS# 3619362Listed by: BILLY HOUSTON GROUP, REALTY EXECUTIVES - New
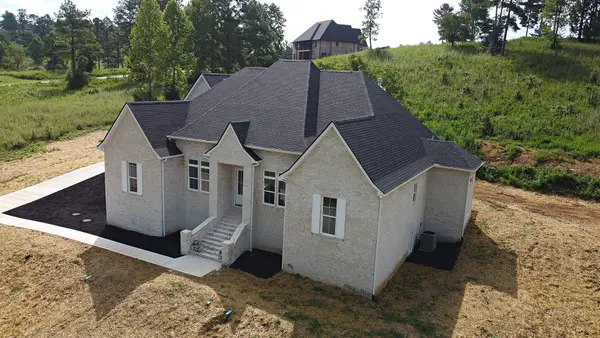 $975,000Active4 beds 3 baths2,673 sq. ft.
217 Lake Ferry Dr, Loudon, TN 37774
MLS# 3619366Listed by: BILLY HOUSTON GROUP, REALTY EXECUTIVES 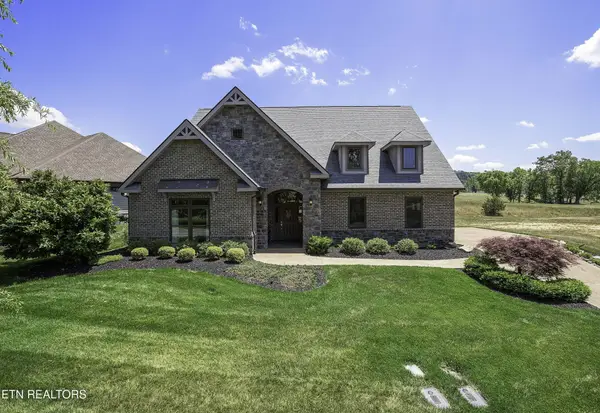 $859,000Active3 beds 2 baths2,550 sq. ft.
1099 Buckhorn Way, Loudon, TN 37774
MLS# 3615691Listed by: ALLIANCE SOTHEBY'S INTERNATIONAL REALTY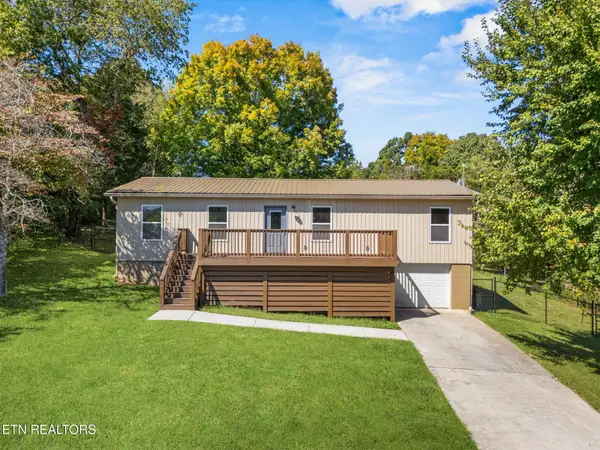 $329,900Active3 beds 2 baths1,540 sq. ft.
116 Channel Drive, Loudon, TN 37774
MLS# 3615393Listed by: SMOKY MOUNTAIN REALTY LLC


Protect your home and budget from life's surprises with an Assurant Home Warranty, backed by a partner that supports you through every step of homeownership. Explore Plans.
© 2023 - 2026 ERA Franchise Systems LLC. All rights reserved. ERA Franchise Systems LLC fully supports the principles of the Fair Housing Act and the Equal Opportunity Act. ERA, ERA Real Estate powered, and their respective logos are registered service marks of ERA Franchise Systems LLC. Each office is independently owned and operated.